Features & Amenities

Interior

  • Other Interior Features

    Ceiling Fan(s)

  • Total Bedrooms

    4

  • Bathrooms

    2

  • Cooling YN

    YES

  • Cooling

    Electric, Central Air

  • Heating YN

    YES

  • Heating

    Electric, Central

  • Pet friendly

    N/A

Exterior

  • Garage

    No

  • Other Exterior Features

    Storage

  • Parking

    Carport

  • Patio and Porch Features

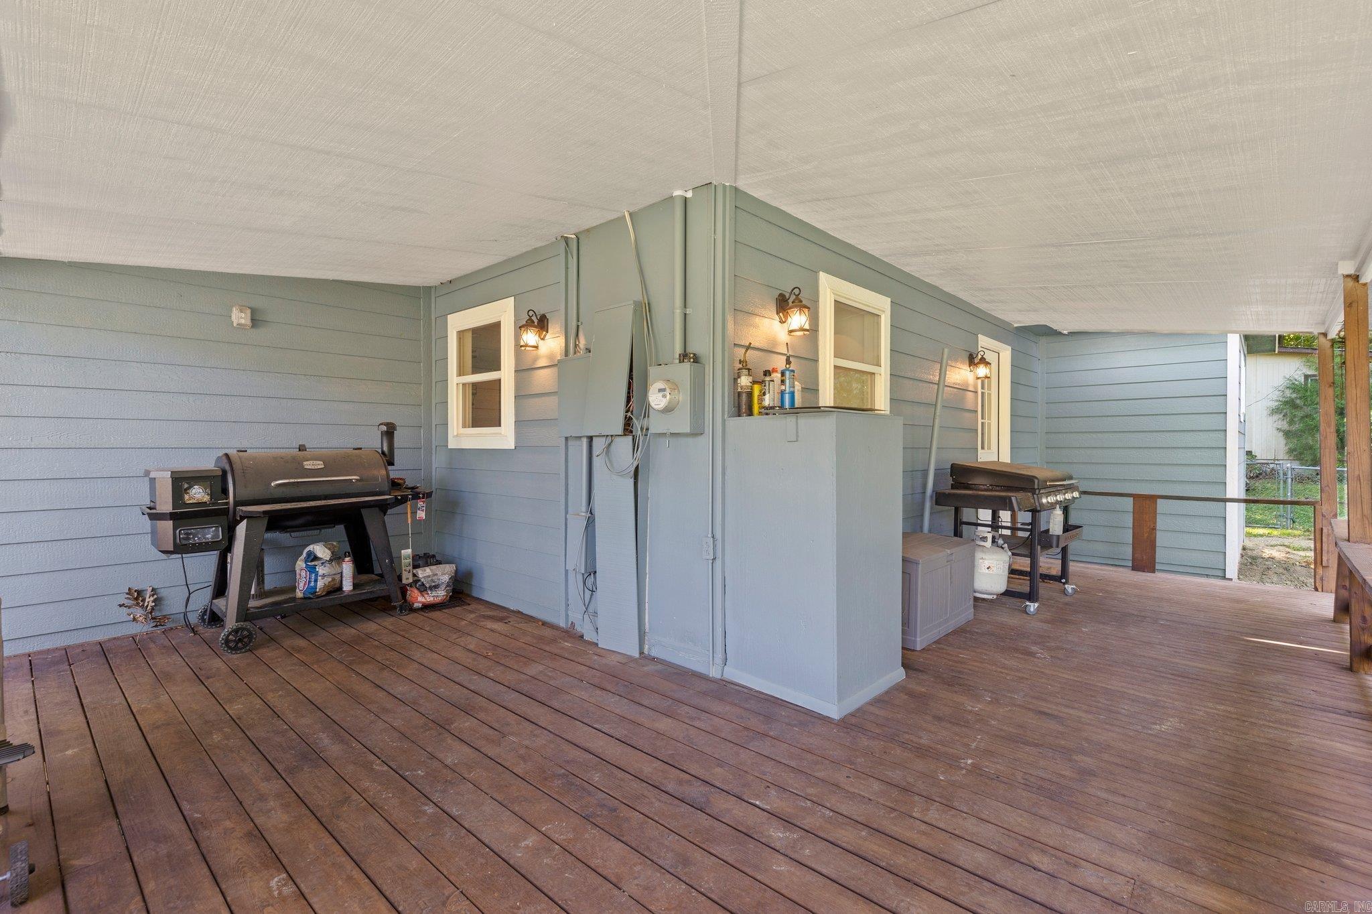
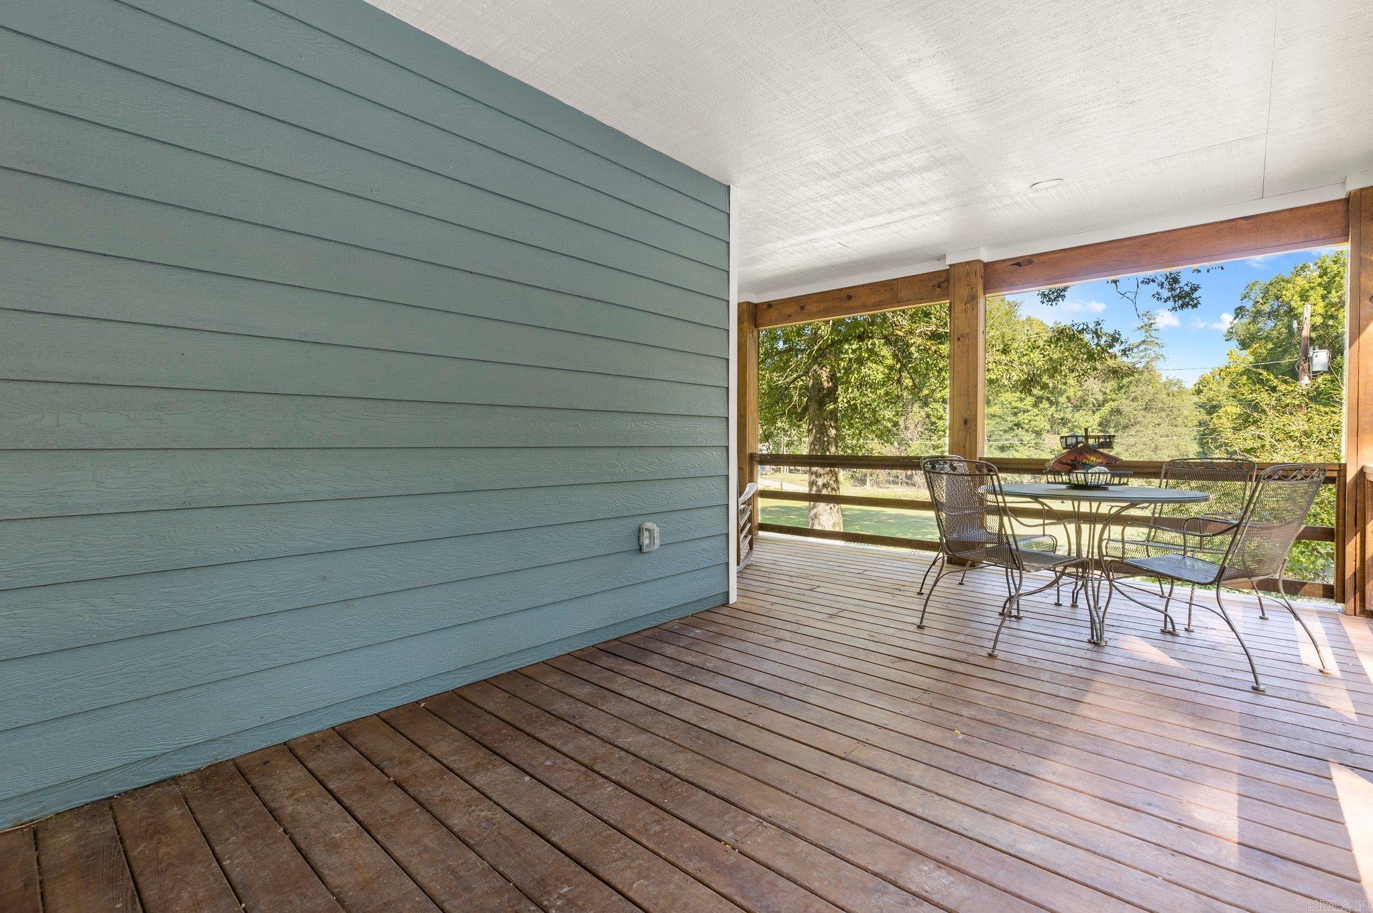
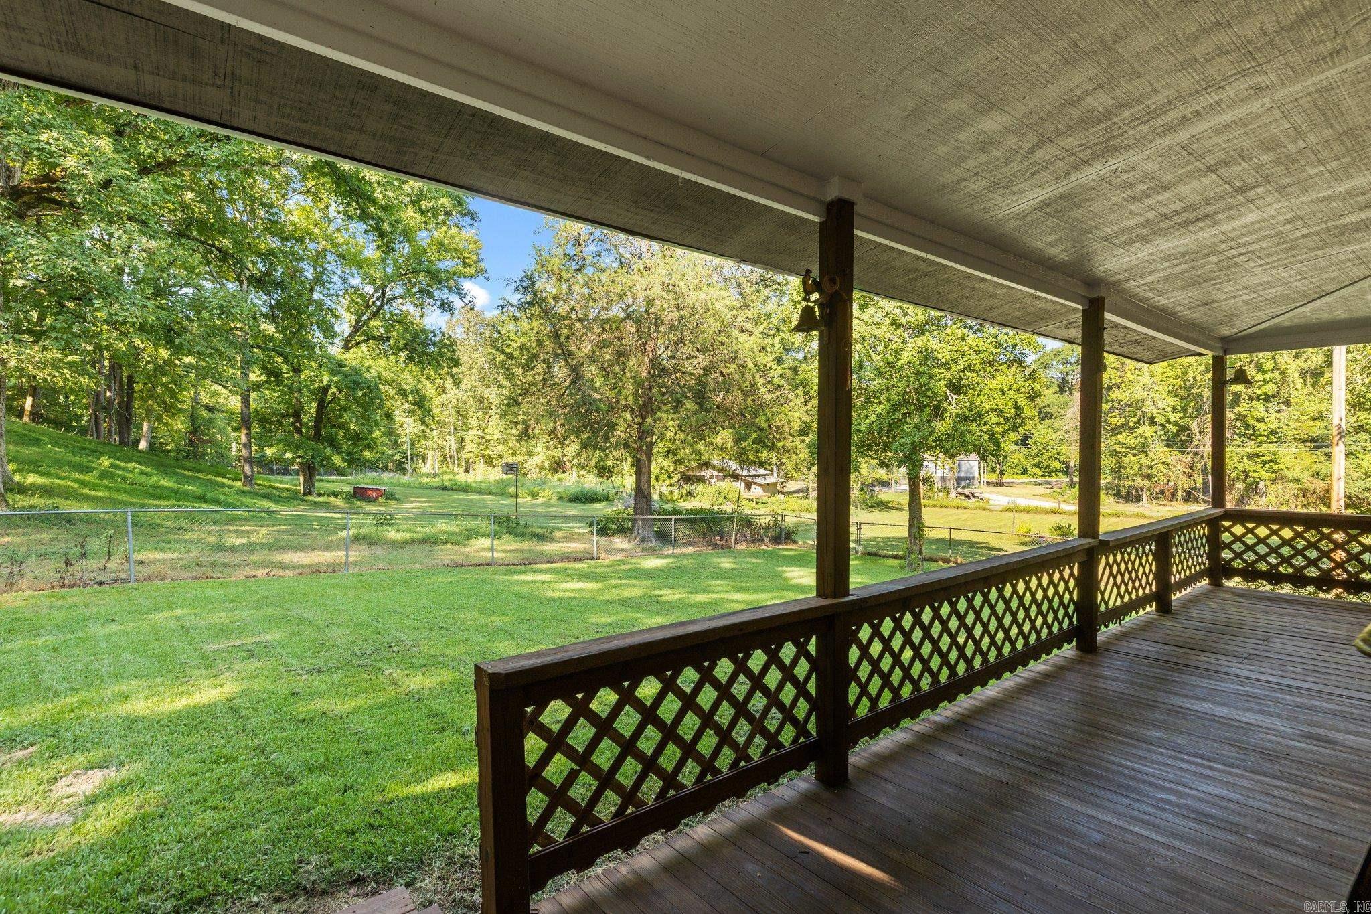
    Deck, Porch

  • Pool

    No

Area & Lot

  • Lot Features

    Sloped

  • Lot Size(acres)

    3.28

  • Property Type

    Residential

  • Property Sub Type

    Single Family Residence

  • Architectural Style

    Traditional

Price

  • Sales Price

    $230,000
  • Tax Amount

    $478.75

  • Financing Options

    VA

  • Sq. Footage

    1,692

  • Price/SqFt

    $135

HOA

  • Association

    No

Property Resources

  • Horse Property

    NO

School District

  • Elementary School

    N/A

  • Middle School

    N/A

  • High School

    N/A

Property Features

  • New Construction

    NO

  • Sewer

    Septic Tank

  • Water Source

    Public

Schedule a Showing

Showing scheduled successfully.

<
>
IN PERSON
VIA CHAT

What is 3 + 4 ?


Change time

Mortgage calculator

Estimate your monthly mortgage payment, including the principal and interest, property taxes, and HOA. Adjust the values to generate a more accurate rate.

Your payment

Principal and Interest:

$

Property taxes:

$

HOA fees:

$

Total loan payment:

$

Total interest amount:

$

Location

County

Garland

Elementary School

Middle School

High School

Listing Courtesy of Eric Shepherd, Century 21 Parker & Scroggins - Sheridan

RealHub Information is provided exclusively for consumers' personal, non-commercial use, and it may not be used for any purpose other than to identify prospective properties consumers may be interested in purchasing. All information deemed reliable but not guaranteed and should be independently verified. All properties are subject to prior sale, change or withdrawal. RealHub website owner shall not be responsible for any typographical errors, misinformation, misprints and shall be held totally harmless.

Agent Lura Kitchens

REALTORĀ®

Lura Kitchens

Call Lura today to schedule a private showing.


* Listings on this website come from the FMLS IDX Compilation and may be held by brokerage firms other than the owner of this website. The listing brokerage is identified in any listing details. Information is deemed reliable but is not guaranteed. If you believe any FMLS listing contains material that infringes your copyrighted work please click here to review our DMCA policy and learn how to submit a takedown request.Ā© 2024 FMLS.
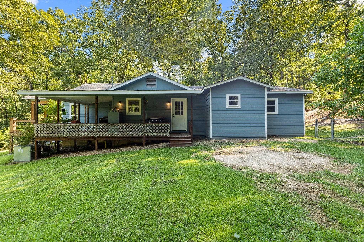
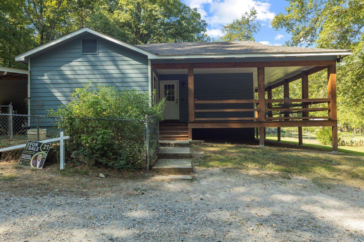
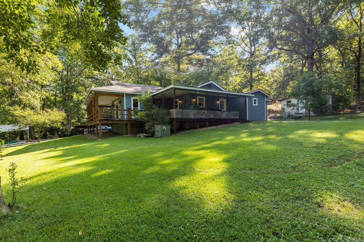
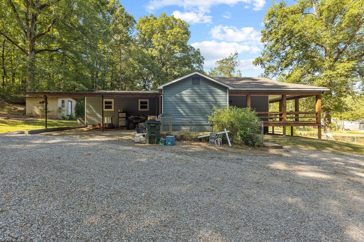
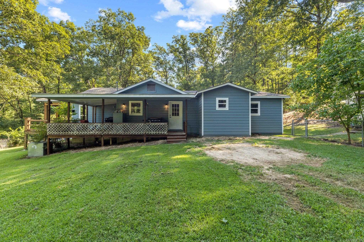
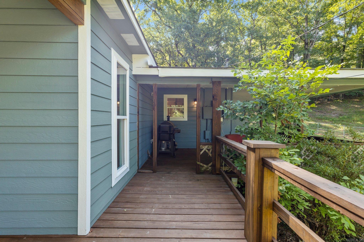
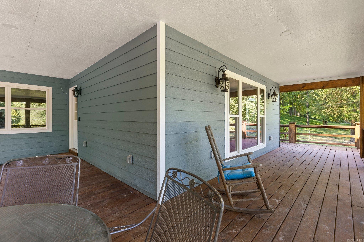
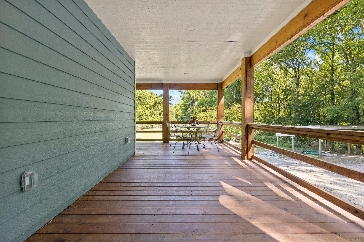
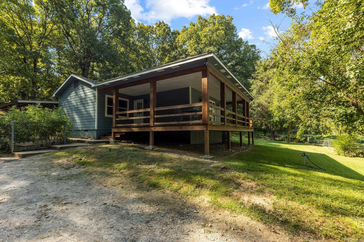
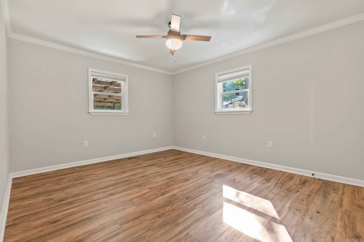
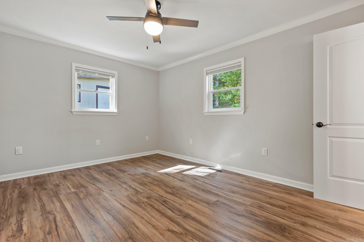
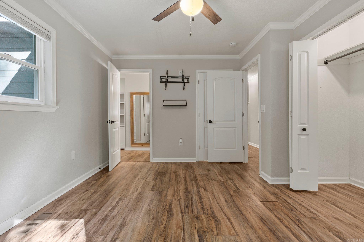
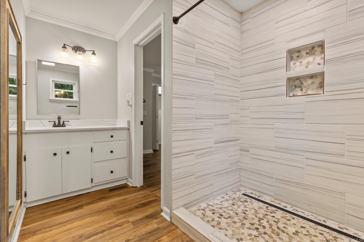
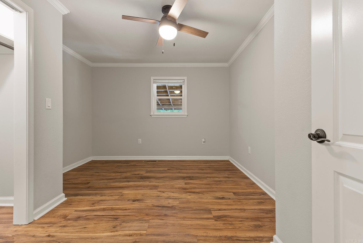
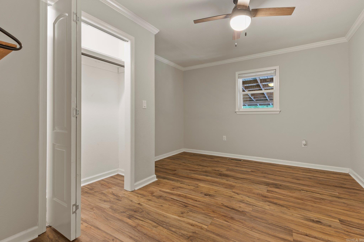
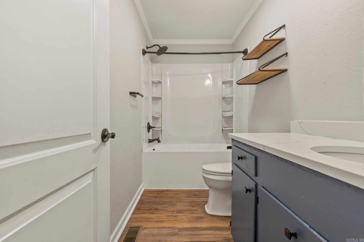
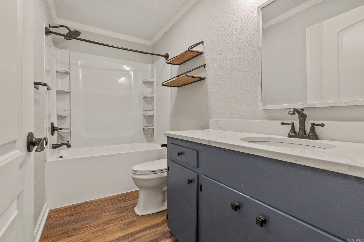
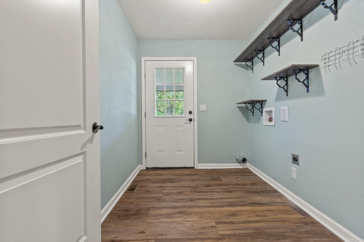
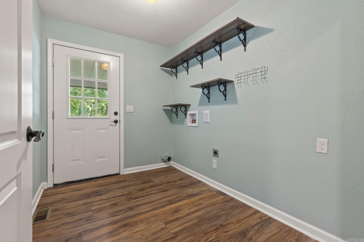
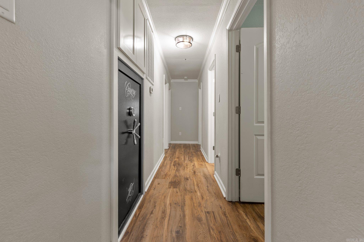
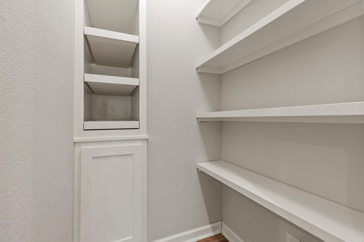
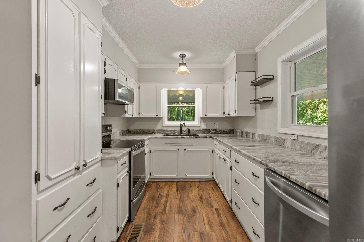
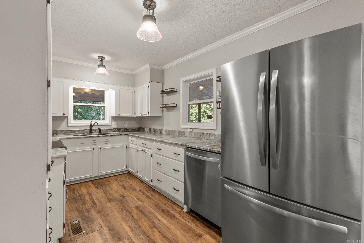
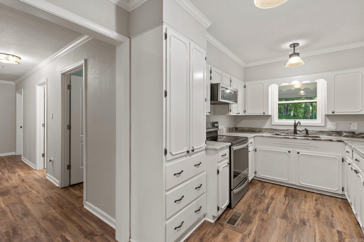
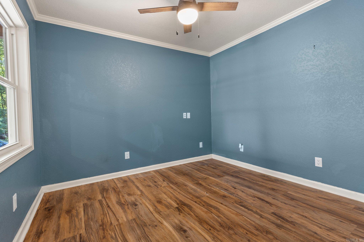
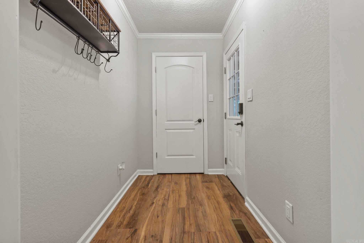
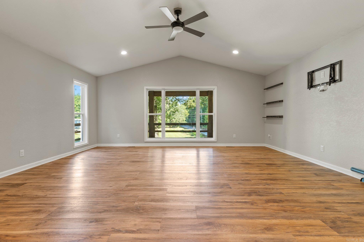
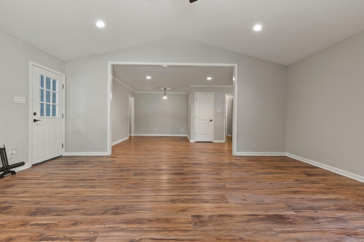
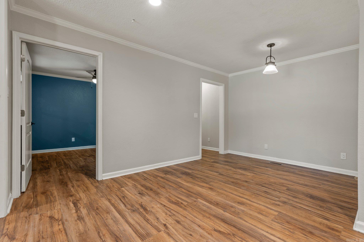
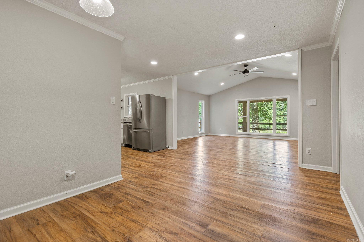
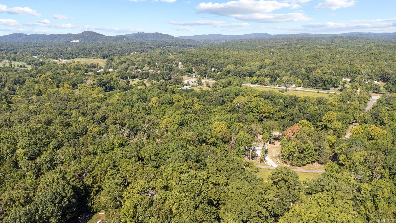
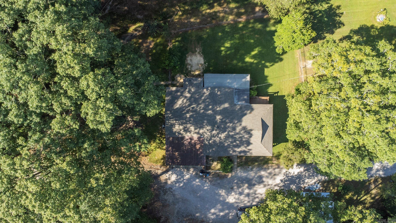
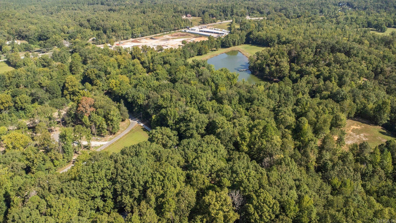
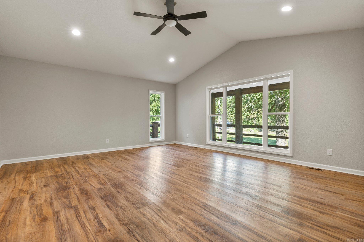
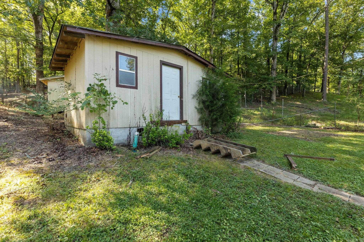
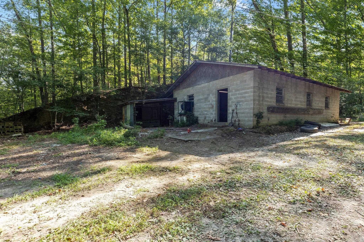
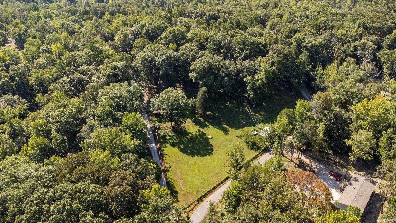
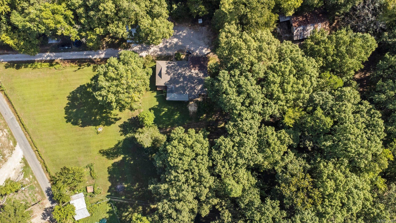
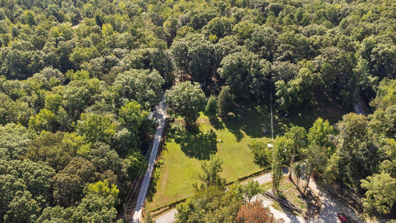
Welcome to your dream home! This open floor plan gem offers the best of both worlds - a secluded rural setting on 3.28 acres and quick driving access to the vibrant city life. With four bedrooms and two baths, this 1692 sqft home provides ample space for comfortable living.  Step inside to discover an inviting layout that seamlessly integrates the living, dining, and kitchen areas. The open concept design promotes a sense of togetherness, perfect for entertaining family and friends. Natural light floods the space, creating a warm and welcoming ambiance throughout.  Retreat to the spacious master suite, complete with a private en-suite bath. Three additional bedrooms provide versatile options for guests, children, or a home office.  Outside, immerse yourself in the tranquility of nature on the expansive 3.28-acre lot. Enjoy peaceful evenings on the patio, savoring the serene views and fresh air. Additionally, the property features a 40x26 masonry shop, providing ample space for hobbies, storage, or a workshop. Don't miss this incredible opportunity to own a stunning home in a picturesque rural setting, coupled with access to the amenities and attractions of the surrounding areas.

1536 Deerpark Road

Message successfully sent.

What would you like to know?

What is 3 + 4 ?

I agree to receive email communication and understand I can unsubscribe at any time.

I agree to be contacted by All Around Real Estate via call, email, and text for real estate services. To opt out, you can reply 'stop' at any time or reply 'help' for assistance. You can also click the unsubscribe link in the emails. Message and data rates may apply. Message frequency may vary. Privacy Policy

Related Properties

New on site 2 days ago
Move right into this beautifuly updated 3-bedroom, 2-bath home offering over 1,200 square feet of comfortable living space! Nearly everything has been updated, giving you the peace of mind and modern finishes today's buyers are looking for. Major improvements include a roof that is less than 2 years old, an HVAC system and hot water heater that are both less than a year old, plus new siding, windows, fascia, and a brand-new back deck. This charming home offers comfortable living in an established neighborhood with convenient access to shopping, dining, schools, medical facilities, and al that Hot Springs has to offer. Don't miss out on the proximity to Oaklawn! Inside, you'l find a functional floor plan with spacious living areas, abundant natural light, and a welcoming atmosphere. The property provides a great opportunity for first-time homebuyers, those looking to downsize, or investors seeking a solid addition to their portfolio. The yard offers space for outdoor enjoyment, gardening, or entertaining. Whether you're searching for a primary residence or an investment property, this home is ready for its next owner.
#26037664

Hot Springs

703 Euclid Street

3 Beds

2 Baths

1,216 Sq.Ft.

$270,000
MLS#: 26037664

New on site 2 days ago
Like new! New roof, fresh paint, new stove, new dishwasher, new sink. New carpet, new vent hood. New light fixtures, new toilet guts, new door knobs. Professionally cleaned and all in working order. HVAC serviced last week! Sweet little cul de sac and fenced back yard. Perfect home for small family!
#26037650

Hot Springs

124 Summer Court

3 Beds

2 Baths

1,315 Sq.Ft.

$186,000
MLS#: 26037650

New on site 1 day ago
Completely remodeled and move-in ready! This beautifully updated 3-bedroom, 2-bath home offers 1,653 sq. ft. of living space, a 2-car garage, and is located in the Lakeside School District. Situated on a spacious 0.28 acre corner lot, this home has been thoughtfully updated from top to bottom. Updates include fresh paint throughout, all-new flooring, light fixtures, baseboards, door hardware, window blinds, toilets, and new smoke and carbon monoxide detectors. The kitchen features all appliances conveying with the property, including a brand-new stove and dishwasher. Enjoy the comfort of central heat and air along with a cozy wood-burning fireplace. Outside, you’ll find a large fenced backyard with a double gate for easy access, a back patio, and a paved driveway. Every inch of this home has been touched in this remodel, making it truly move-in ready. All the updates have been done, just bring your belongings and make it home!
#26037686

Hot Springs

423 Pine Meadows Loop

3 Beds

2 Baths

1,653 Sq.Ft.

$248,500

MLS#: 26037686

New on site 1 day ago
Charming and well-maintained 3BR/1.5BA brick home offering 1,925 sq. ft. of comfortable, one-level living. Original hardwood floors and classic mid-century details give this home a warm vintage character that’s hard to replicate. The spacious floor plan includes a large laundry room with washer and dryer, while the exterior offers great curb appeal and a large fenced backyard. A separate storage room provides convenient space for tools and lawn equipment. Located in a highly convenient Hot Springs location with easy access to shopping, dining and everyday amenities.
#26037692

Hot Springs

115 Baber Street

3 Beds

1 Baths

1,925 Sq.Ft.

$225,000
MLS#: 26037692

Rare opportunity in one of Spring Bay's most desirable locations. Unit F3 is a second-floor condo in the only building situated on the point, offering beautiful Lake Hamilton views and convenient access to its deeded boat slip just steps away.The condo features two bedrooms, two baths, an open living/dining area overlooking the lake, wood-burning fireplace, wet bar, spacious deck, and generous storage. Recent improvements include a new HVAC system and updated fireplace. The interior is largely original, offering an opportunity to update to your own taste while enjoying a location that can't be duplicated.Spring Bay amenities include a swimming pool and landscaped grounds. F3 includes two assigned parking spaces, one covered. Short-term and overnight rentals are not permitted, helping maintain a residential atmosphere.An excellent choice for your own Lake Hamilton getaway or full-time waterfront home.
#26037235

Hot Springs

2315 Lakeshore Drive #F3

2 Beds

2 Baths

1,412 Sq.Ft.

$242,500
MLS#: 26037235

New on site 3 days ago
Great family home sitting on 4 lots.  Home features a split floor plan, den plus formal living, detached one car garage and large fenced back yard.  Home does have a whole house generator.  The owners have called it home for 13 years and have maintained the home very well.  Please see agents remarks.
#26037507

Hot Springs

1019 Summer Street

3 Beds

2 Baths

1,806 Sq.Ft.

$189,000
MLS#: 26037507

Centrally located and move-in-ready charm! This adorable 3-bedroom, 1.5-bath home is conveniently located just off Central Avenue in the heart of Hot Springs. Built in 2009, the home features beautiful hardwood and tile flooring. Kitchen with granite countertops and stainless steel appliances. The open living and dining area is perfect for everyday living and entertaining. Step outside onto the back deck overlooking a large, fully fenced backyard offering plenty of space for kids, pets, outdoor gatherings, and so much more! A circle driveway provides convenient parking, while the backyard storage building offers extra space for tools and equipment. Whether you're looking for a full-time residence, weekend getaway, or potential vacation rental, this home offers a fantastic location close to Oaklawn Racing Casino Resort, shopping, dining, entertainment, and medical facilities. A great home with a spacious backyard and a location that's hard to beat!
#26037117

Hot Springs

210 Normandy Street

3 Beds

1 Baths

1,354 Sq.Ft.

$275,000

MLS#: 26037117

Welcome home to this inviting split-level property tucked away on a quiet cul-de-sac.  This 4 bedroom 2 bath home has potential with a brand new water heater last month and HVAC updated five years ago.  To keep the pets safe there is an underground fence around the property.  Neighborhood amenities include clubhouse, playground, basketball court with plans for a pickleball court. Don't let this one get away. **some photos have been virtually staged.**
#26036983

Hot Springs

108 Gareth Court

4 Beds

2 Baths

1,475 Sq.Ft.

$199,900

MLS#: 26036983

Peaceful privacy awaits beyond the city limits in this nicely updated 3-bedroom, 2-bathroom home, where 1,352 sq. ft. makes everyday living comfortable and refreshingly manageable. Bright finishes and a practical floor plan create an easy flow for gathering, relaxing, and working from home. The primary bedroom offers a quiet retreat, while two additional bedrooms flex for guests, hobbies, or office space. Two full bathrooms also keep busy mornings moving with less door knocking and fewer negotiations. Walmart Neighborhood Market and Lake Hamilton High School are located nearby. Strong location and flexible use also give the property appealing short-term rental potential.. Claim this updated Hot Springs retreat—schedule a private tour and explore its possibilities today!
#26037018

Hot Springs

111 Kidder Lane

3 Beds

2 Baths

1,352 Sq.Ft.

$199,500

MLS#: 26037018

**"AS IS" DEEP DISCOUNT OF $50K!** Lake Hamilton School District at $86 sqft. Ideal for investors/buyers willing to take on some repairs for instant equity! [Option 2:Ā  See MLS 26024366Ā for $250,000 listing option where sellers are willing to negotiate significant payment at closing to buyer's contractor of choice and/or toward closing costs.] With curb appeal worthy of "Southern Living" magazine and a rare single-level floor plan, this charming Forest Heights residence offers comfort, convenience, and exceptional opportunity to add equity in the Lake Hamilton School District. Situated on a level corner lot, the home features 2,028 sqft of heated/cooled living space PLUS a 288 sqft enclosed sunroom ideal for Spring and Fall. Inside, you'll find 3 bedrooms, 2 bathrooms, a spacious living room, an oversized den, a custom kitchen with solid-wood cabinetry and convenient pull-out storage, a dedicated laundry room, and abundant space for gatherings and everyday living. Major updates include a new HVAC system (2025), new roof (2024), replacement windows, and new garage doors. Outdoor amenities include a two-car garage with epoxy flooring and two separate outbuilding w/electricity.
#26036550

Hot Springs

108 Mossman Street

3 Beds

2 Baths

2,028 Sq.Ft.

$199,900

MLS#: 26036550

 - property

Send a message

Message successfully sent.

Your message

What is 3 + 4 ?

Reason for contacting?

I agree to receive email communication and understand I can unsubscribe at any time.

I agree to be contacted by All Around Real Estate via call, email, and text for real estate services. To opt out, you can reply 'stop' at any time or reply 'help' for assistance. You can also click the unsubscribe link in the emails. Message and data rates may apply. Message frequency may vary. Privacy Policy

Sign Out

Virtual Assistant

Would you like to take the next step with this property? We can help you schedule a showing or virtual tour, or send you more details.

Yes, I would like more information.

Thank You for Your Reply, One of Our Agents will contact you as soon as possible

No, maybe later.

Thank you, you can always contact me via email, phone number or through the contact form.

Realhub AI

Lucy - Your AI-Powered Realtor

Update Your Temporary Password

Personalize your search

Enter your email and we'll notify you immediately when new listings match what you're looking for.

or enter email address

Already have an account ? Login here

Continue your home search

I agree to receive communications and understand I can unsubscribe at any time.

I agree to be contacted by All Around Real Estate via call, email, and text for real estate services. To opt out, you can reply 'stop' at any time or reply 'help' for assistance. You can also click the unsubscribe link in the emails. Message and data rates may apply. Message frequency may vary. Privacy Policy

Already have an account ? Login here

We use cookies

We use cookies primarily for analytics to enhance your experience. By accepting, you agree to our use of these cookies. You can manage your preferences or learn more about our cookies policy.