


Property
Beds
4
Full Baths
4
1/2 Baths
1
Year Built
2017
Sq.Footage
3,925
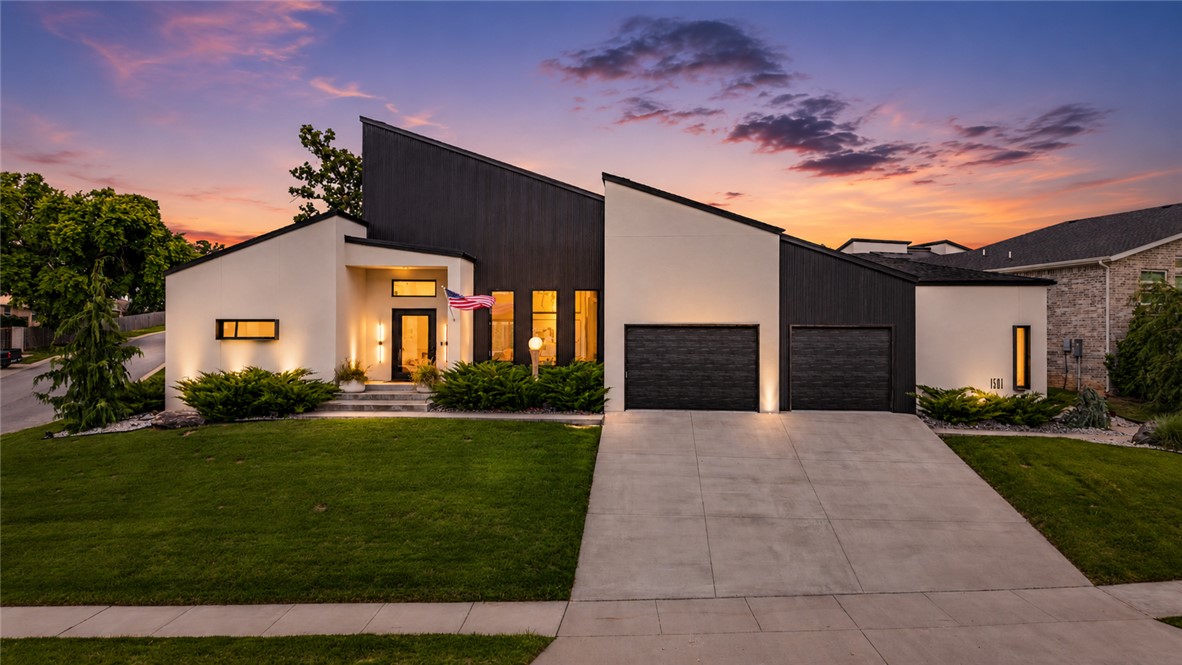
Luxury, space, and convenience come together in one incredible home! This meticulously maintained one-owner home in Centerton's sought-after Tuscany subdivision offers a spacious 3,925 sq ft, 4 bedrooms, 4.5 bathrooms, a dedicated office, bonus room, and 3-car garage. The open-concept floor plan is filled with natural light and showcases a chef’s kitchen with granite countertops, custom cabinetry, and seamless flow into the living and dining areas—perfect for everyday living and entertaining. Each bedroom includes an en-suite bath for added comfort and privacy. Relax on the extended deck overlooking the spacious and irrigated half-acre lot, or take a short walk to the community’s clubhouse and pool just down the street. Move-in ready and ideally located just 15 minutes from the new Walmart Home Office and only 1.7 miles to Bentonville West High School! 1% preferred lender credit available
Features & Amenities
Interior
-
Other Interior Features
Ceiling Fan(s), Central Vacuum, Granite Counters, Walk-In Closet(s)
-
Total Bedrooms
4
-
Bathrooms
4
-
1/2 Bathrooms
1
-
Basement YN
NO
-
Cooling YN
YES
-
Cooling
Ceiling Fan(s), Central Air, Electric
-
Fireplace YN
YES
-
Heating YN
YES
-
Heating
Natural Gas, Central
-
Pet friendly
N/A
Exterior
-
Garage
No
-
Construction Materials
Brick
-
Parking
Concrete, Attached, Garage, Garage Door Opener, Driveway
-
Patio and Porch Features
Deck, Patio
-
Pool
Yes
-
Pool Features
Community
Area & Lot
-
Lot Features
City Lot
-
Lot Size(acres)
0.49
-
Property Type
Residential
-
Property Sub Type
Single Family Residence
-
Architectural Style
Traditional
Price
-
Sales Price
$865,000
-
Tax Amount
$6,351
-
Sq. Footage
3,925
-
Price/SqFt
$220
HOA
-
Association
YES
-
Association Fee
$1,200
-
Association Fee Frequency
Annually
-
Association Fee 2 Frequency
Monthly
-
Association Fee Includes
N/A
School District
-
Elementary School
Bentonville
-
Middle School
Bentonville
-
High School
Bentonville
Property Features
-
New Construction
NO
-
Foundation Details
Slab
-
Tax Lot
20
-
Water Source
Public
Schedule a Showing
Showing scheduled successfully.
Mortgage calculator
Estimate your monthly mortgage payment, including the principal and interest, property taxes, and HOA. Adjust the values to generate a more accurate rate.
Your payment
Principal and Interest:
$
Property taxes:
$
HOA fees:
$
Total loan payment:
$
Total interest amount:
$
Location
County
Benton
Elementary School
Bentonville
Middle School
Bentonville
High School
Bentonville
Listing Courtesy of Caleb Bledsoe , Better Homes and Gardens Real Estate Journey
RealHub Information is provided exclusively for consumers' personal, non-commercial use, and it may not be used for any purpose other than to identify prospective properties consumers may be interested in purchasing. All information deemed reliable but not guaranteed and should be independently verified. All properties are subject to prior sale, change or withdrawal. RealHub website owner shall not be responsible for any typographical errors, misinformation, misprints and shall be held totally harmless.

REALTOR®
Lura Kitchens
Call Lura today to schedule a private showing.

* Listings on this website come from the FMLS IDX Compilation and may be held by brokerage firms other than the owner of this website. The listing brokerage is identified in any listing details. Information is deemed reliable but is not guaranteed. If you believe any FMLS listing contains material that infringes your copyrighted work please click here to review our DMCA policy and learn how to submit a takedown request.© 2024 FMLS.
Related Properties
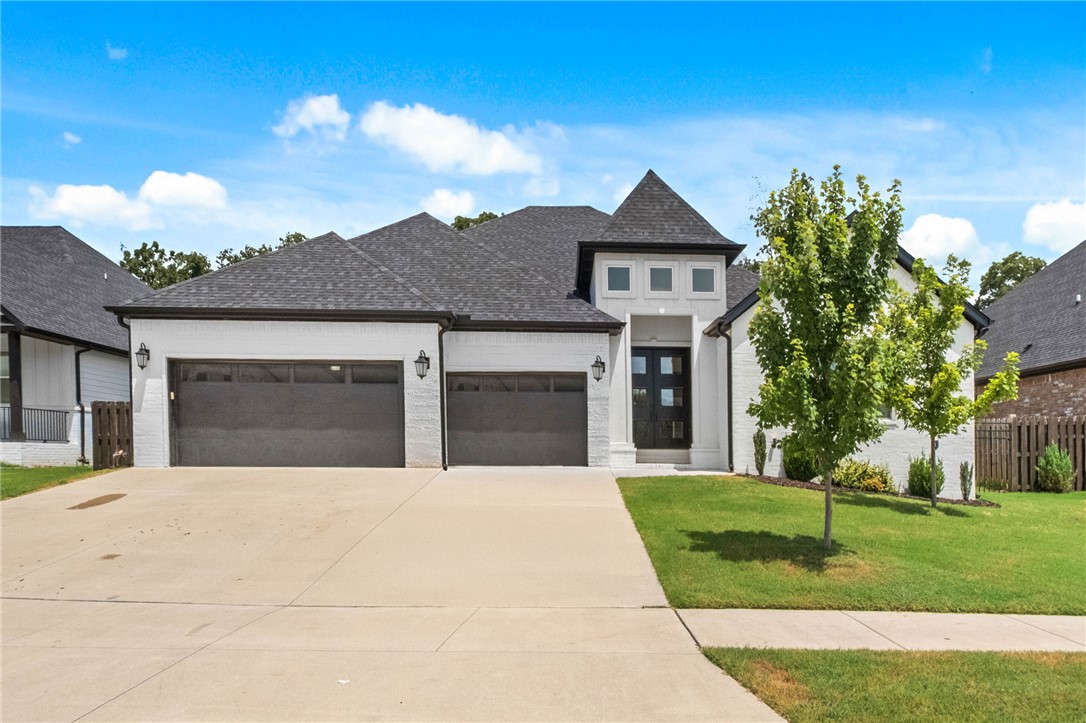
Centerton
1440 Westridge Lane
4 Beds
3 Baths
3,165 Sq.Ft.
$720,000
MLS#: 1356384
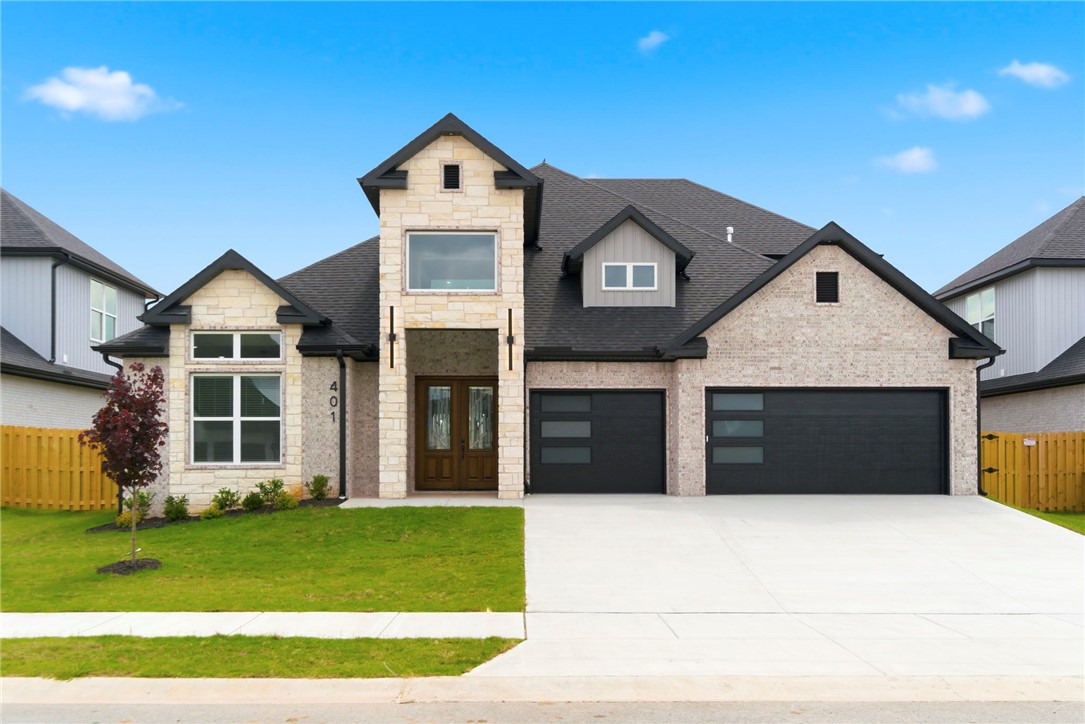
Centerton
401 Hedge Drive
5 Beds
3 Baths
3,070 Sq.Ft.
$749,500
MLS#: 1355782
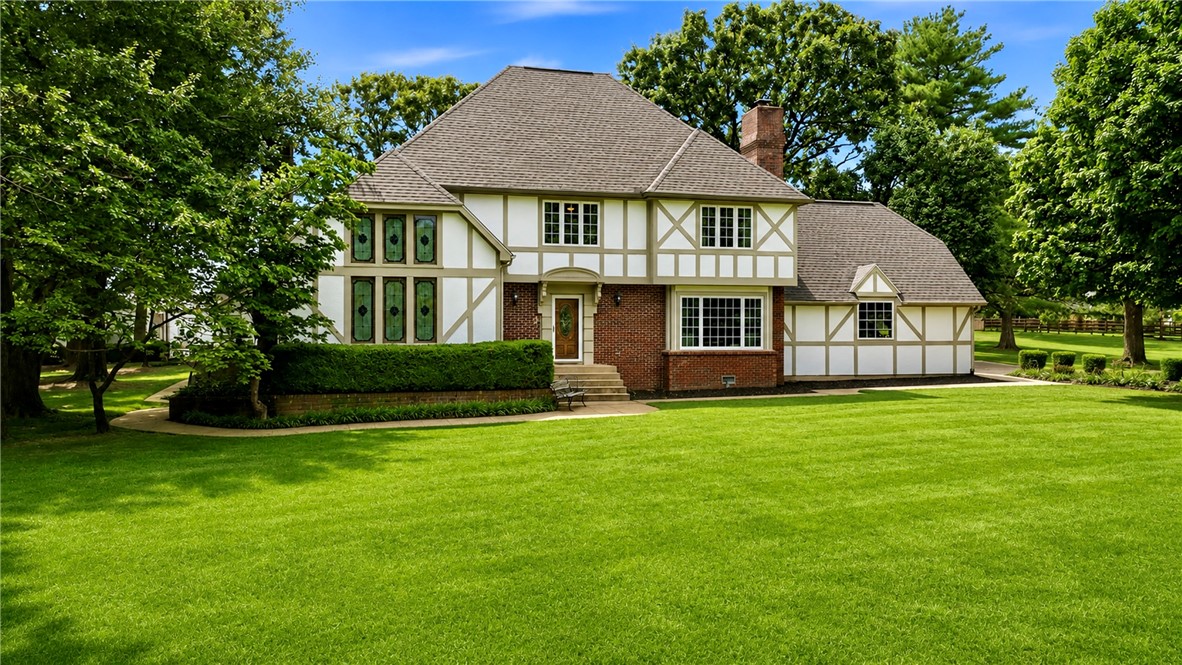
Centerton
1483 N Main Street
3 Beds
2 Baths
4,104 Sq.Ft.
$985,000
MLS#: 1353777
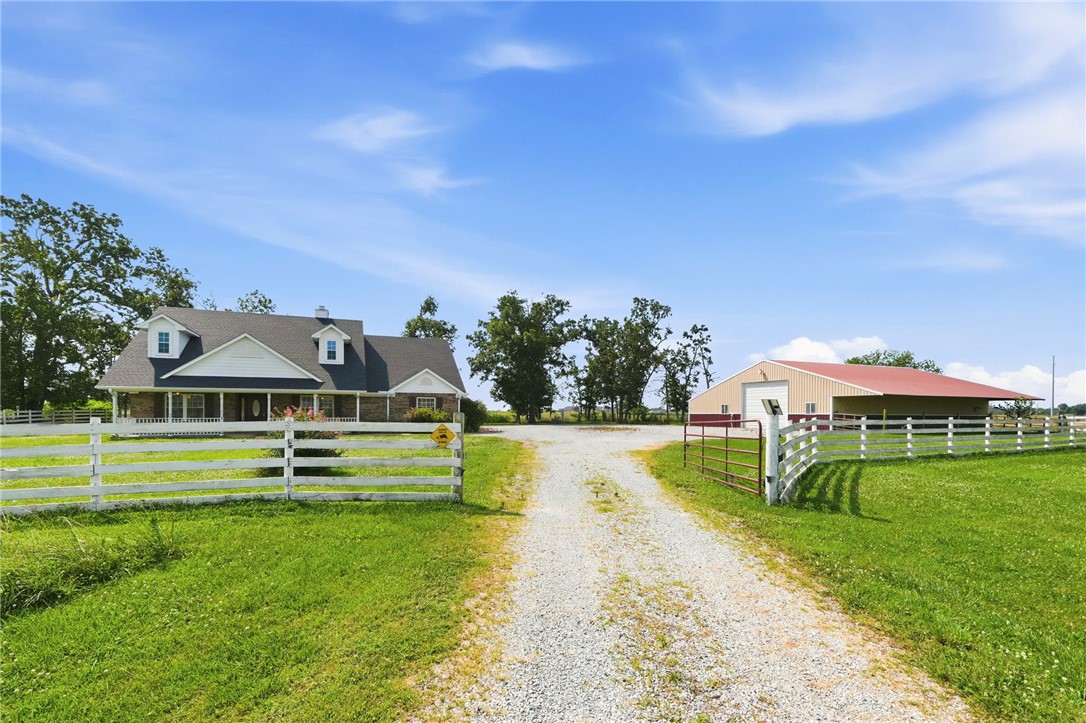
Centerton
13301 L C Hickman Road
3 Beds
2 Baths
2,135 Sq.Ft.
$800,000
MLS#: 1355308
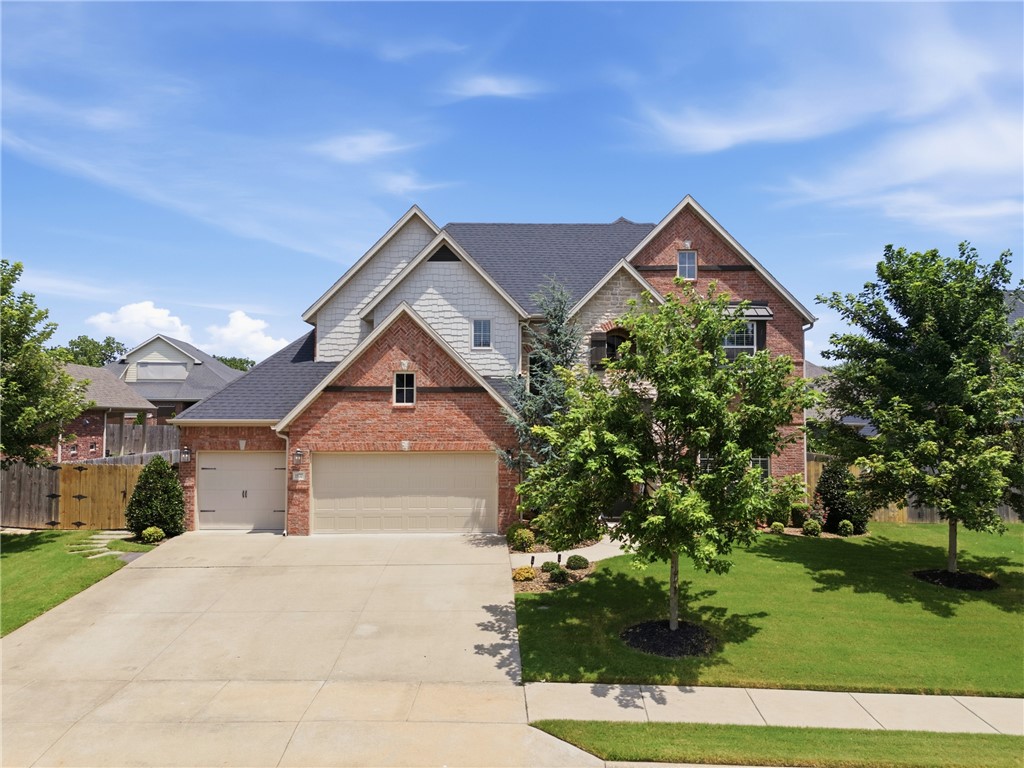
Centerton
1570 Glastonbury Drive
4 Beds
3 Baths
2,920 Sq.Ft.
$738,000
MLS#: 1355073
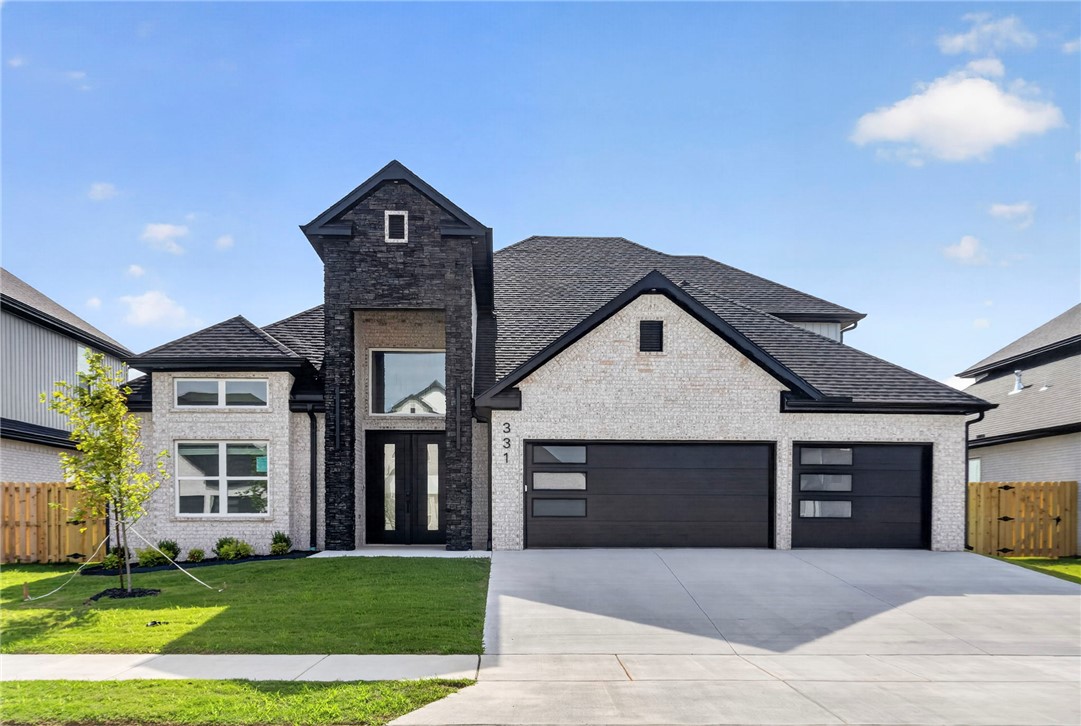
Centerton
331 Hedge Drive
5 Beds
3 Baths
2,944 Sq.Ft.
$706,000
MLS#: 1355052
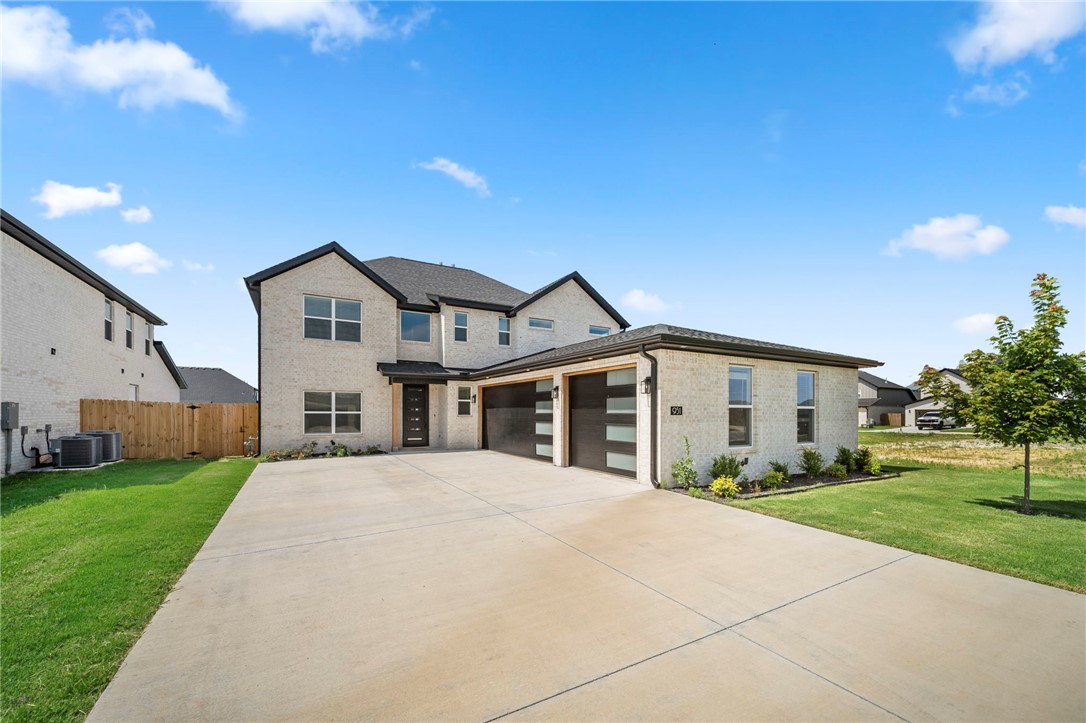
Centerton
951 Moksha Street
4 Beds
3 Baths
3,200 Sq.Ft.
$720,000
MLS#: 1352696
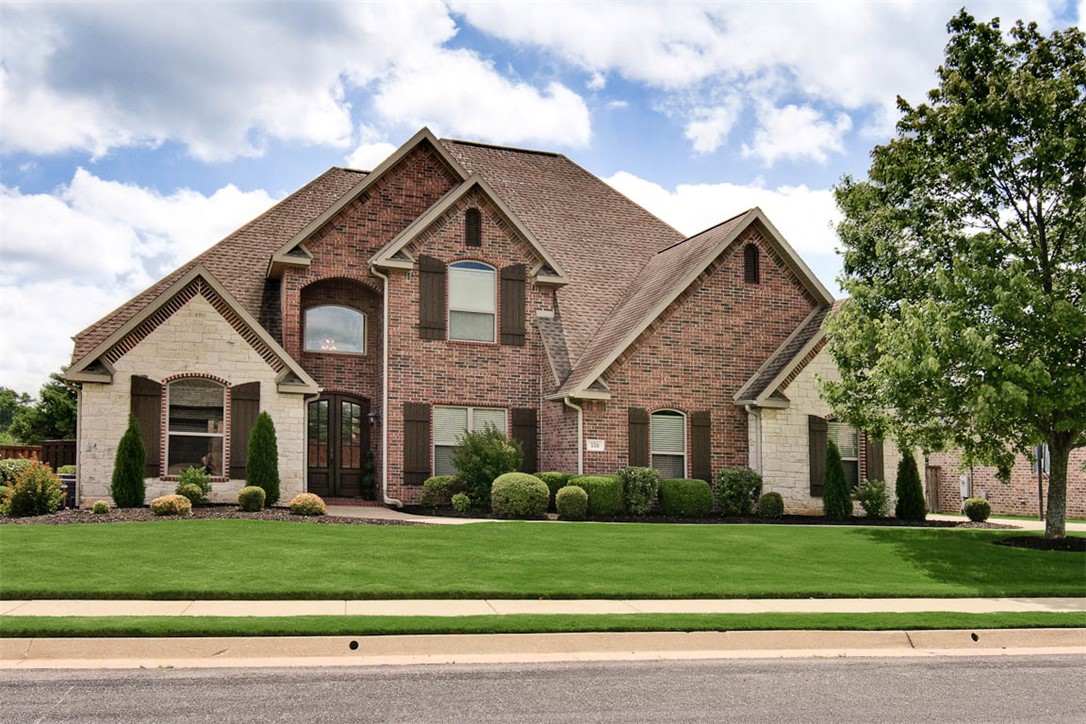
Centerton
550 Trailwood Circle
4 Beds
3 Baths
3,548 Sq.Ft.
$925,000
MLS#: 1349251
Centerton
1501 Westridge Lane
3 Beds
3 Baths
3,331 Sq.Ft.
$925,000
MLS#: 1345511
