
Features & Amenities

Interior

  • Other Interior Features

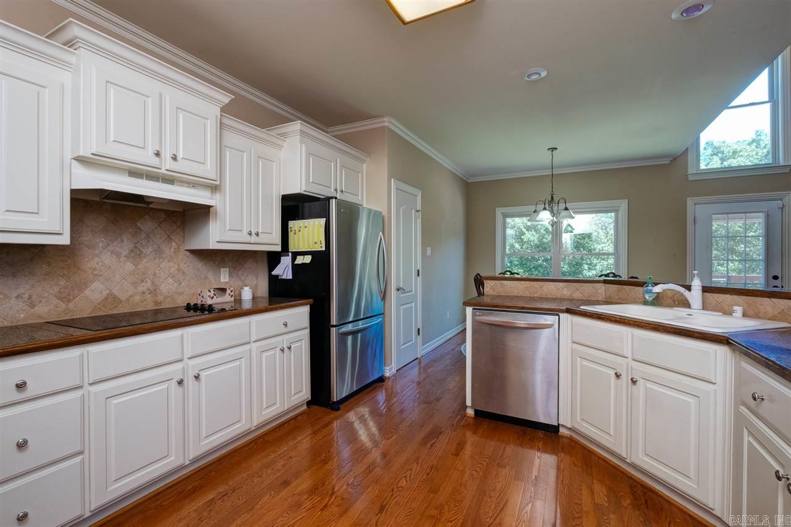
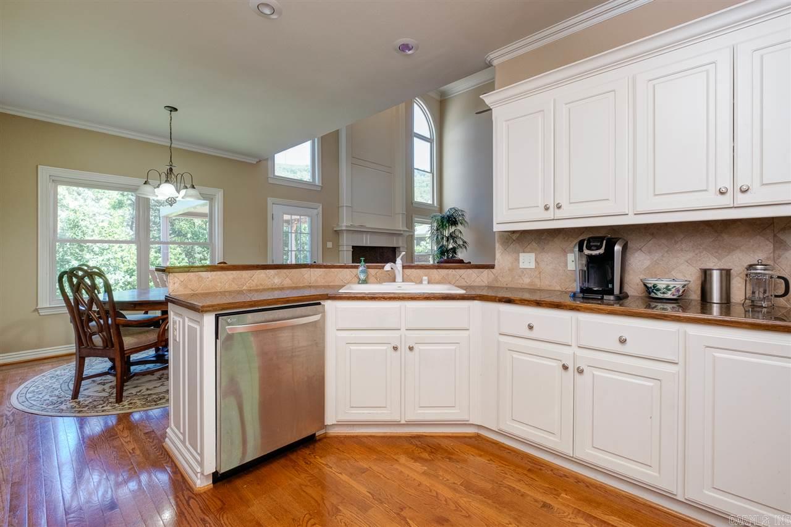
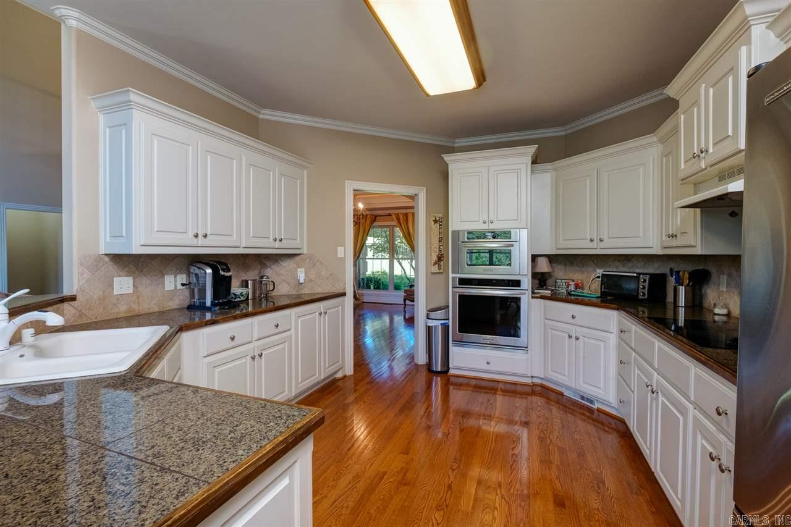
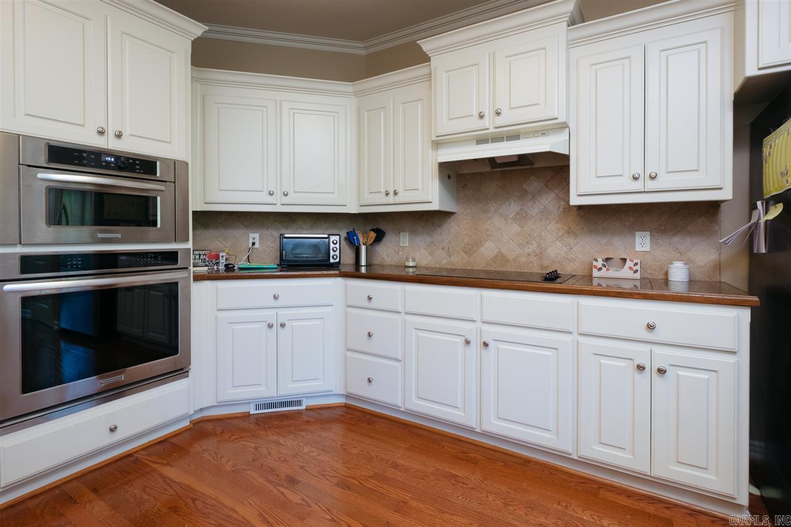
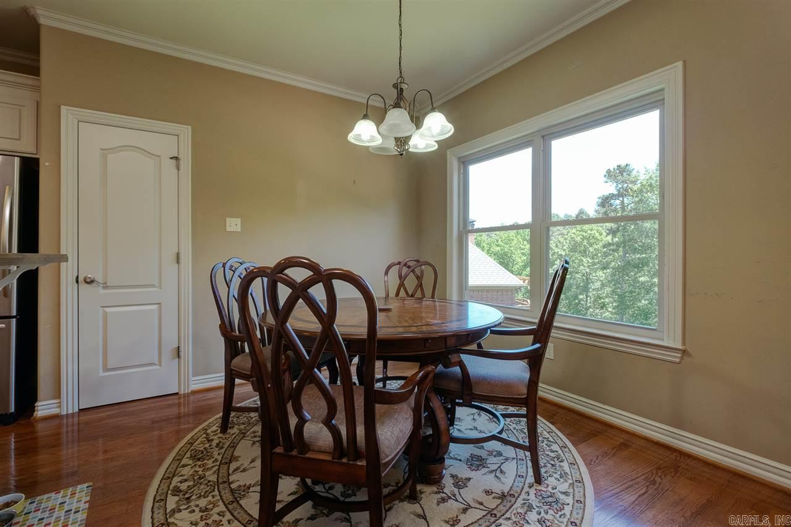
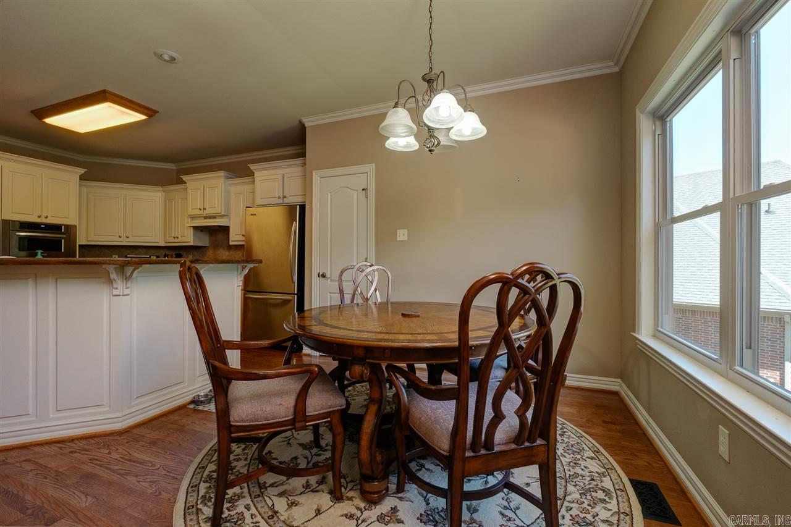
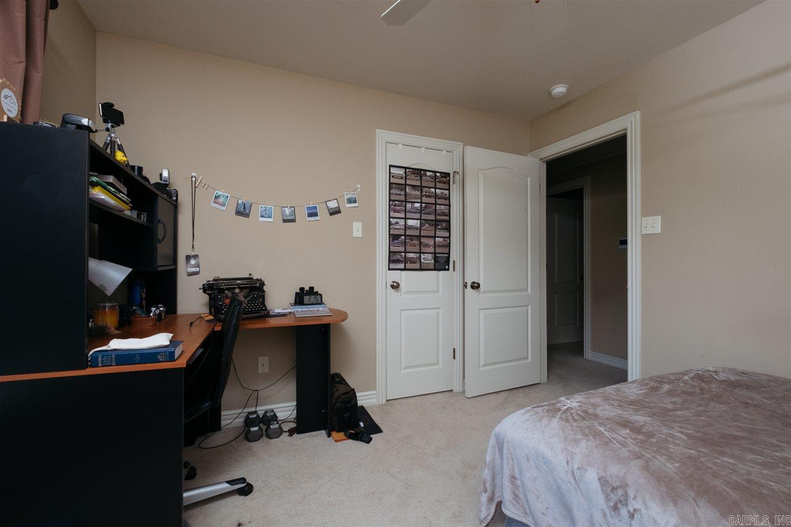
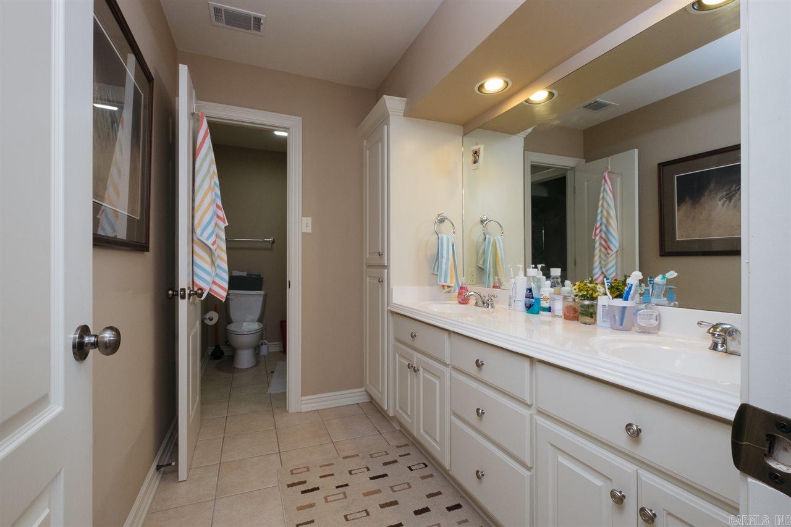
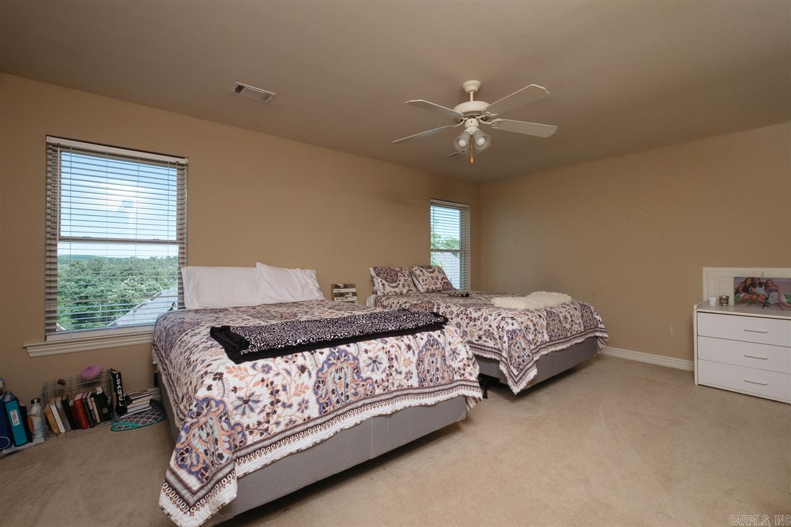
    Breakfast Bar, Eat-in Kitchen, Pantry, Walk-In Closet(s), Ceiling Fan(s)

  • Total Bedrooms

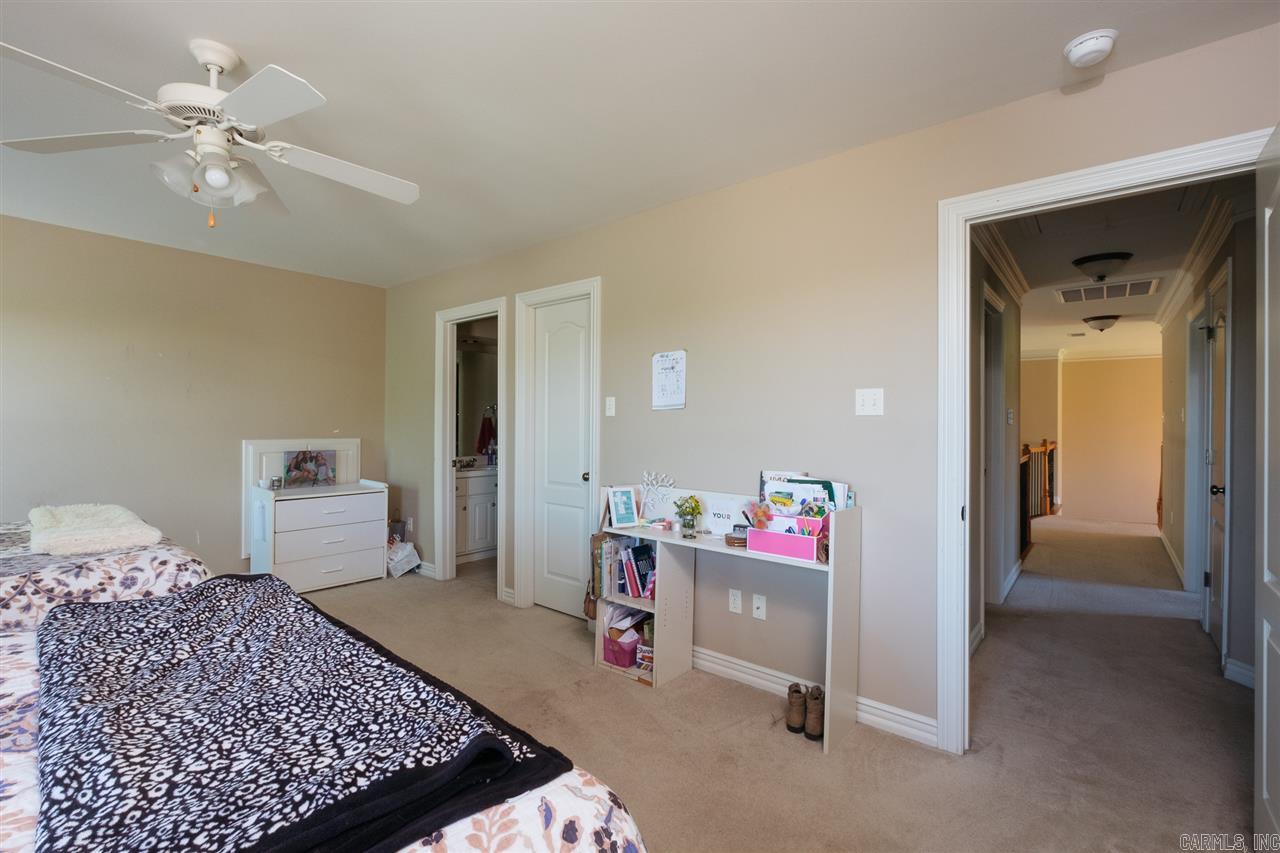
    4

  • Bathrooms

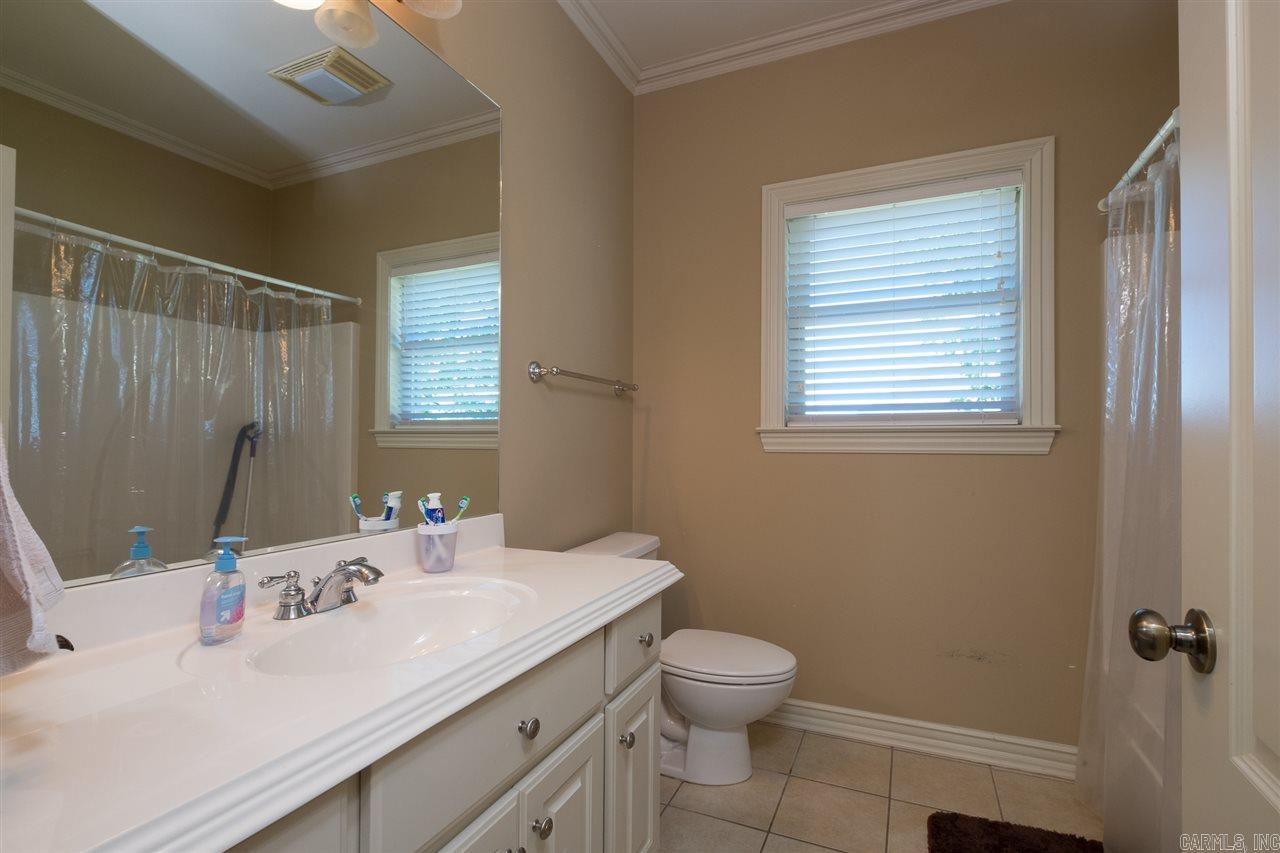
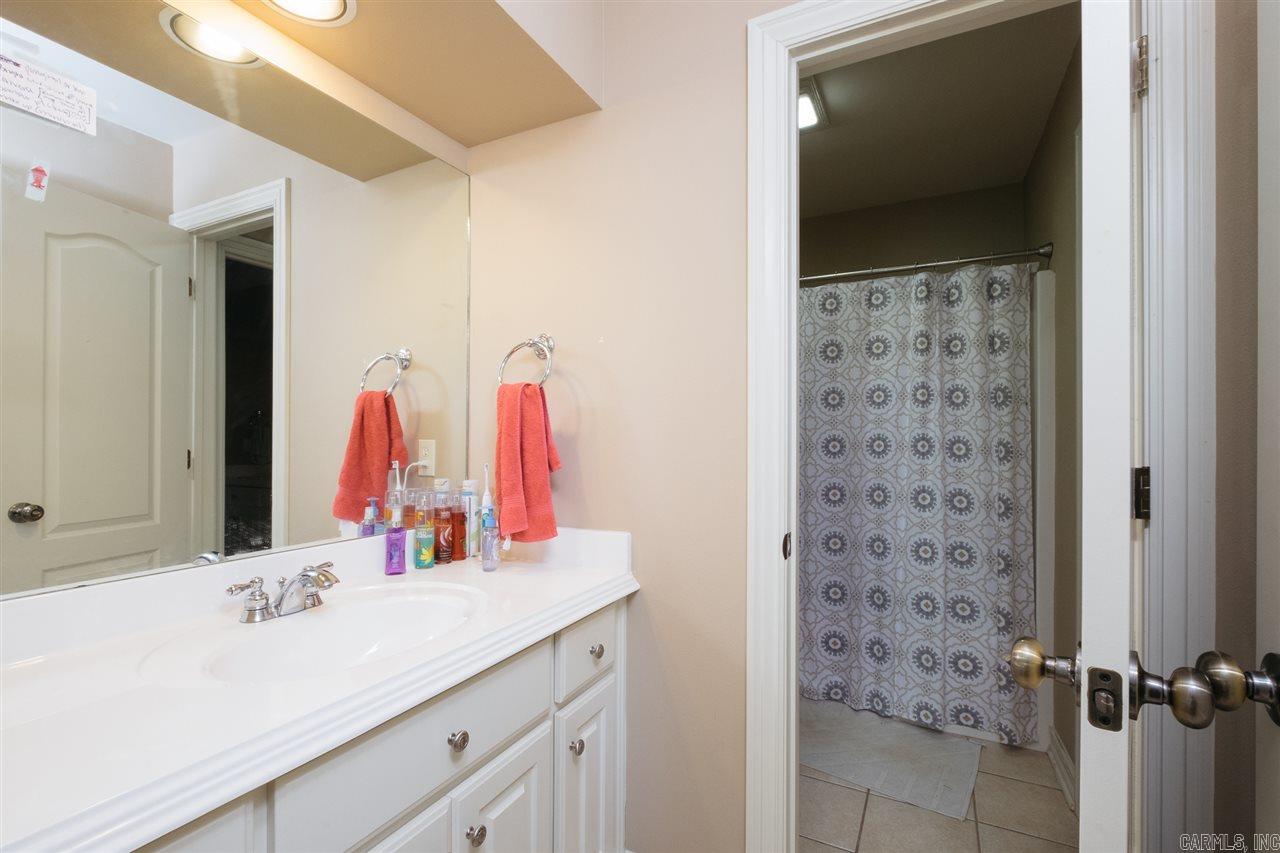
    3

  • Cooling YN

    YES

  • Cooling

    Electric, Central Air

  • Heating YN

    YES

  • Heating

    Natural Gas, Central

  • Pet friendly

    N/A

Exterior

  • Garage

    Yes

  • Garage spaces

    2

  • Construction Materials

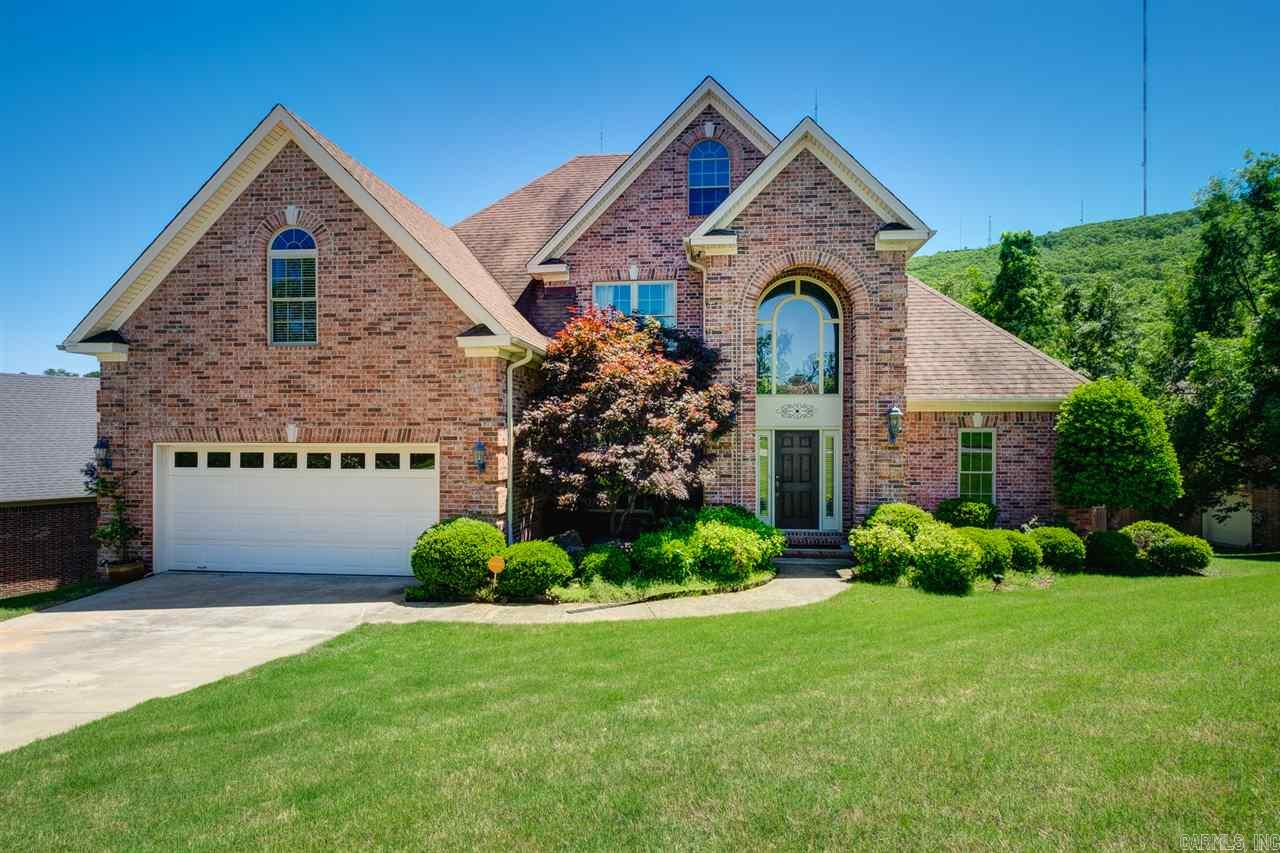
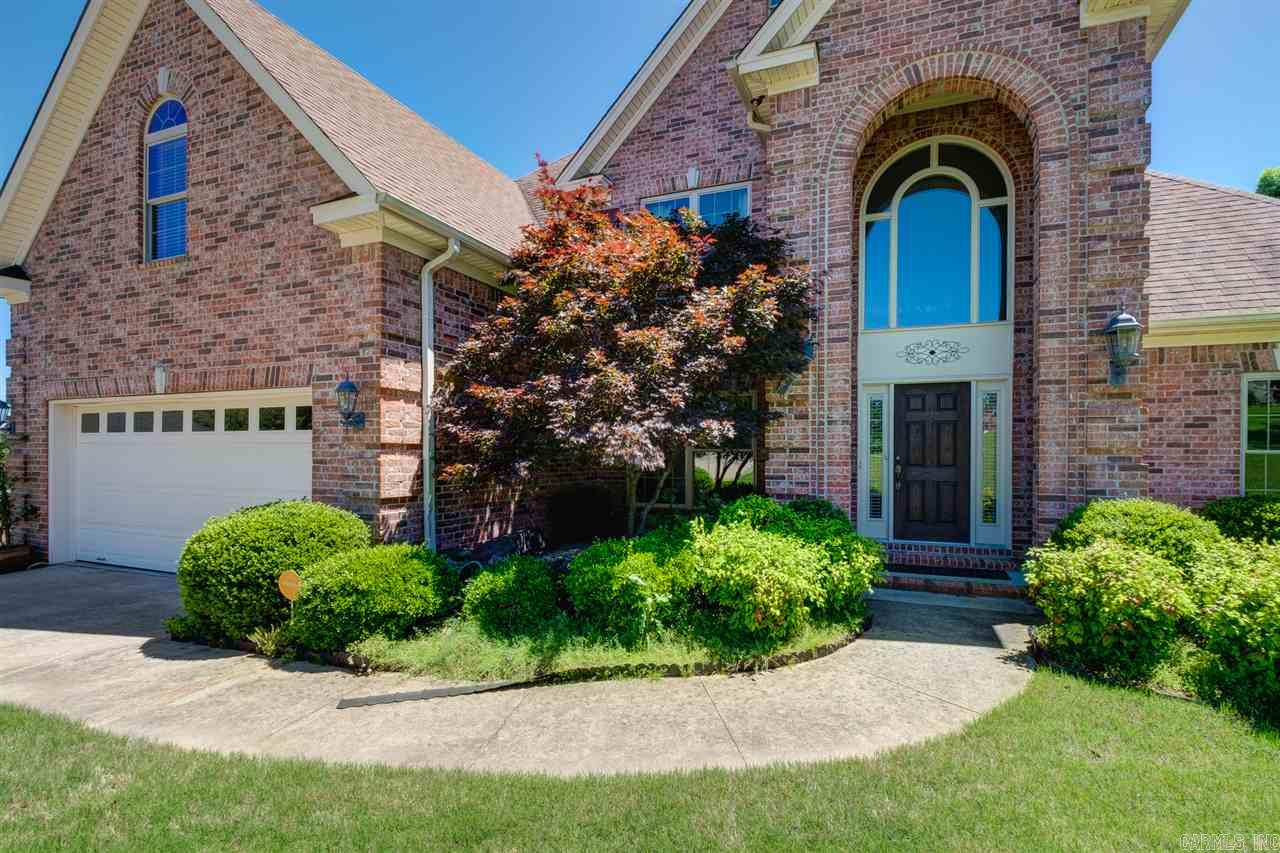
    Brick

  • Parking

    Garage Door Opener, Garage

  • Patio and Porch Features

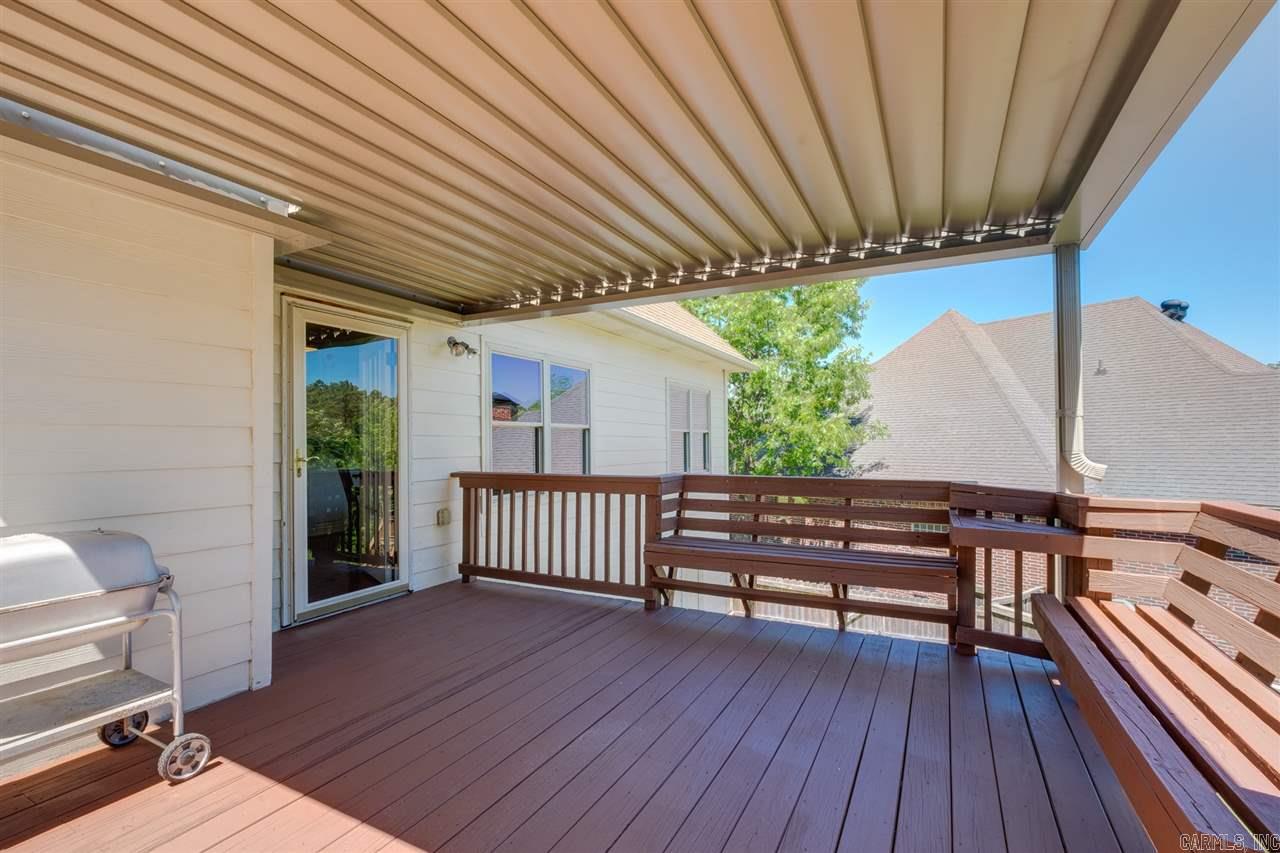
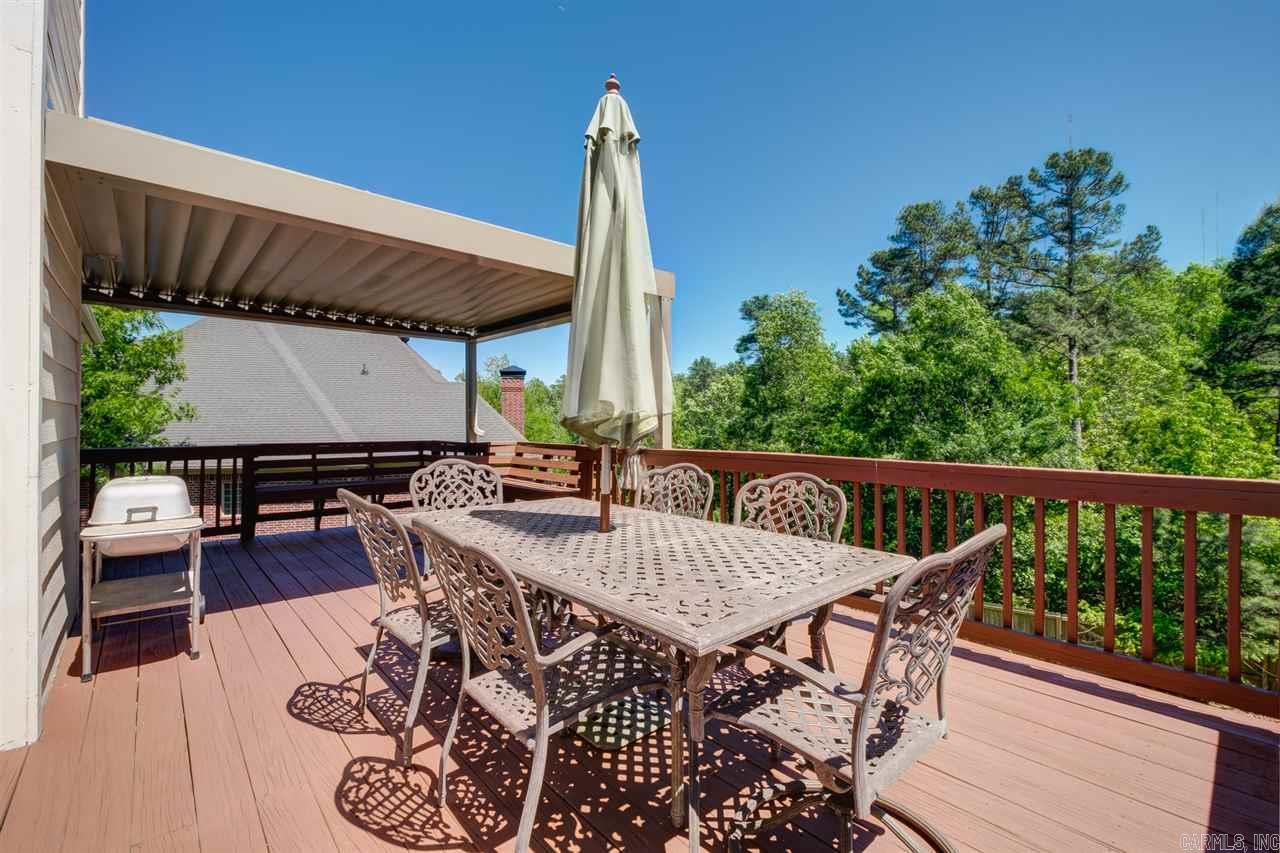
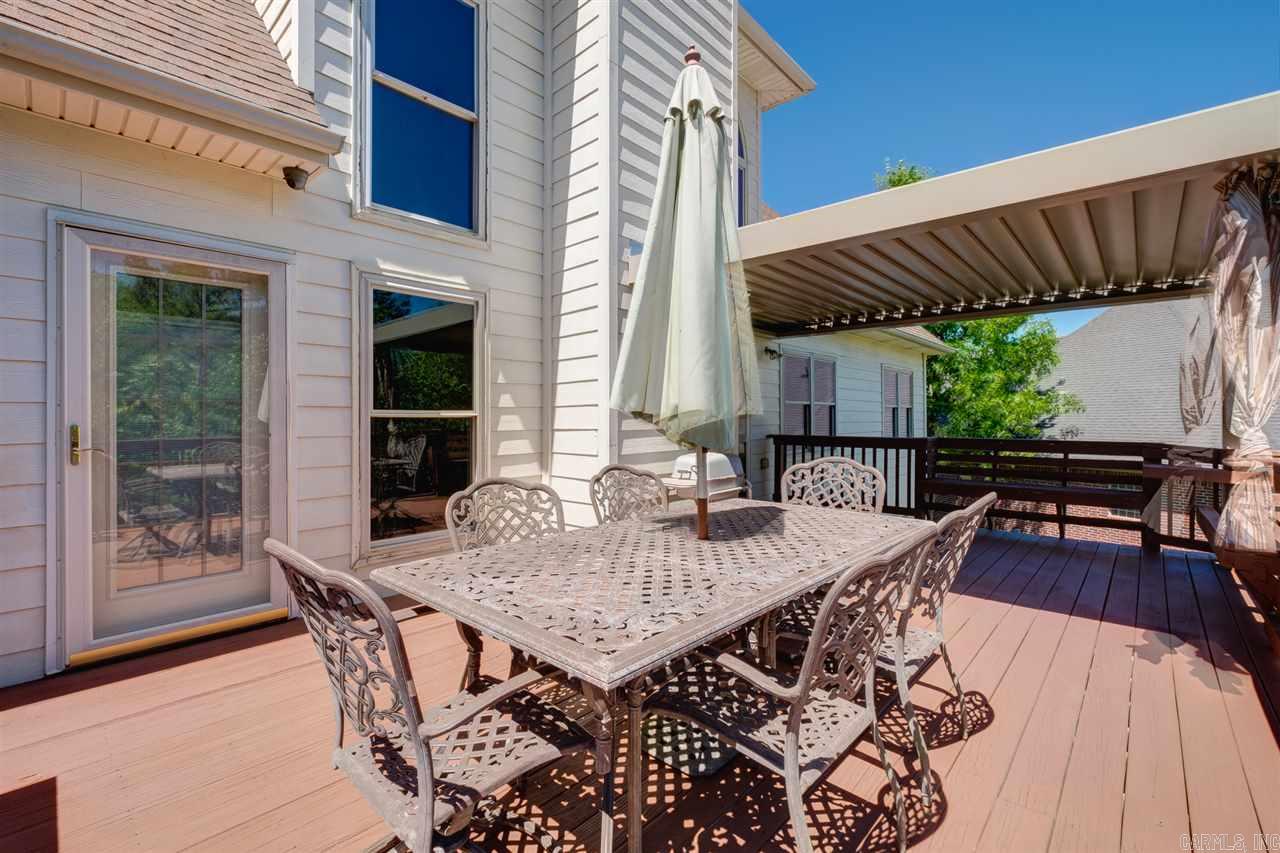
    Deck

  • Pool

    No

Area & Lot

  • Lot Features

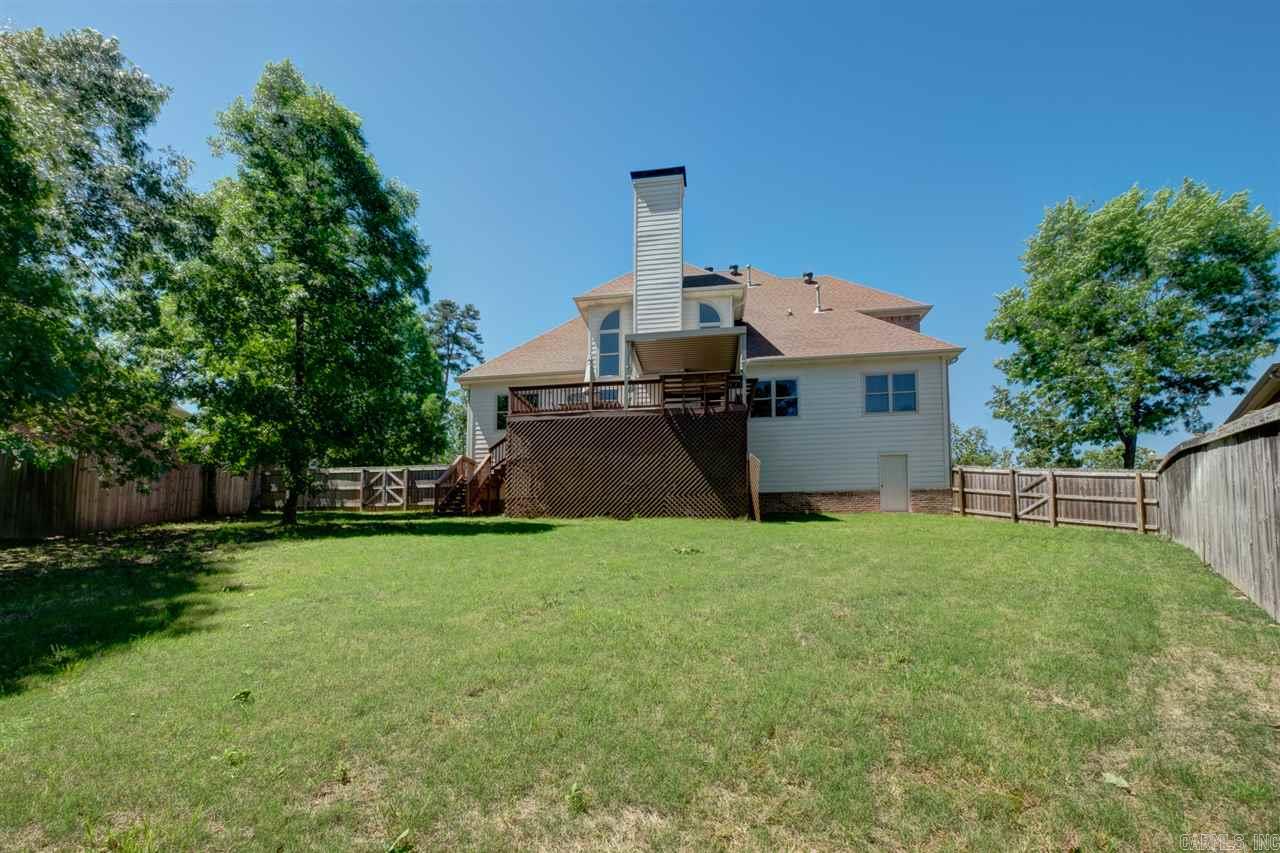
    Cleared, Level, Sloped

  • Lot Size(acres)

    0.36

  • Property Type

    Residential

  • Property Sub Type

    Single Family Residence

  • Architectural Style

    Traditional

Price

  • Sales Price

    $319,000

  • Tax Amount

    $3,841.15

  • Sq. Footage

    3,106

  • Price/SqFt

    $102

HOA

  • Association

    YES

  • Association Fee

    $370

  • Association Fee Frequency

    Annually

  • Association Fee Includes

    N/A

Property Resources

  • Horse Property

    NO

School District

  • Elementary School

    N/A

  • Middle School

    N/A

  • High School

    N/A

Property Features

  • New Construction

    NO

  • Sewer

    Public Sewer

  • Water Source

    Public

Schedule a Showing

Showing scheduled successfully.

<
>
IN PERSON
VIA CHAT

What is 3 + 4 ?


Change time

Mortgage calculator

Estimate your monthly mortgage payment, including the principal and interest, property taxes, and HOA. Adjust the values to generate a more accurate rate.

Your payment

Principal and Interest:

$

Property taxes:

$

HOA fees:

$

Total loan payment:

$

Total interest amount:

$

Location

County

Pulaski

Elementary School

Middle School

High School

Listing Courtesy of Mandy Jackson , Charlotte John Company (Little Rock)

RealHub Information is provided exclusively for consumers' personal, non-commercial use, and it may not be used for any purpose other than to identify prospective properties consumers may be interested in purchasing. All information deemed reliable but not guaranteed and should be independently verified. All properties are subject to prior sale, change or withdrawal. RealHub website owner shall not be responsible for any typographical errors, misinformation, misprints and shall be held totally harmless.

Agent Lura Kitchens

REALTORĀ®

Lura Kitchens

Call Lura today to schedule a private showing.


* Listings on this website come from the FMLS IDX Compilation and may be held by brokerage firms other than the owner of this website. The listing brokerage is identified in any listing details. Information is deemed reliable but is not guaranteed. If you believe any FMLS listing contains material that infringes your copyrighted work please click here to review our DMCA policy and learn how to submit a takedown request.Ā© 2024 FMLS.
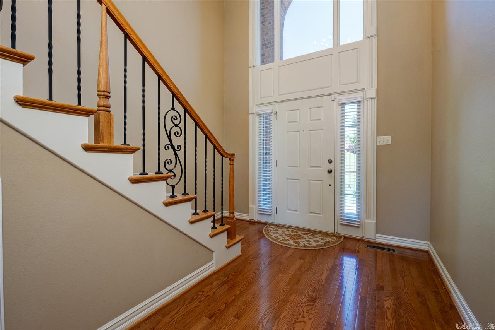
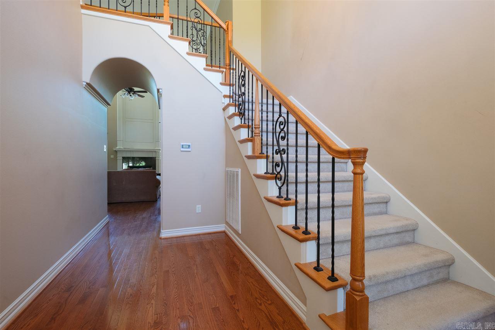
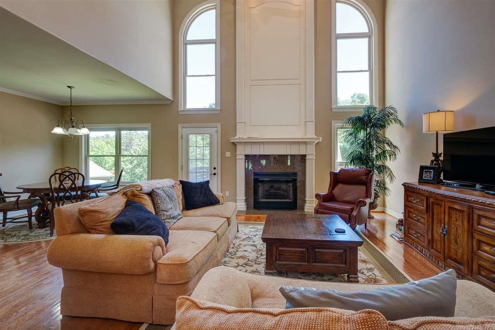
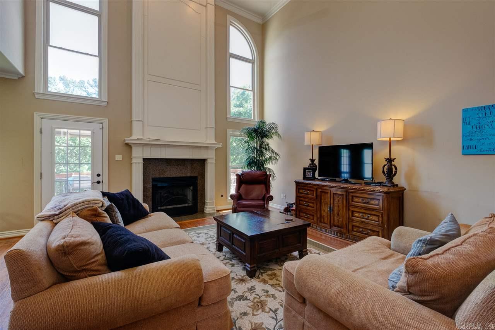
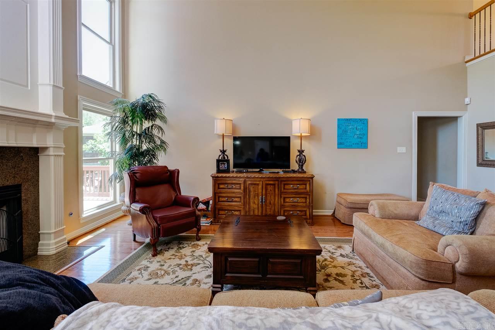
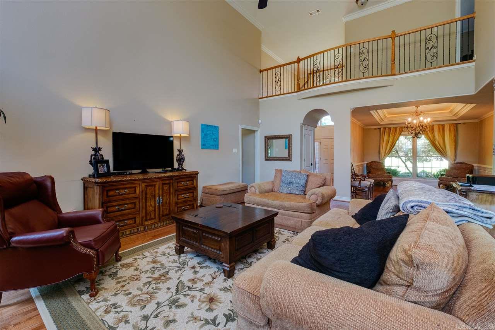
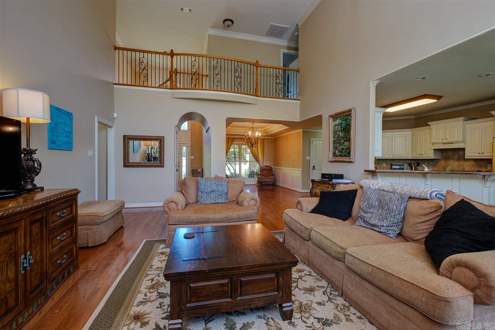
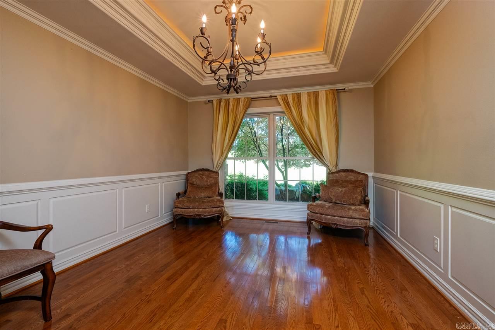
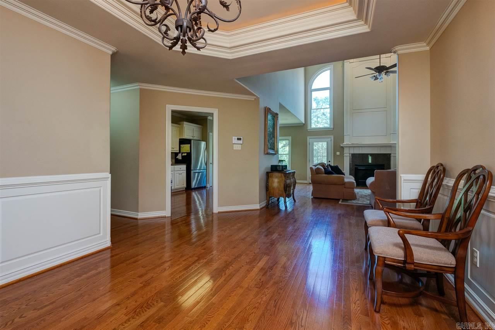
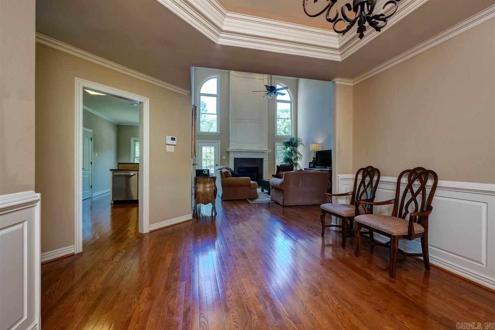
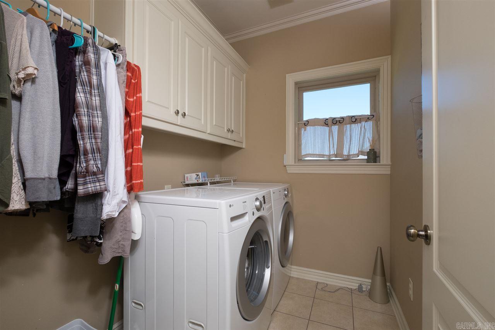
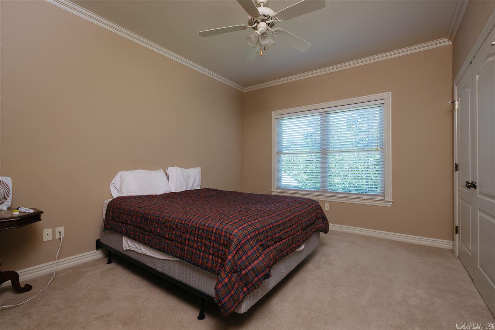
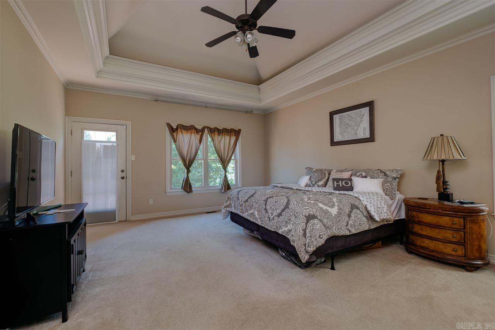
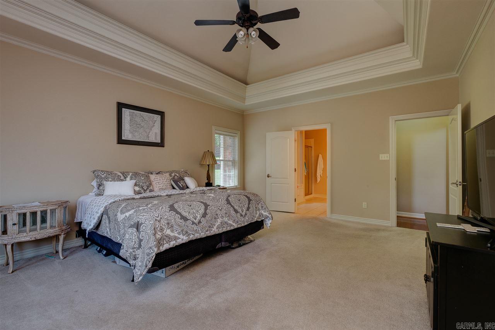
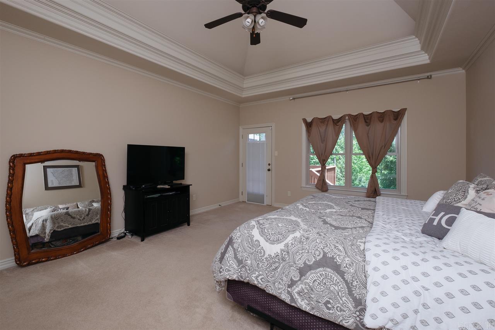
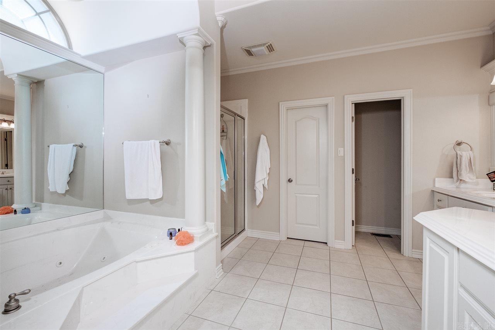
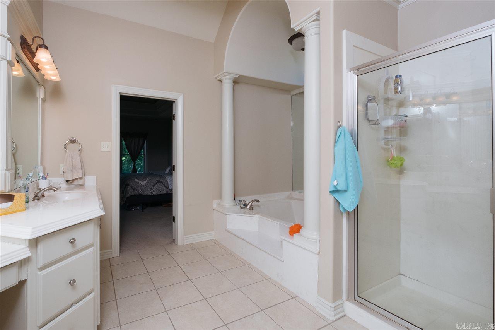
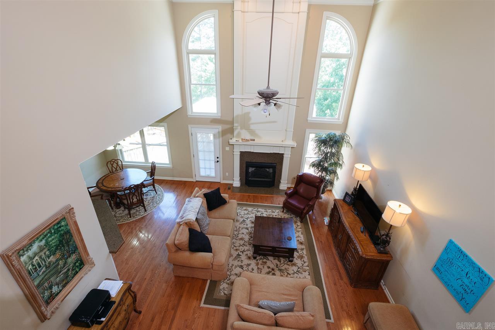
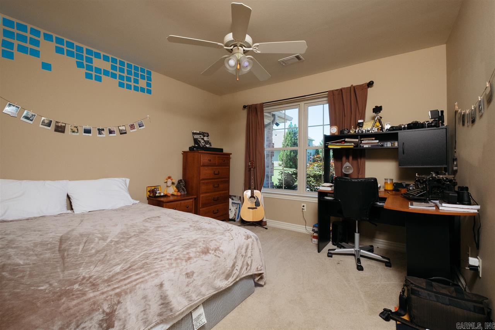
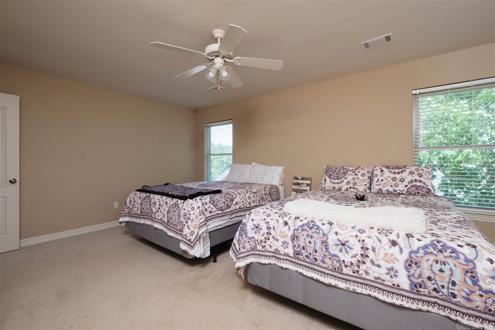
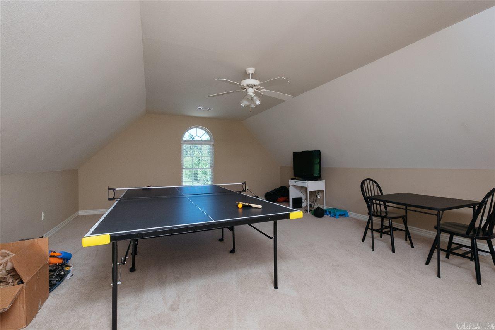
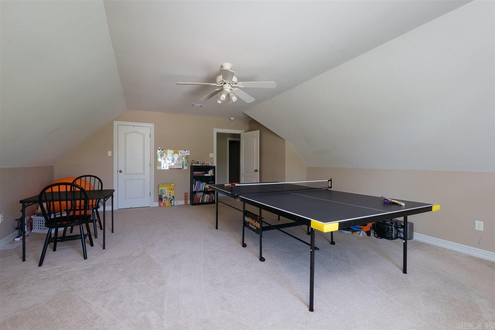
Wonderful layout for your family!  New roof going on this month! Master and guest room on the main level and two more bedrooms and large playroom upstairs. Wonderful large back yard with newly painted deck that is perfect for entertaining.  In the process of being touch up painted. Don't miss this one.  Great buy!

135 Challain Drive

Message successfully sent.

What would you like to know?

What is 3 + 4 ?

I agree to receive email communication and understand I can unsubscribe at any time.

I agree to be contacted by All Around Real Estate via call, email, and text for real estate services. To opt out, you can reply 'stop' at any time or reply 'help' for assistance. You can also click the unsubscribe link in the emails. Message and data rates may apply. Message frequency may vary. Privacy Policy

Related Properties

New on site today
This new construction, 4 bedroom, 3 full bath, all brick, cul-de-sac street beauty from a top quality builder maximizes functionally with every inch; The modern kitchen anchors a large dining area to one side and a spacious living area to the front, and its 12 foot ceilings in the living area make it feel even bigger;  The kitchen (as well as throughout the rest of the house) has quartz counter tops, large kitchen island, pantry, stainless appliances, a stylish gold and white subway tile back splash, and a gas range that will be installed prior to closing; The primary suite is apart from the other bedrooms and spacious as well with its tray ceiling, double vanities, tile and mosaic walk-in shower with heavy glass doors, and dual walk-in closets with built-ins; The other three good sized bedrooms (two of them a jack and jill setup) also have walk-in closets, and the other two bathrooms also have walk-in showers with heavy glass doors; There is also a separate laundry room with built-ins; The covered front entry way offers added convenience, and when its time to bar-b-que you can enjoy the big yard and covered back patio with its wood ceiling and ceiling fan; Come see it today!!!
#26030849

Little Rock

19 Oxford Run Court

4 Beds

3 Baths

2,270 Sq.Ft.

$374,000

MLS#: 26030849

New on site today
Rare opportunity in the heart of Hillcrest! Tucked away on a quiet cul-de-sac, this beautifully updated patio-style home offers the convenience of a main-level primary suite and thoughtful upgrades throughout. This lovingly maintained 2-bedroom, 2.5-bath home features an expanded dining area, a screened-in porch perfect for relaxing or entertaining, and hardwood flooring added to both bedrooms. Every improvement has been carefully made, creating a home that is truly move-in ready.   Don't miss this exceptional Hillcrest gem.  Agents, please see remarks for additional details.
#26030775

Little Rock

4907 B Street

2 Beds

2 Baths

1,892 Sq.Ft.

$380,000

MLS#: 26030775

New on site today
Nestled on desirable Kavanaugh Place in The Heights, this charming 3-bedroom, 2-bath home blends timeless character with everyday comfort. Beautiful hardwood floors, abundant natural light, and inviting living spaces create a welcoming atmosphere throughout. The thoughtfully designed layout offers spacious living and dining areas, providing flexibility for both everyday living and entertaining. The kitchen features generous cabinet and countertop space, while the updated bathrooms add a fresh, modern touch. Step outside to a private backyard with plenty of room to relax, garden, or entertain. Conveniently located near local restaurants, shops, parks, and other neighborhood amenities, this home offers the perfect blend of classic charm, modern updates, and an exceptional location in The Heights.
#26030790

Little Rock

6710 Kavanaugh Pl

3 Beds

2 Baths

1,224 Sq.Ft.

$285,000

MLS#: 26030790

New on site today
This new construction, 4 bedroom, 3 full bath, all brick, cul-de-sac street beauty from a top quality builder makes excellent use of the space to functionally maximize every inch; The open floor plan combines the kitchen, living, and dining areas into one large, cohesive space, and its 12 foot ceilings in the living area make it feel even bigger;  The kitchen (as well as throughout the rest of the house) has slab granite counter tops, stainless appliances, stylish gold and white subway tile back splash, and a gas range that will be installed prior to closing; The primary suite is apart from the other bedrooms and spacious as well with its tray ceiling, double vanities, tile and mosaic walk-in shower with heavy glass doors, and large walk-in closet with built-ins; The other three bedrooms (also with walk-in closets) are good size as well, and the other two bathrooms also have walk-in showers with heavy glass doors; There is also a separate laundry room with built-ins; The covered front entry way offers added convenience, and when its time to bar-b-que you can enjoy the big yard and covered back patio with its wood ceiling and ceiling fan; This one has everything you need!!!
#26030848

Little Rock

14 Oxford Run Court

4 Beds

3 Baths

1,927 Sq.Ft.

$327,000

MLS#: 26030848
New on site 1 day ago
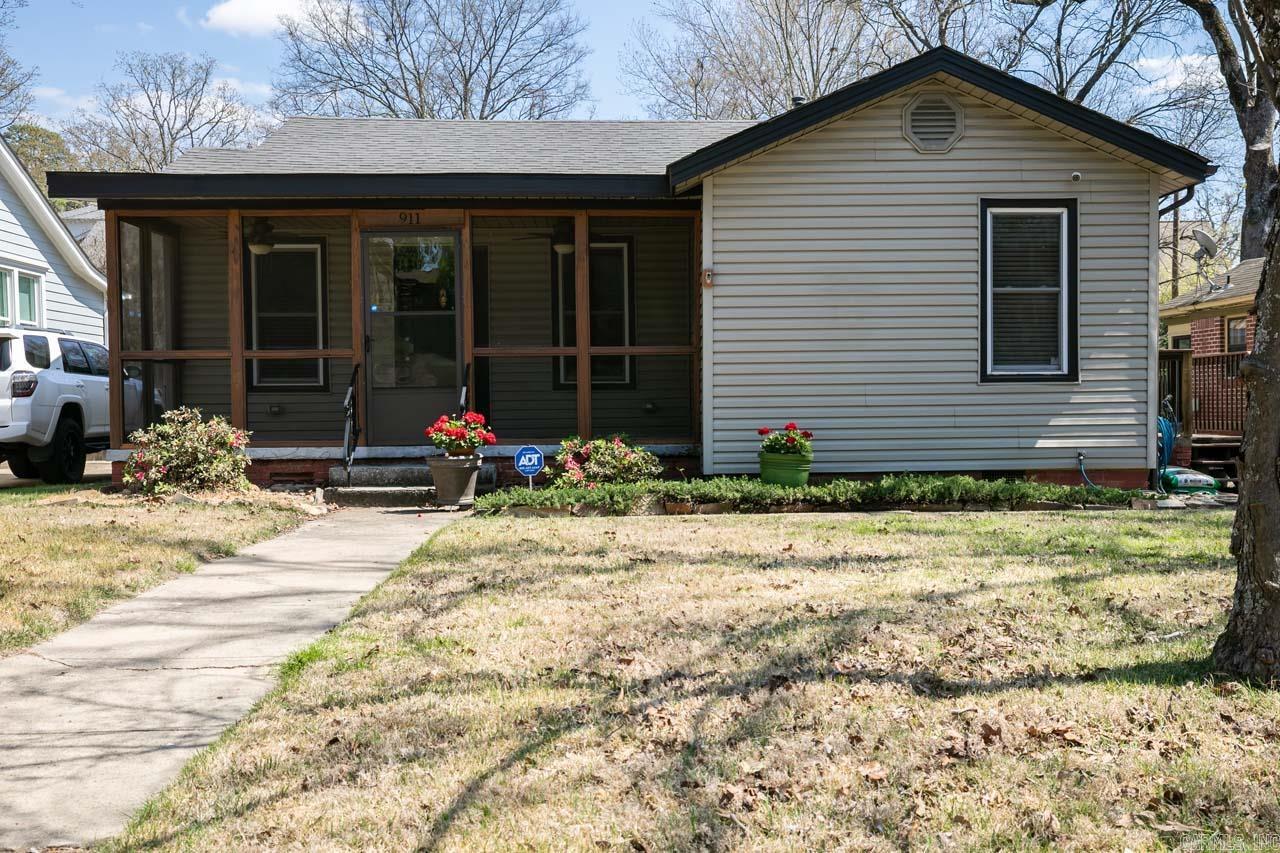
Cute Hillcrest Bungalow! 3 bed, 2 bath, one level home with screened in front porch. Refurbished hardwood floors, new paint throughout, kitchen has plenty of cabinets and countertop space! Formal dining room with wet bar. Spacious bedrooms and laundry room. New roof in 2019. New 10X20 shop with plenty of electrical outlets throughout! Privacy fence installed and zoysia grass installed in 2022. Nice neighbors and quick access to shopping, restaurants and freeway. Come see this charming home and make it your own!!!!! Some images have been virtually staged.
#26030603

Little Rock

911 N Taylor Street

3 Beds

2 Baths

1,232 Sq.Ft.

$269,900

MLS#: 26030603
New on site 2 days ago
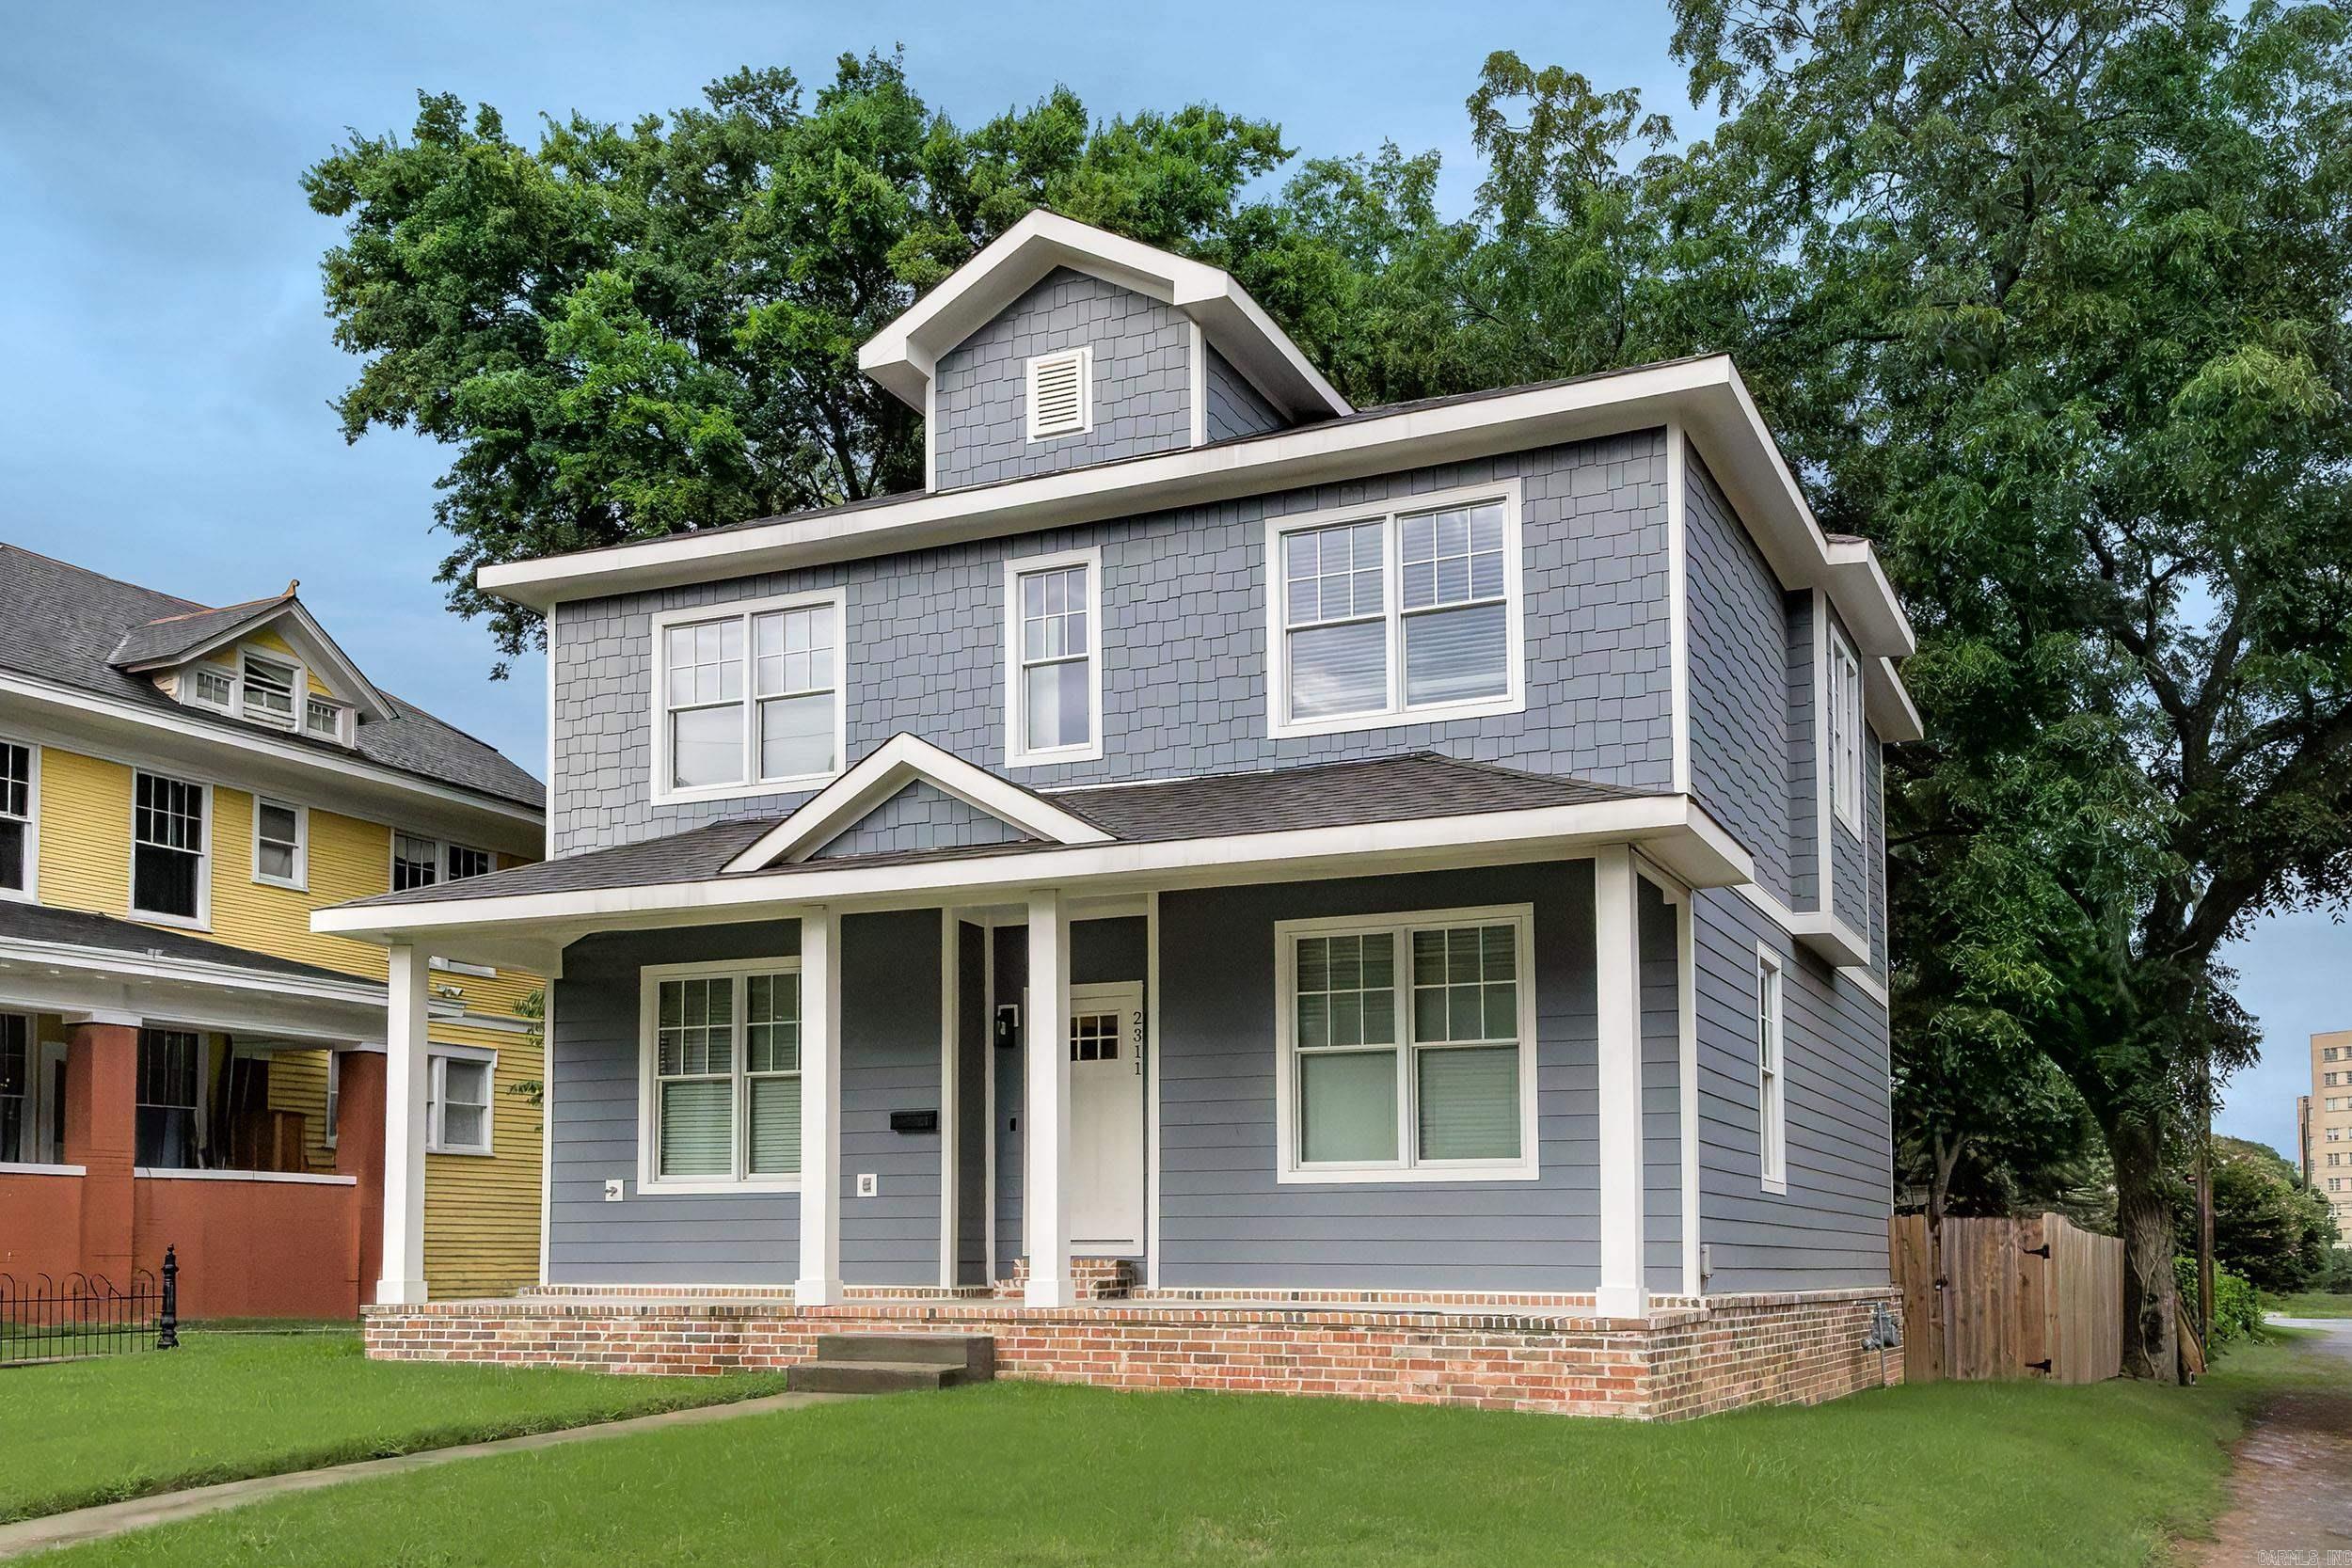
Enjoy the charm of downtown Little Rock without sacrificing modern convenience! Built in 2023, this beautiful 3-bedroom, 2.5-bath home offers the best of both worlds with contemporary construction nestled among the character and tree-lined streets of one of Little Rock's beloved historic neighborhoods. The open floor plan features a spacious living area, designated dining area, stylish kitchen with large island, quartz countertops, stainless appliances, & abundant cabinetry. A dedicated home office provides the perfect work-from-home space. Upstairs, the private primary suite offers a luxurious bath with jetted tub, oversized walk-in shower, dual vanities, & generous closet. Two additional bedrooms provide flexibility for family or guests along with the ease of upstairs laundry & a tankless water heater! Enjoy the convenience of rear alley access with a private parking pad, plus a fully fenced backyard & storage building. Just minutes from SOMA, Pettaway Square, the River Market, MacArthur Park, UAMS, restaurants, coffee shops, breweries, & downtown events. Experience historic neighborhood charm with the efficiency, lower maintenance, & peace of mind of newer construction.
#26030452

Little Rock

2311 S Louisiana Street

3 Beds

2 Baths

2,240 Sq.Ft.

$349,000

MLS#: 26030452
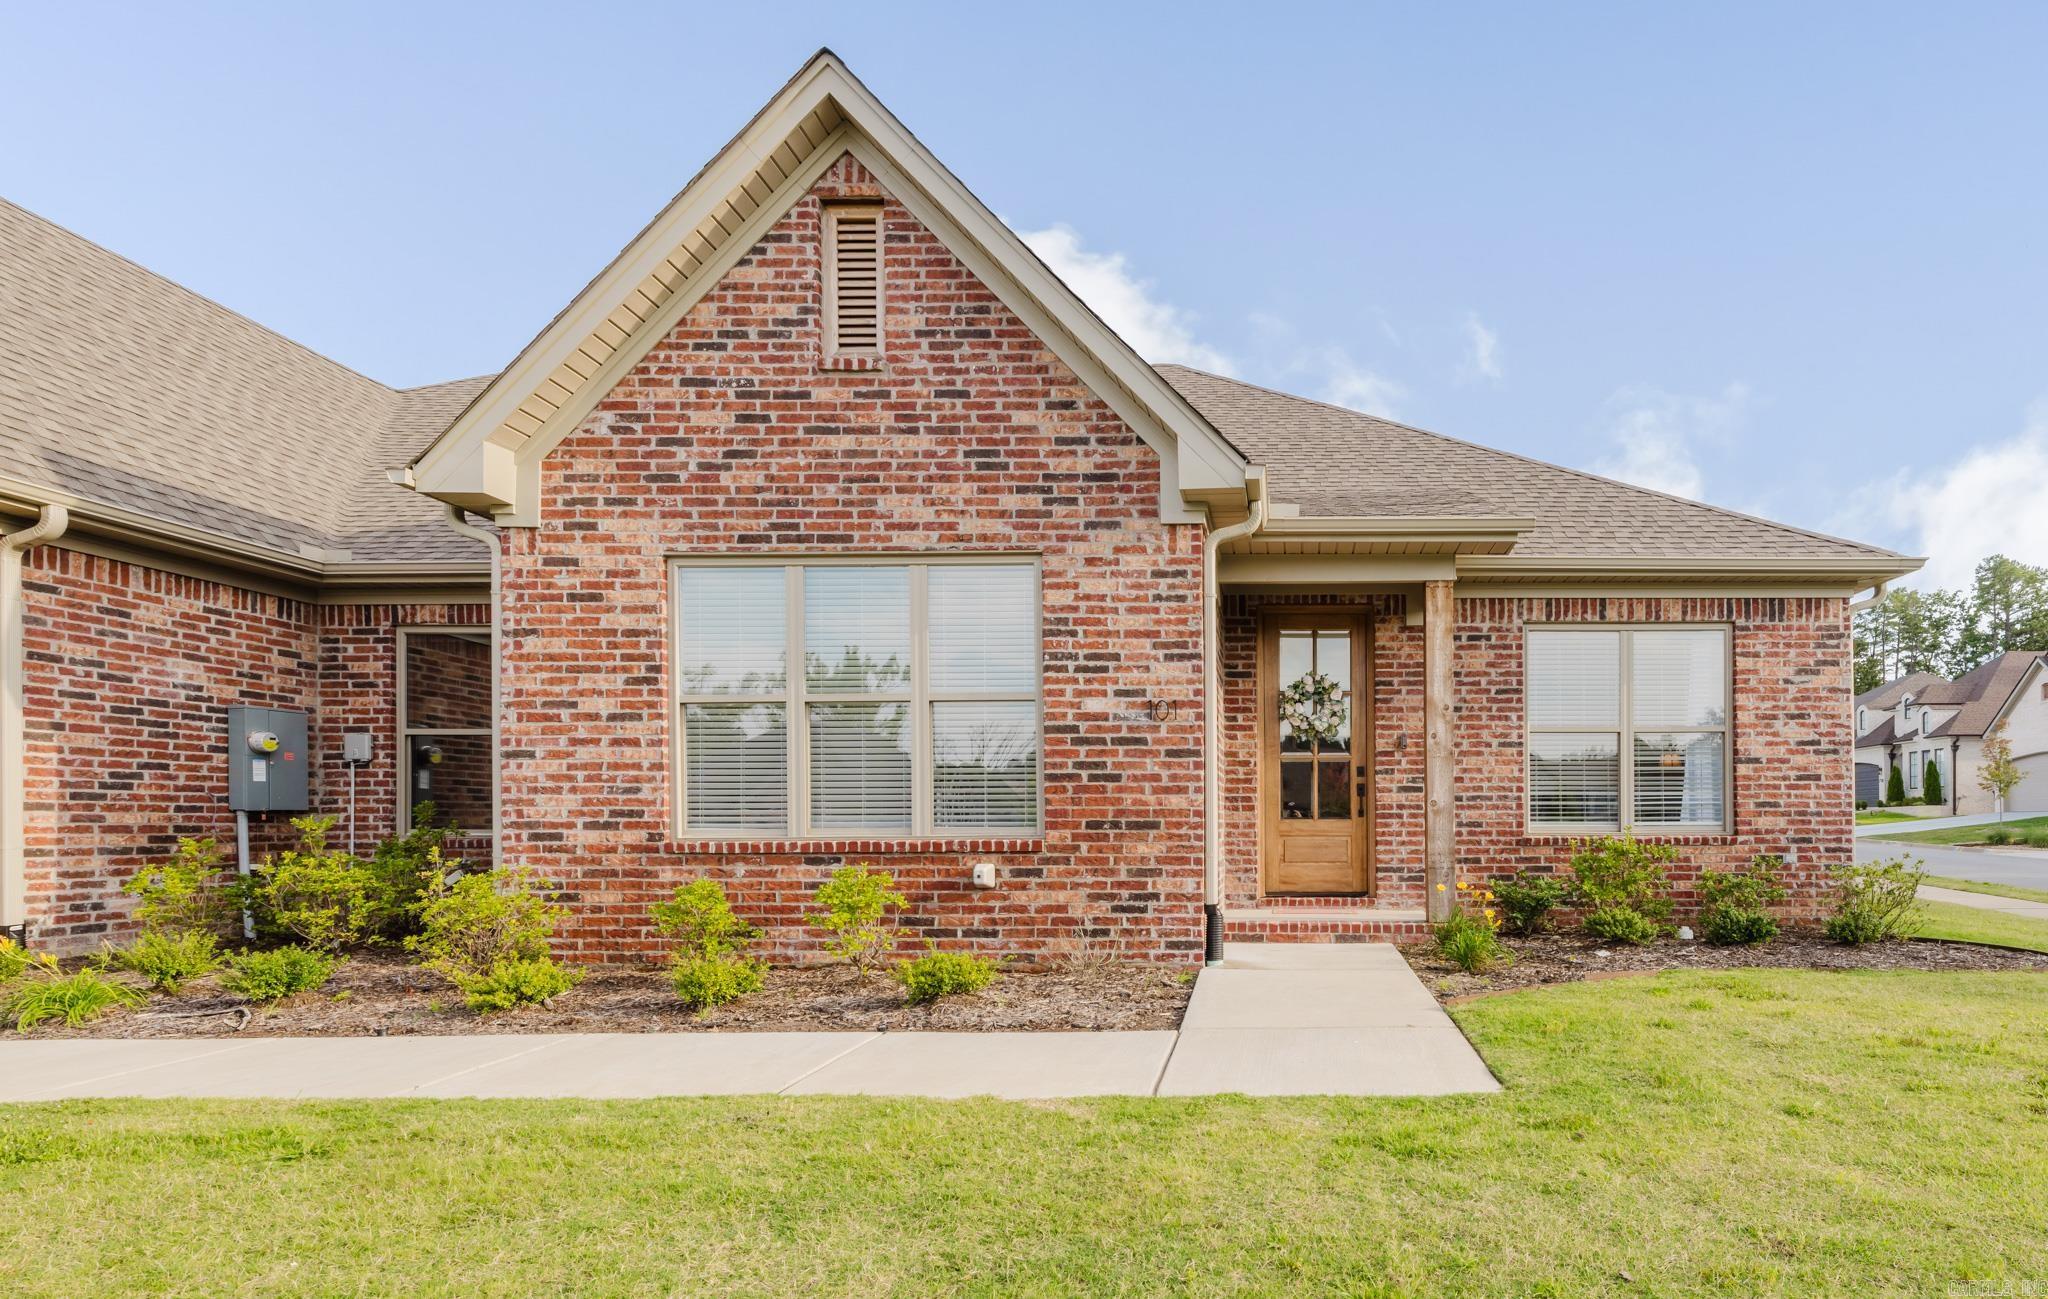
Meticulous lawn and neighborhood maintenance are included, and the sliding back door and garage entrance make this property wheelchair accessible. Perfect for the retiree or empty nester who want a gorgeous living space without the hassle of maintenance. Like-new townhome with two dedicated bedrooms plus a large BONUS ROOM that could be used as a third bedroom, office, home studio, or whatever your heart desires! Bonus room has its own sliding glass door entrance, making it perfect for a guest room or office. Built in 2024, this home has had one owner and is in excellent condition, without so much as a photo on the wall. Ample kitchen storage includes spacious cabinets as well as a walk-in pantry. The primary suite features a bedroom with beautiful high ceilings and excellent natural light, a large bathroom with an oversized walk-in shower, as well as a large walk-in closet that includes gorgeous built in shelving and storage. Washer and dryer hookups are in the closet of the primary suite, making laundry a breeze.
#26030164

Little Rock

101 Edgewood Circle

3 Beds

2 Baths

1,620 Sq.Ft.

$340,000

MLS#: 26030164
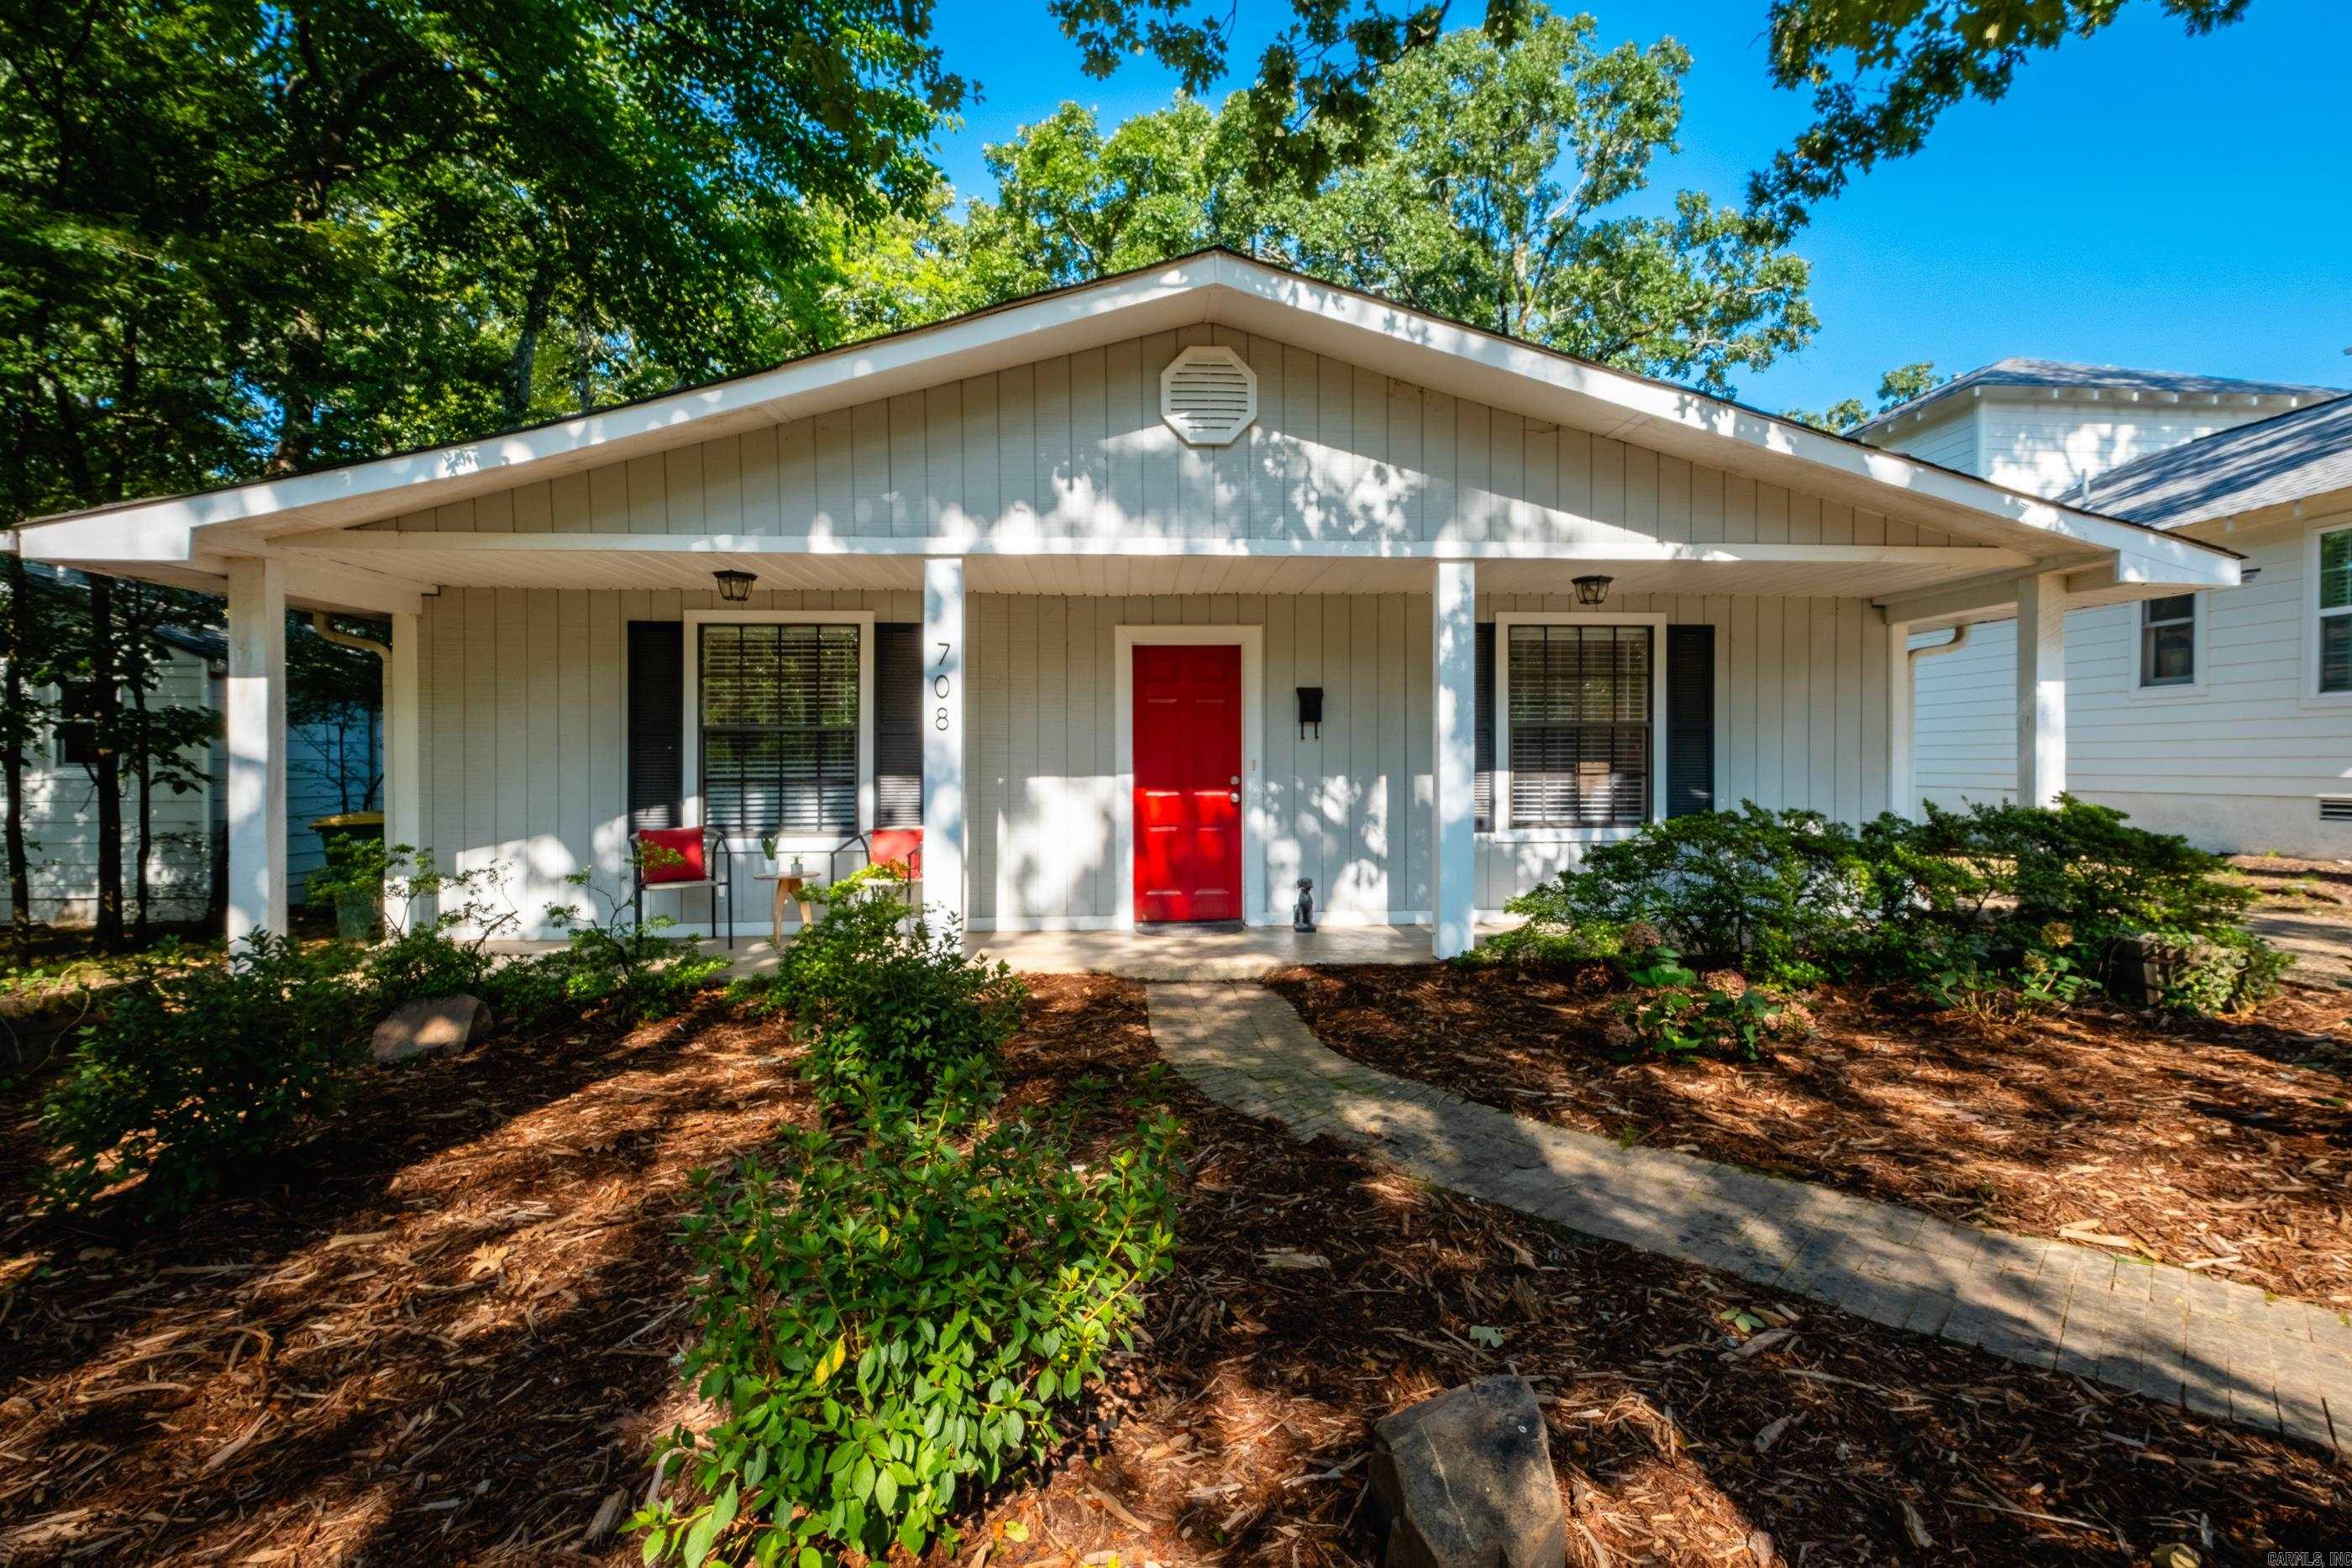
NEW roof and flooring, updated plumbing and HVAC in this wonderful Hillcrest home! Outstandingly updated, the 3 bed, 2 full bath home includes a primary suite with a spacious bathroom and walk-in closet, two additional nice sized bedrooms, two living spaces and an open living/ dining floor plan perfect for entertaining.  Granite countertops and plenty of storage highlight the open kitchen.  On the outside you will find a front porch with a peaceful view of a greenspace, a low maintenance front yard and a fully fenced large backyard ready for kids, pets and even the young at heart playing, a garden or both! All of this located minutes from Hillcrest shopping, restaurants and entertainment.
#26030165

Little Rock

708 N Taylor Street

3 Beds

2 Baths

1,666 Sq.Ft.

$337,000

MLS#: 26030165
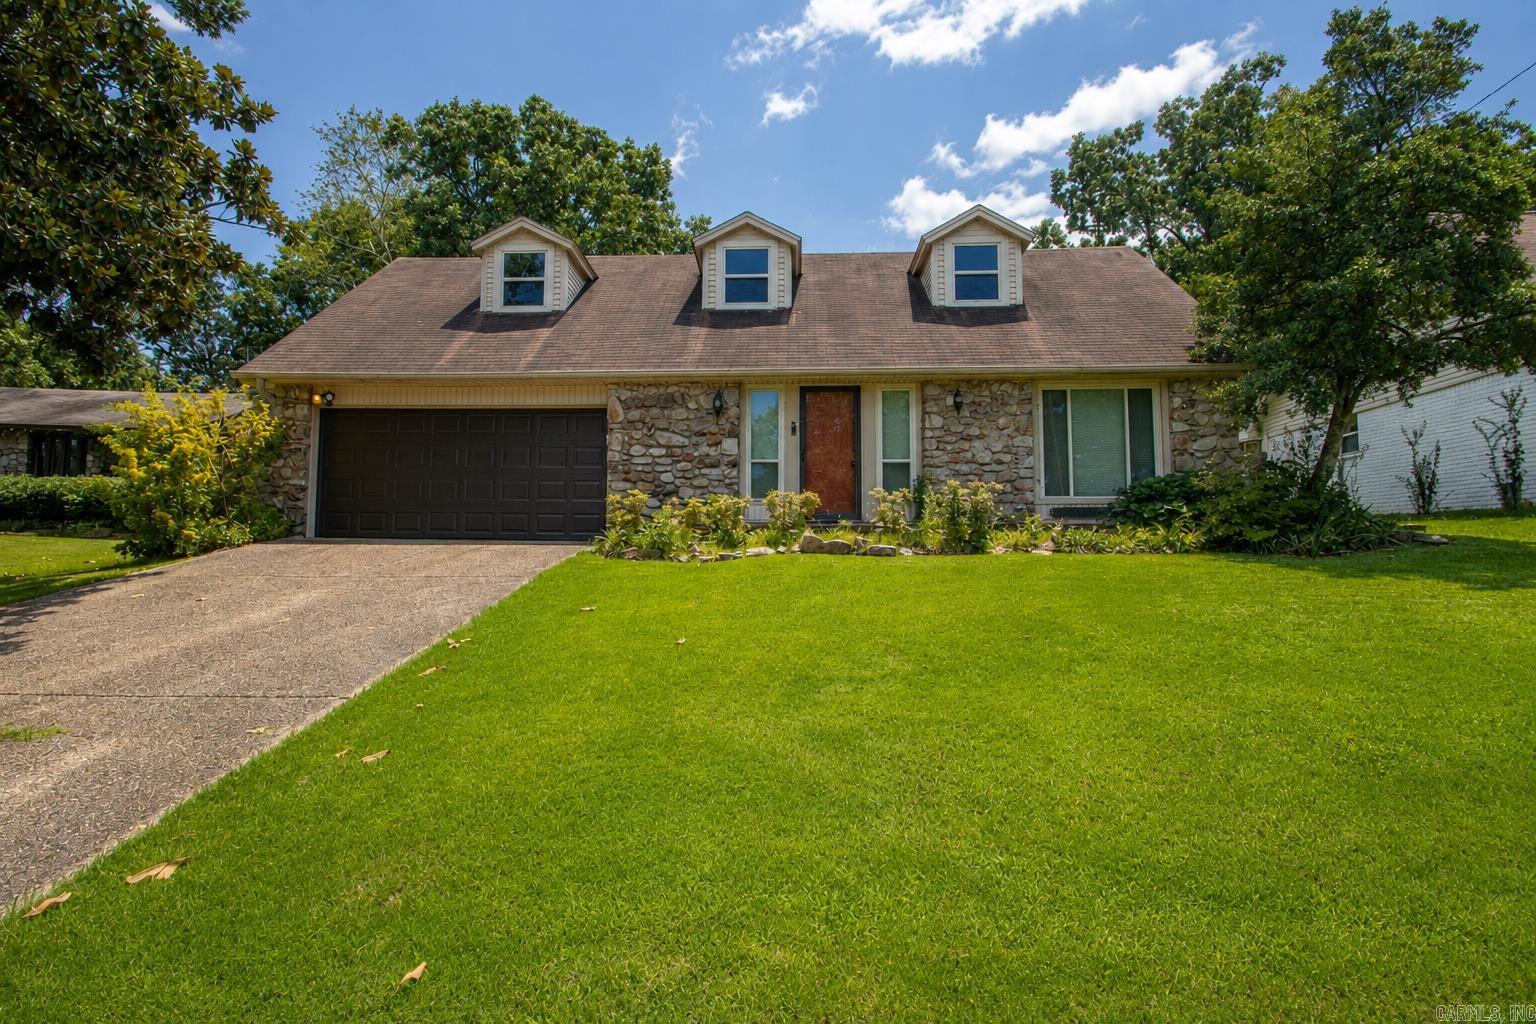
Need a versatile home with space to grow and adapt to your family's needs? This home is ideally located near Pleasant Ridge Shopping Center featuring excellent restaurants, shopping, and I-430 entrance offering exceptional convenience for everyday living.  The main level features a welcoming family room with rock fireplace, a powder room, a kitchen with granite countertops and an eat-in dining area, a formal dining room, and a generously sized den complete with a full bathroom, closet, and kitchenette. This flexible space can easily be transformed into a primary suite, in-law quarters, or a guest retreat (4th bdrm).  Upstairs, you'll find the official primary suite, two additional bedrooms, a hall bathroom, and a bright flex space that's perfect for a home office, playroom, gym or study area.  Step outside to enjoy the spacious covered patio, ideal for entertaining guests, relaxing, or letting the kids play. The heated and cooled workshop/craft room provides year-round comfort for hobbies, projects, or additional storage.  Fresh paint, HVAC (2 units) approx. 3 years old, newer windows, garage door (2025), garbage disposal (2026). Appliances stay! Some photos are virtually staged.
#26030193

Little Rock

11923 Teton Forest Drive

4 Beds

3 Baths

2,365 Sq.Ft.

$275,000

MLS#: 26030193
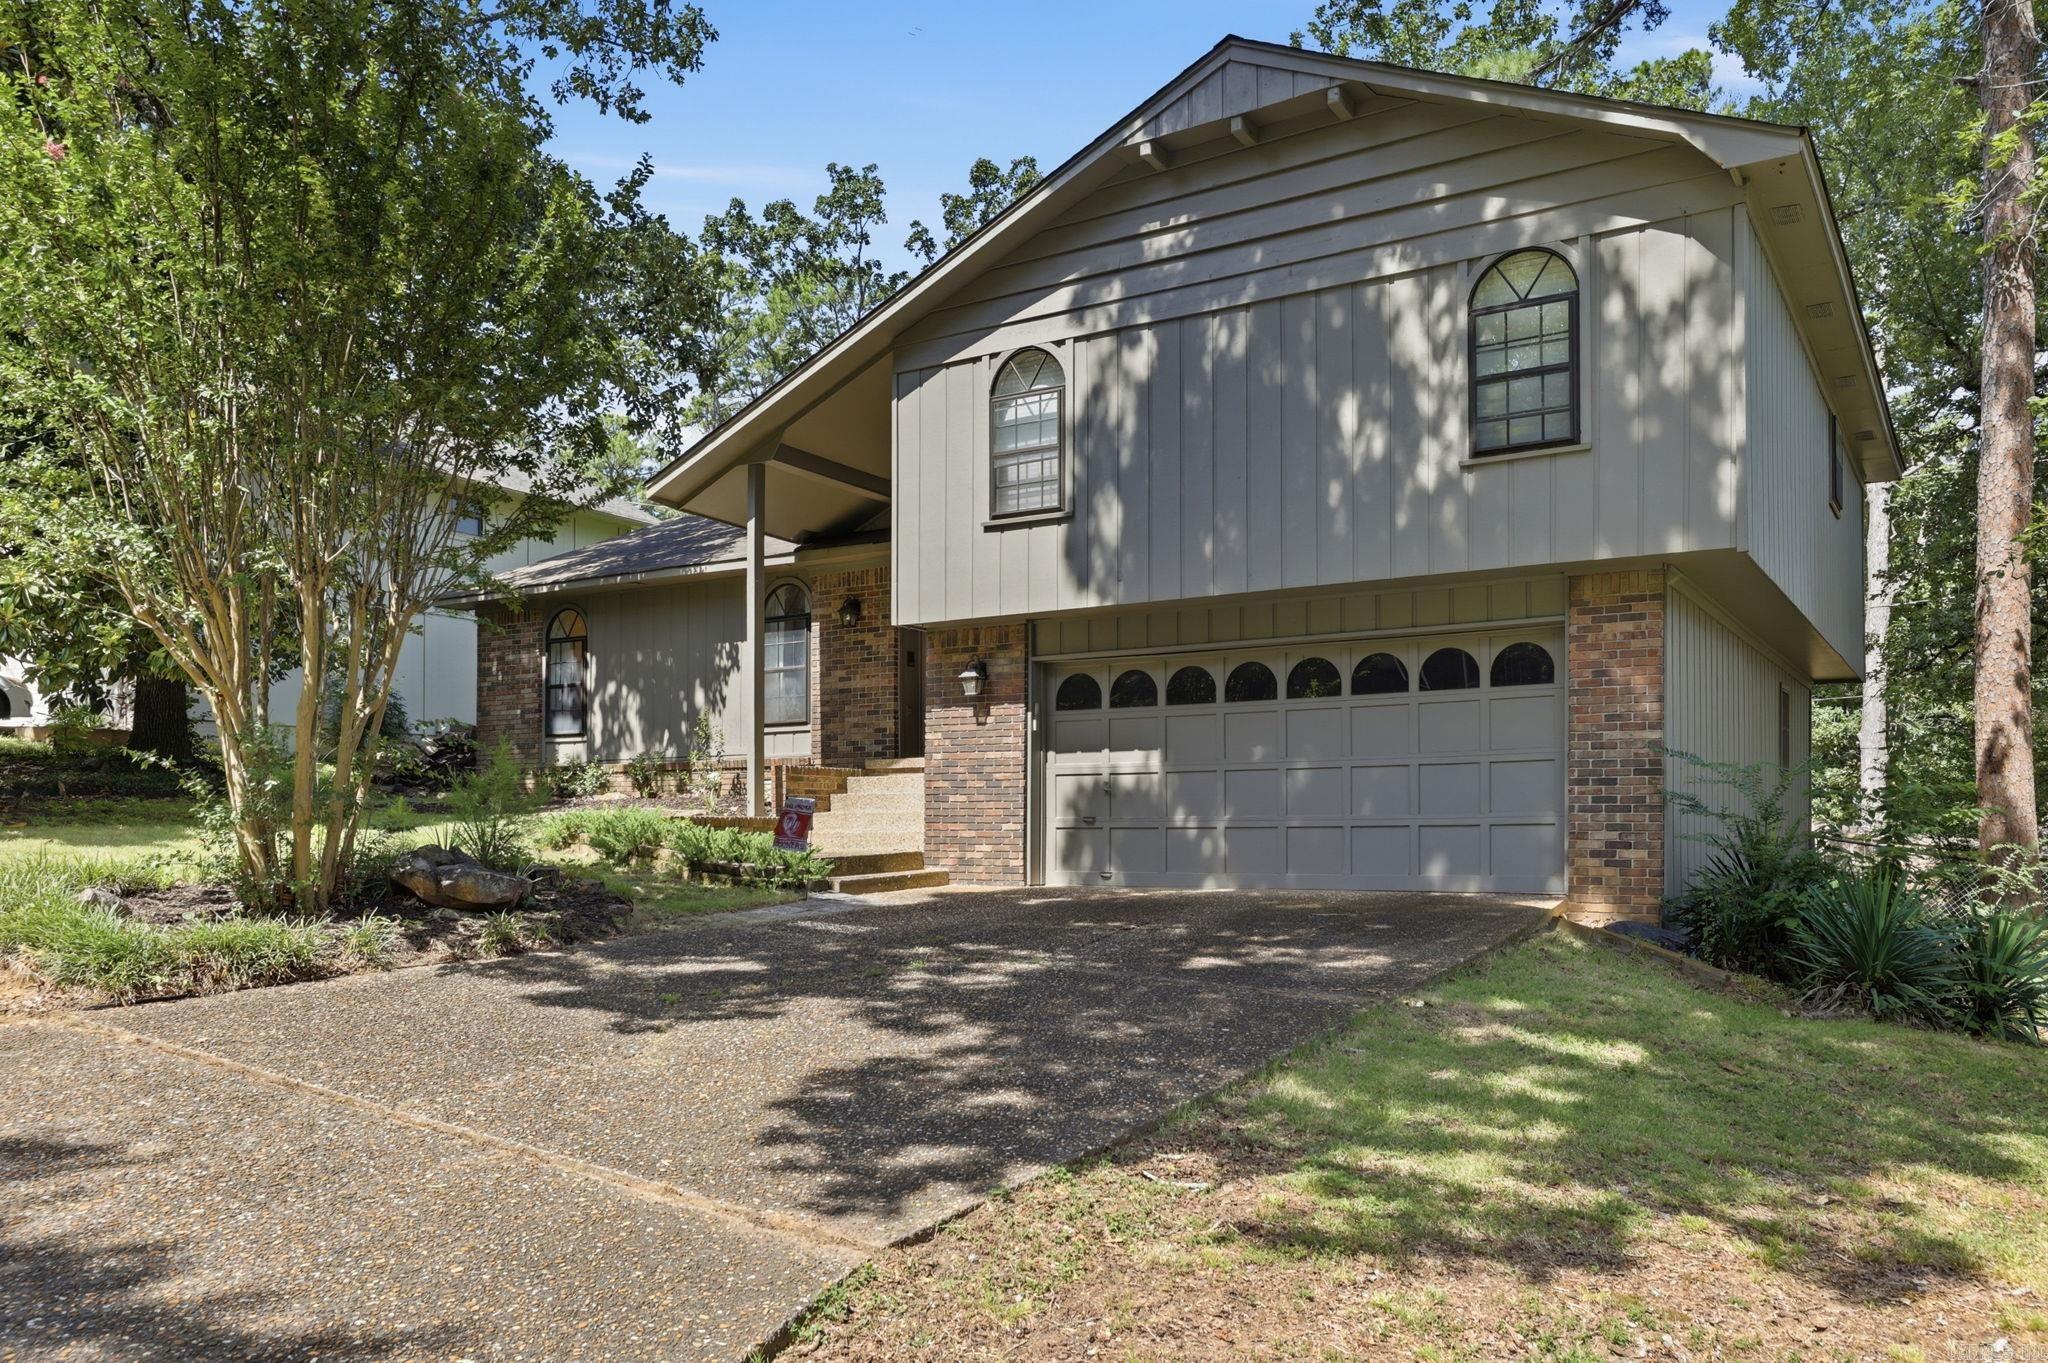
Welcome home to this beautifully maintained, move-in ready split level property offering the perfect blend of space, comfort and convenience.  Feathuring 3 spacious bedrooms and 2 full bathes, this home is thoughtfully designed with multiple living areas to fit today's lifestyle. The functional split-level layout provides both privacy and versatility for everyday living. The backyard offers a generously sized space with plenty of room for entertaining, gardening, play or simply unwinding.  Come and see all this home has to offer.  Schedule your private showing today! Agents, please see remarks!
#26029910

Little Rock

12 Kings Court

3 Beds

2 Baths

1,880 Sq.Ft.

$268,000

MLS#: 26029910

 - property

Send a message

Message successfully sent.

Your message

What is 3 + 4 ?

Reason for contacting?

I agree to receive email communication and understand I can unsubscribe at any time.

I agree to be contacted by All Around Real Estate via call, email, and text for real estate services. To opt out, you can reply 'stop' at any time or reply 'help' for assistance. You can also click the unsubscribe link in the emails. Message and data rates may apply. Message frequency may vary. Privacy Policy

Sign Out

Virtual Assistant

Would you like to take the next step with this property? We can help you schedule a showing or virtual tour, or send you more details.

Yes, I would like more information.

Thank You for Your Reply, One of Our Agents will contact you as soon as possible

No, maybe later.

Thank you, you can always contact me via email, phone number or through the contact form.

Realhub AI

Lucy - Your AI-Powered Realtor

Update Your Temporary Password

Personalize your search

Enter your email and we'll notify you immediately when new listings match what you're looking for.

or enter email address

Already have an account ? Login here

Continue your home search

I agree to receive communications and understand I can unsubscribe at any time.

I agree to be contacted by All Around Real Estate via call, email, and text for real estate services. To opt out, you can reply 'stop' at any time or reply 'help' for assistance. You can also click the unsubscribe link in the emails. Message and data rates may apply. Message frequency may vary. Privacy Policy

Already have an account ? Login here

We use cookies

We use cookies primarily for analytics to enhance your experience. By accepting, you agree to our use of these cookies. You can manage your preferences or learn more about our cookies policy.