Features & Amenities

Interior

  • Other Interior Features

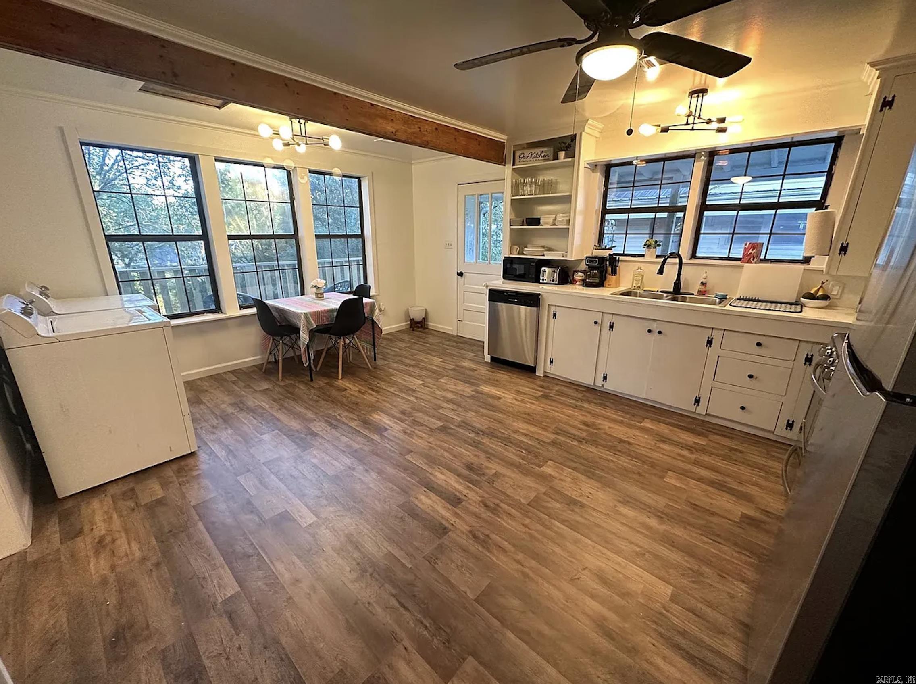
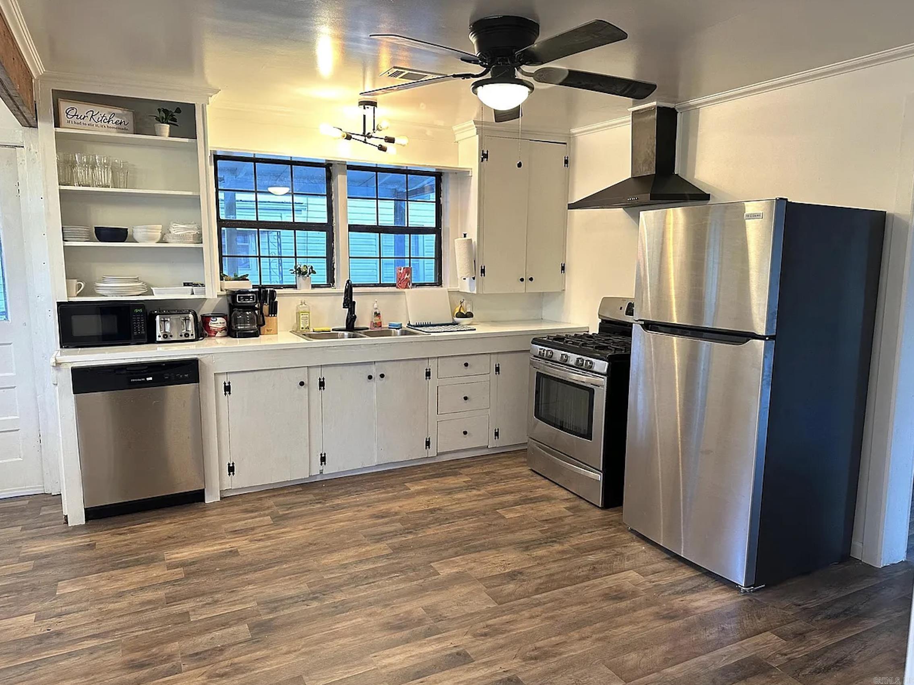
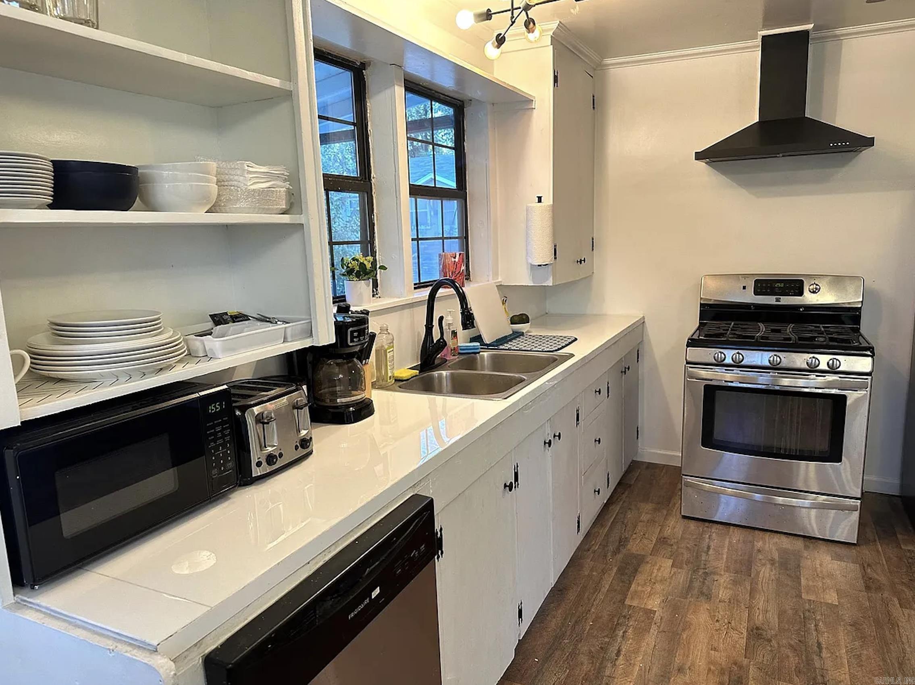
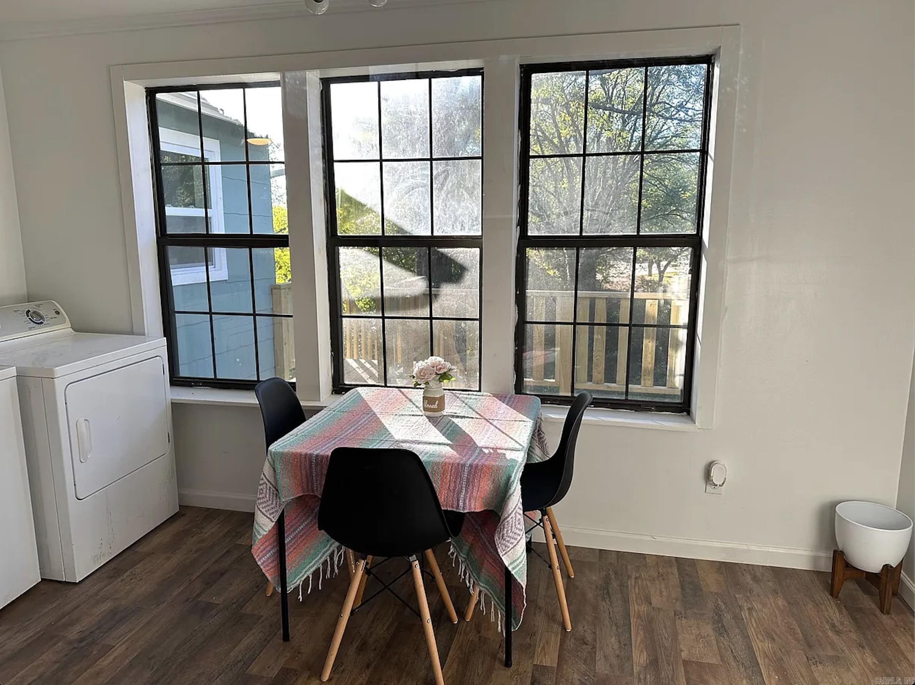
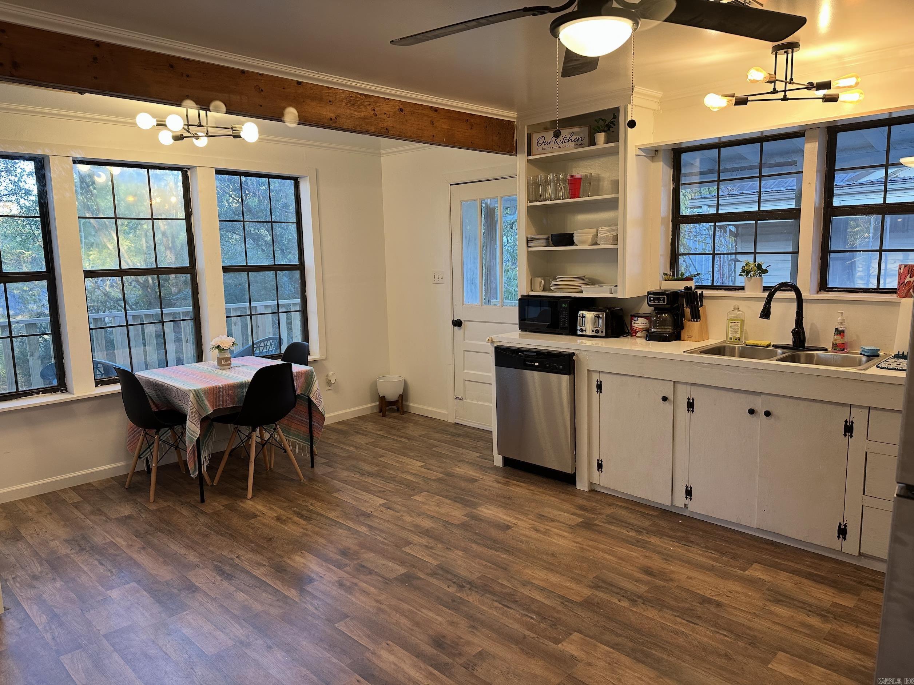
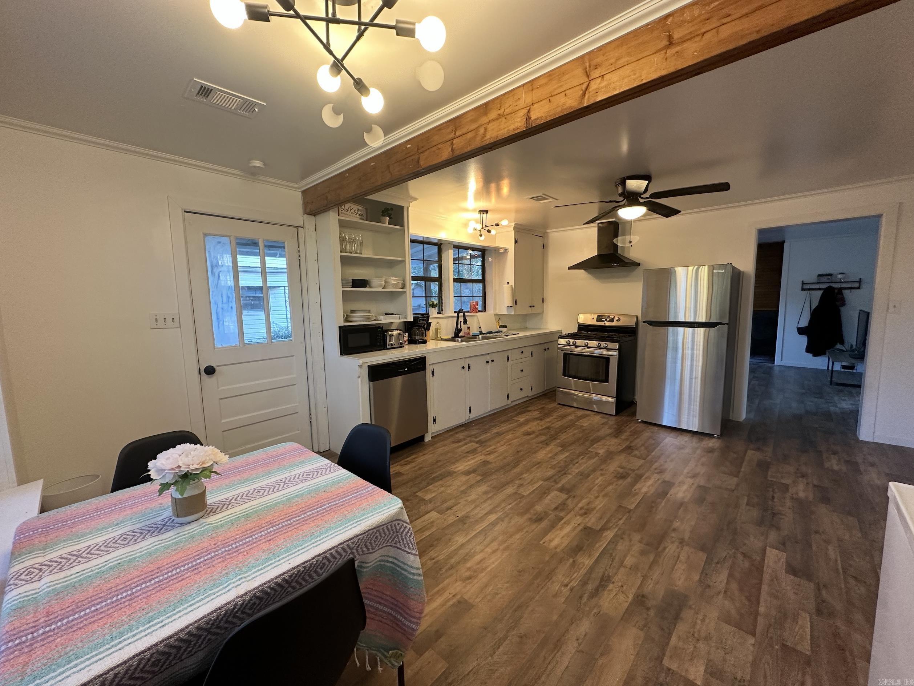
    Eat-in Kitchen

  • Total Bedrooms

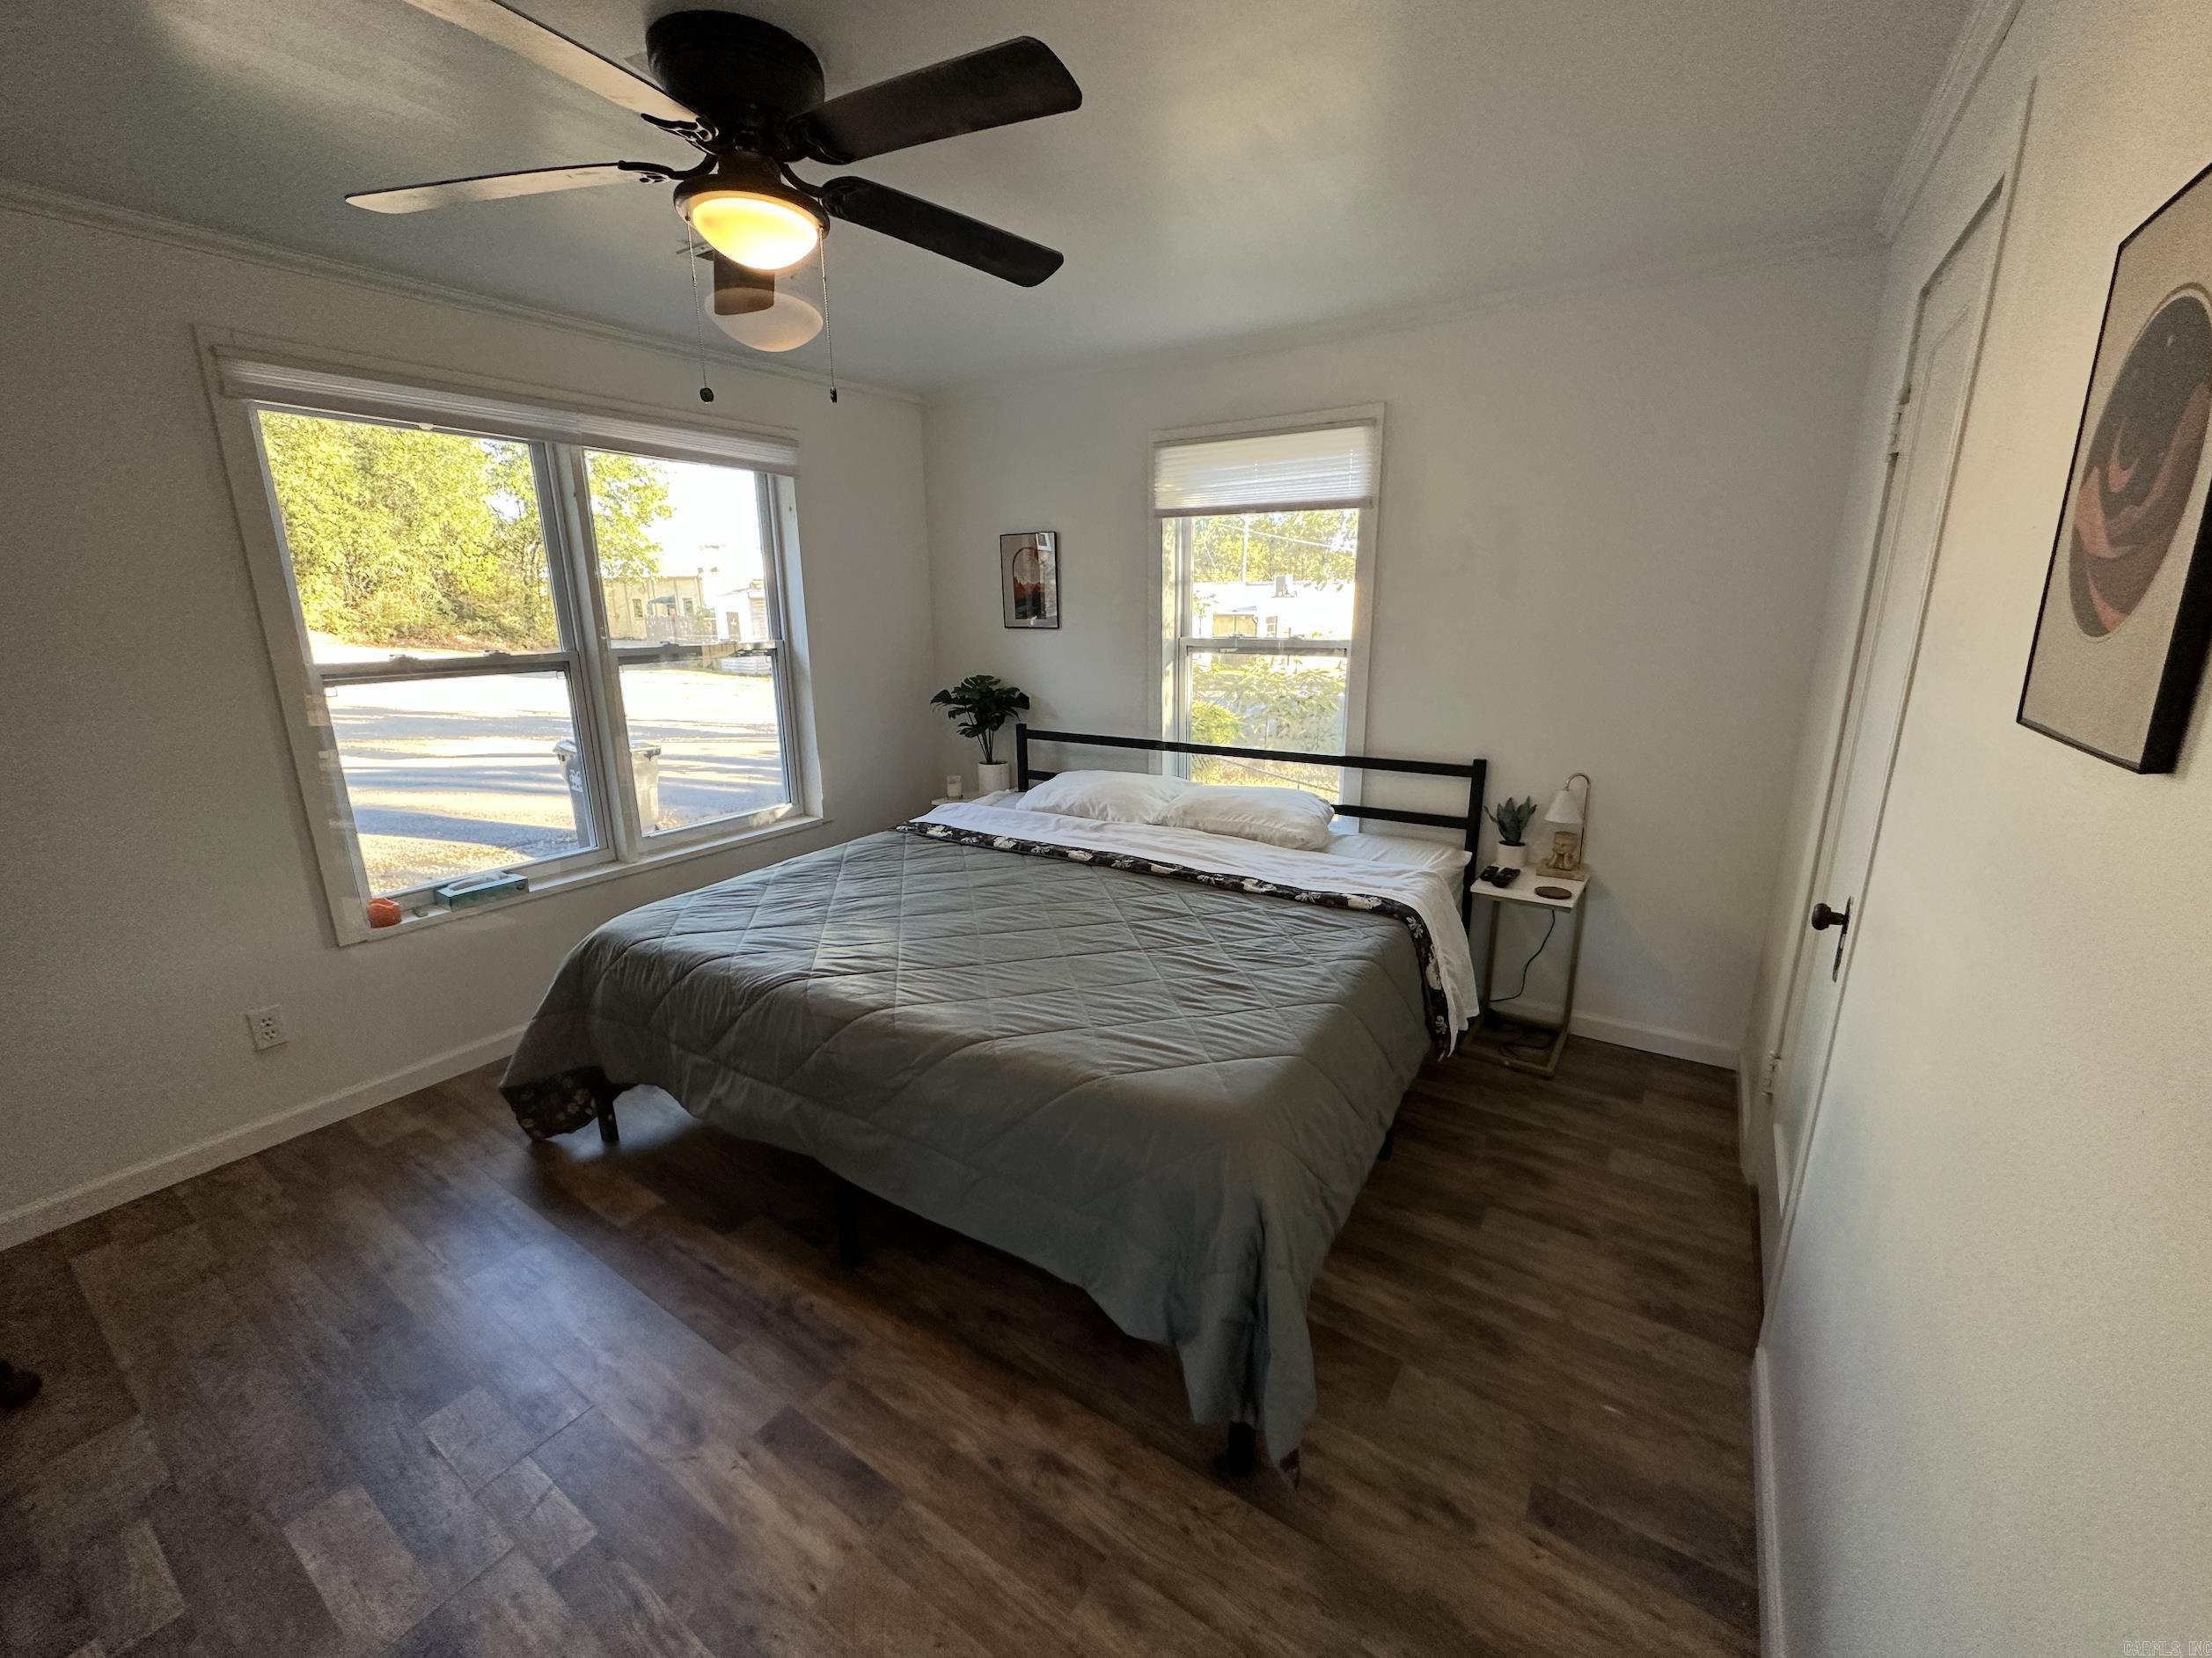
    3

  • Bathrooms

    1

  • Cooling YN

    YES

  • Cooling

    Electric, Central Air

  • Heating YN

    YES

  • Heating

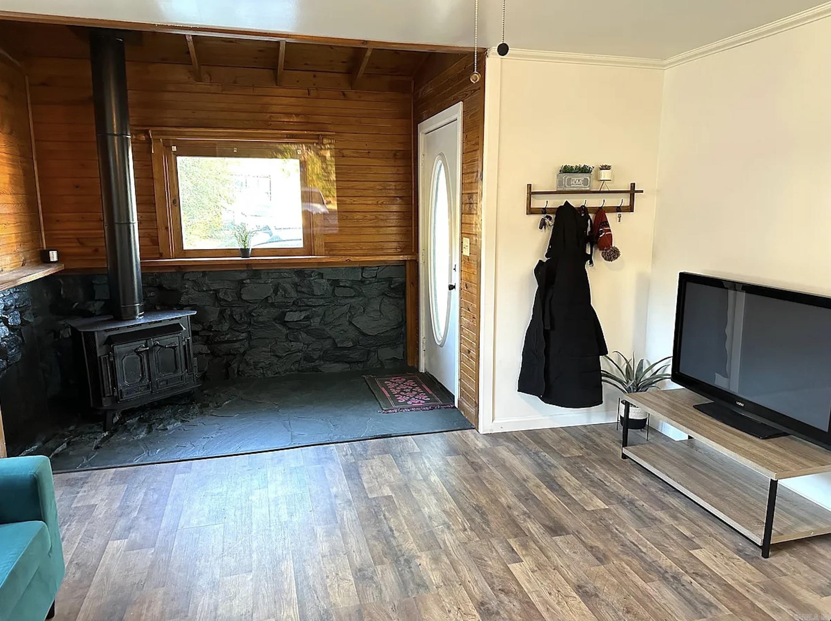
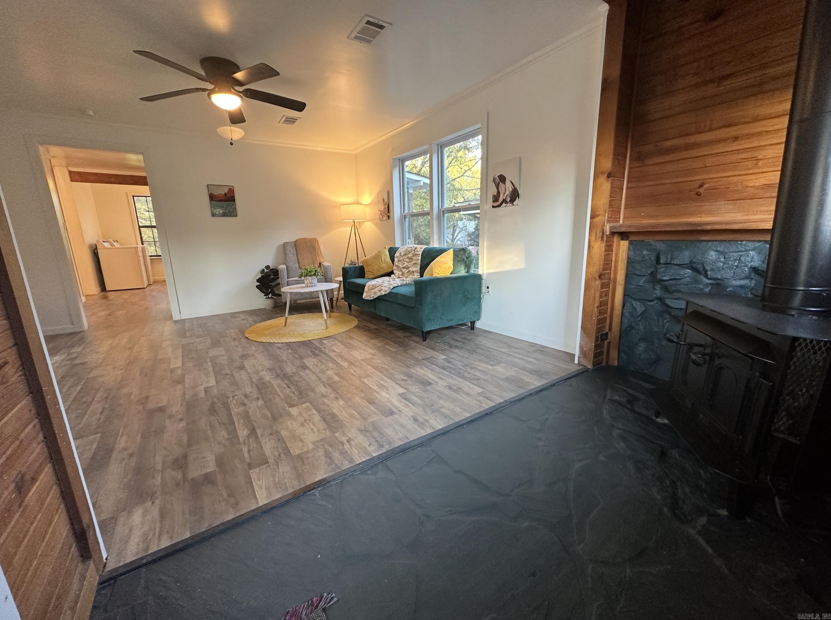
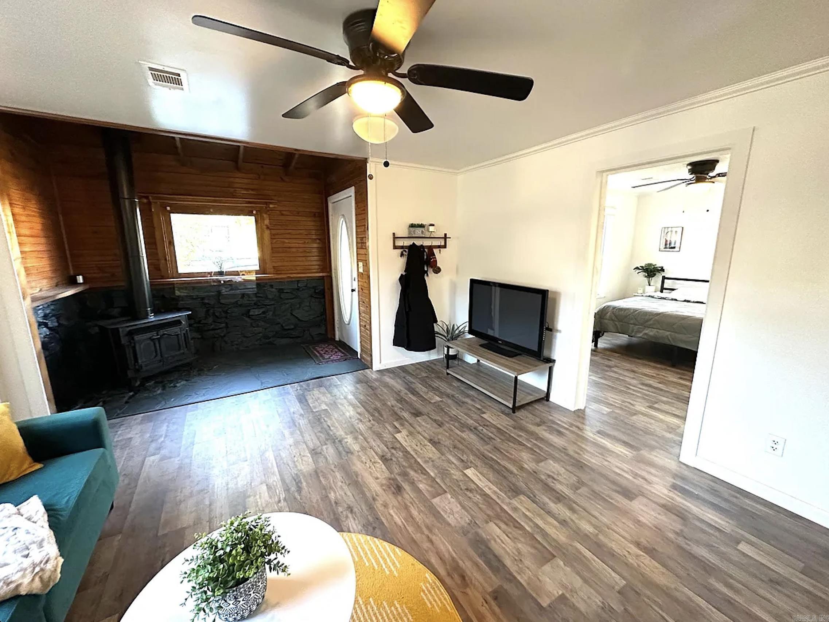
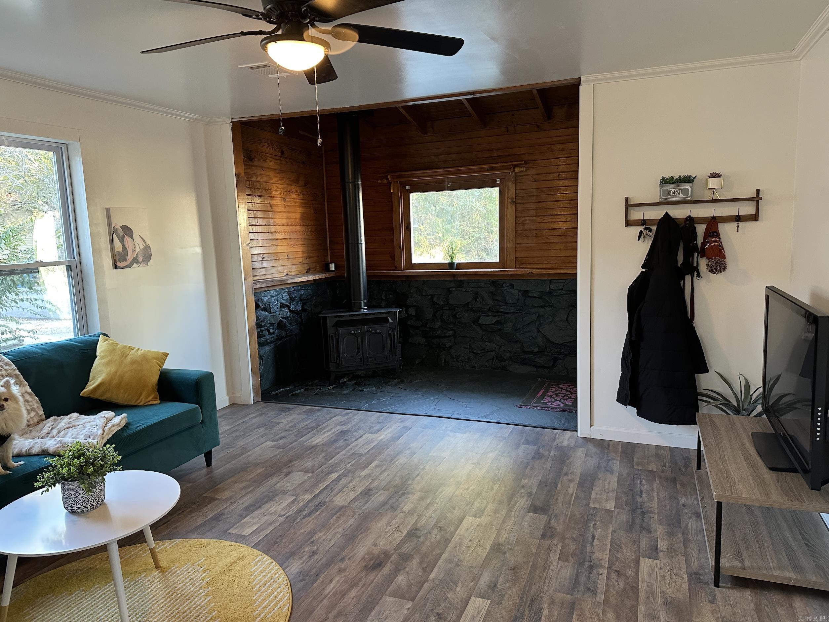
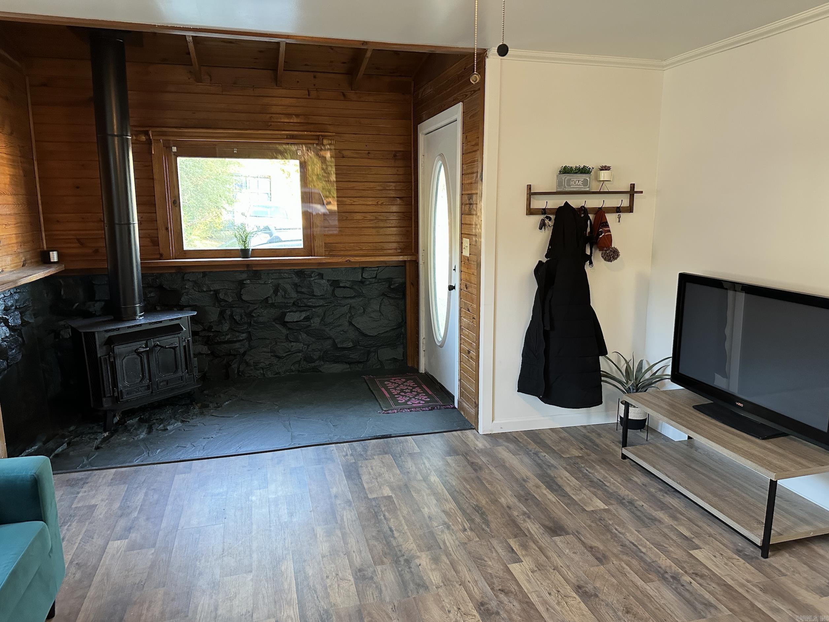
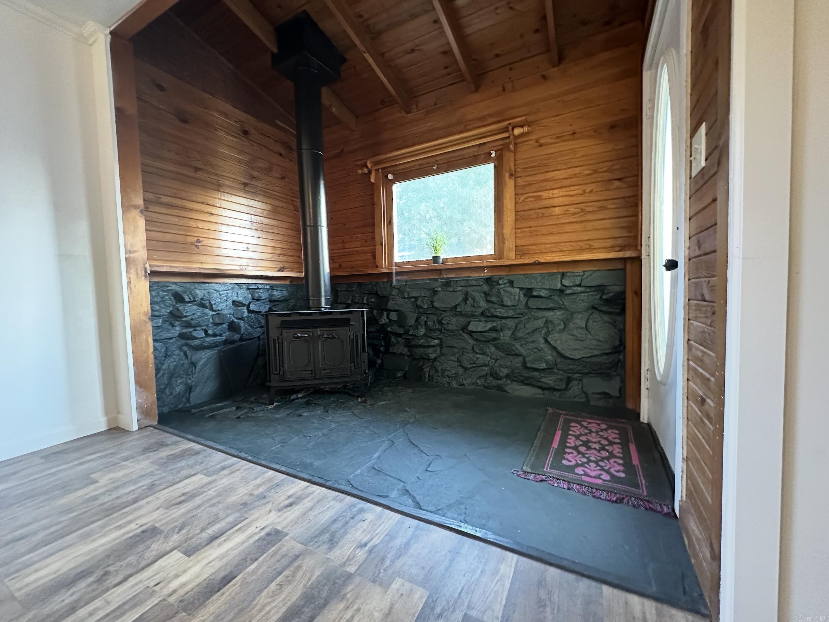
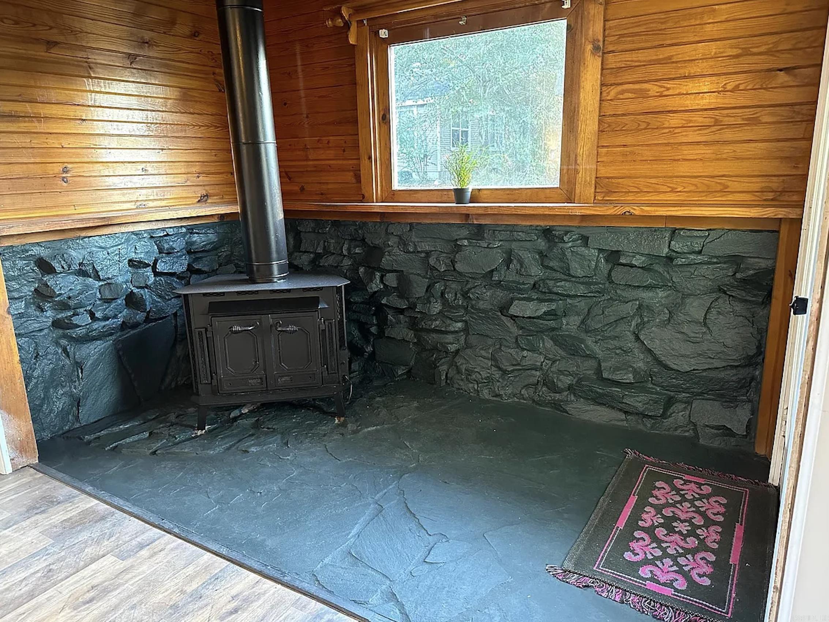
    Wood Stove, Electric, Space Heater, Central

  • Pet friendly

    N/A

Exterior

  • Garage

    No

  • Patio and Porch Features

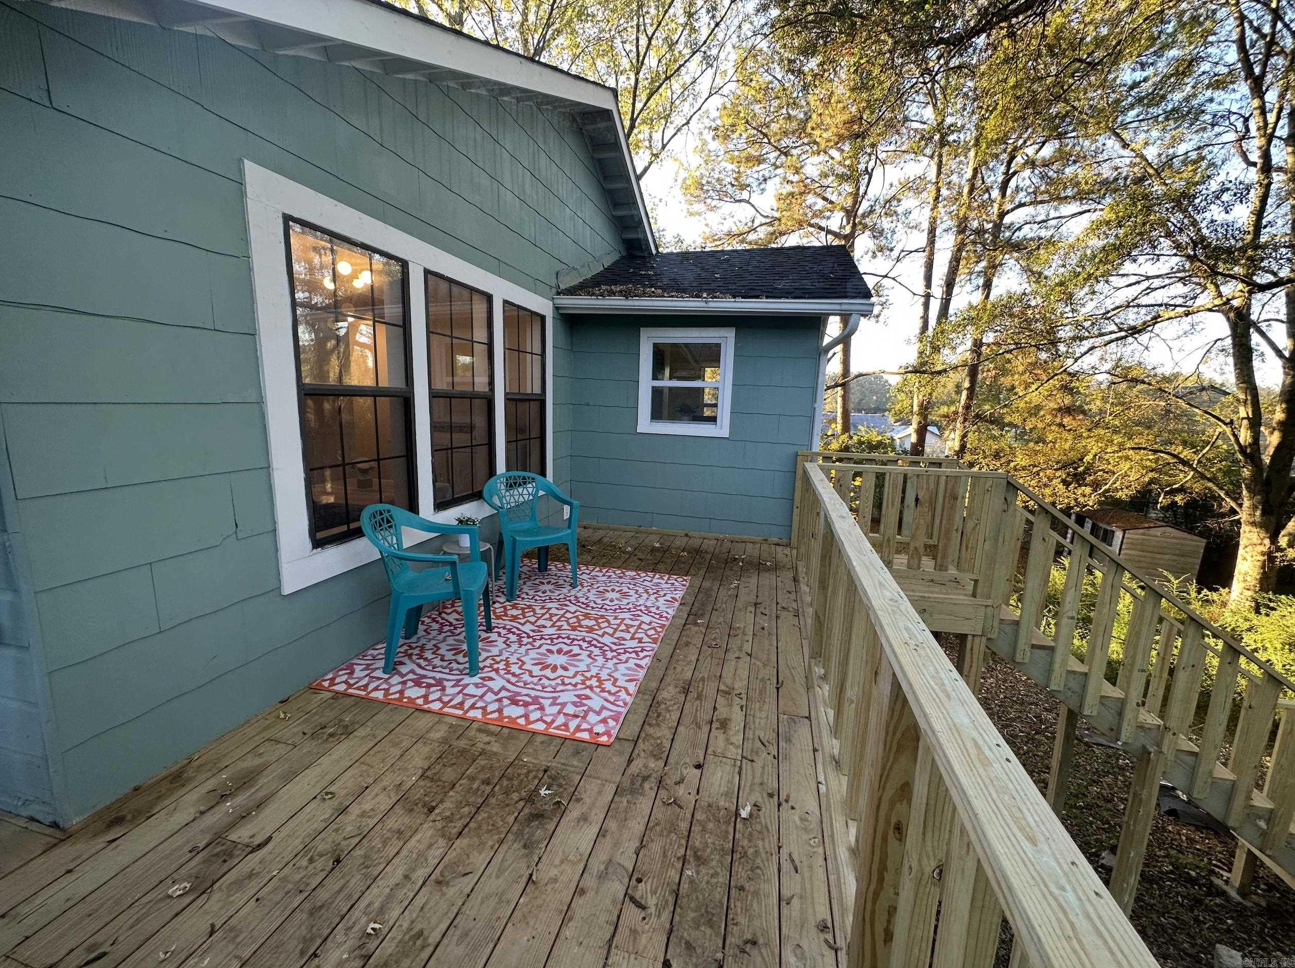
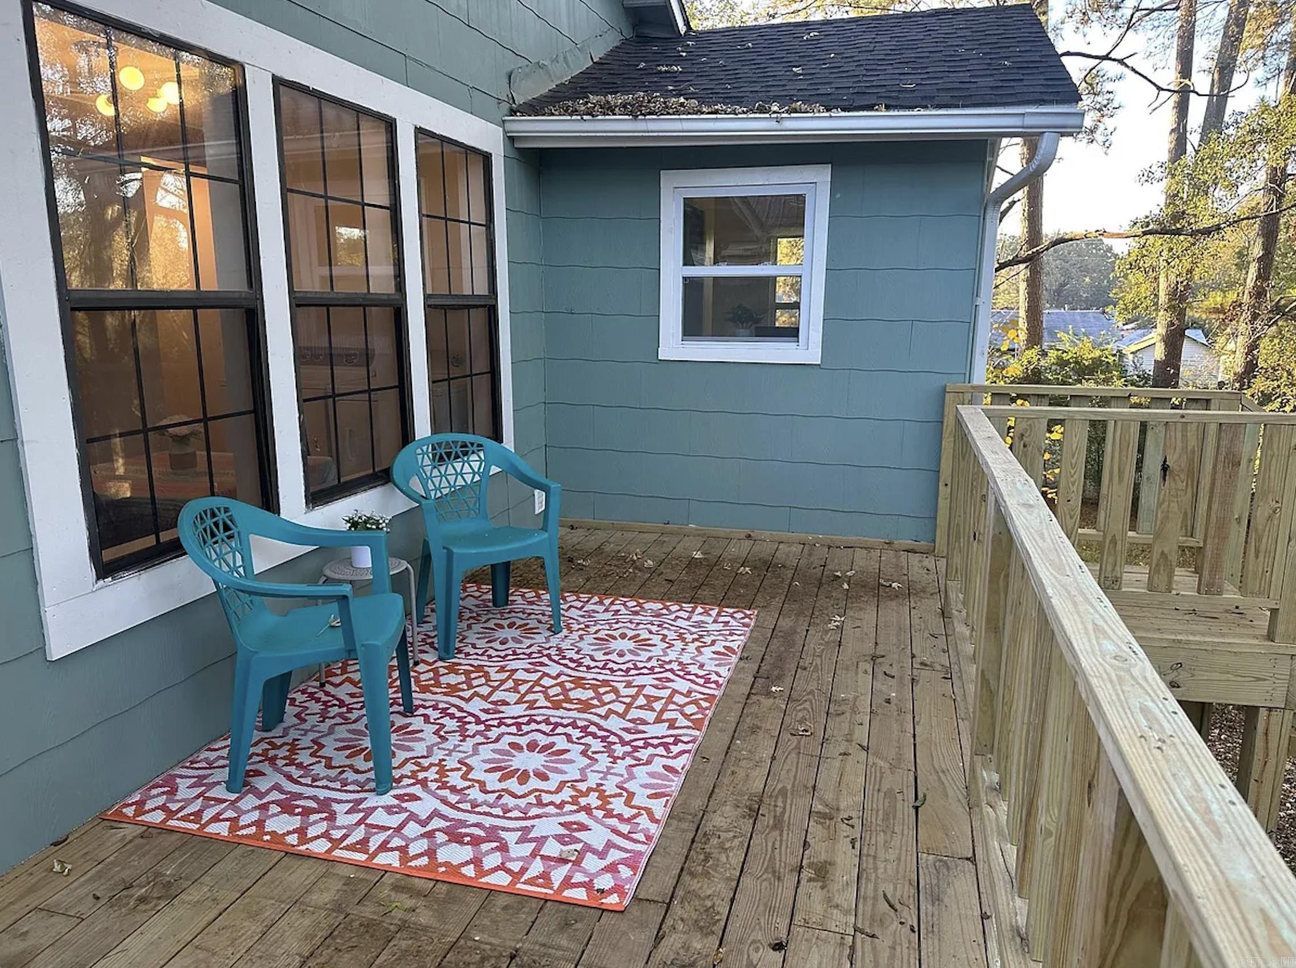
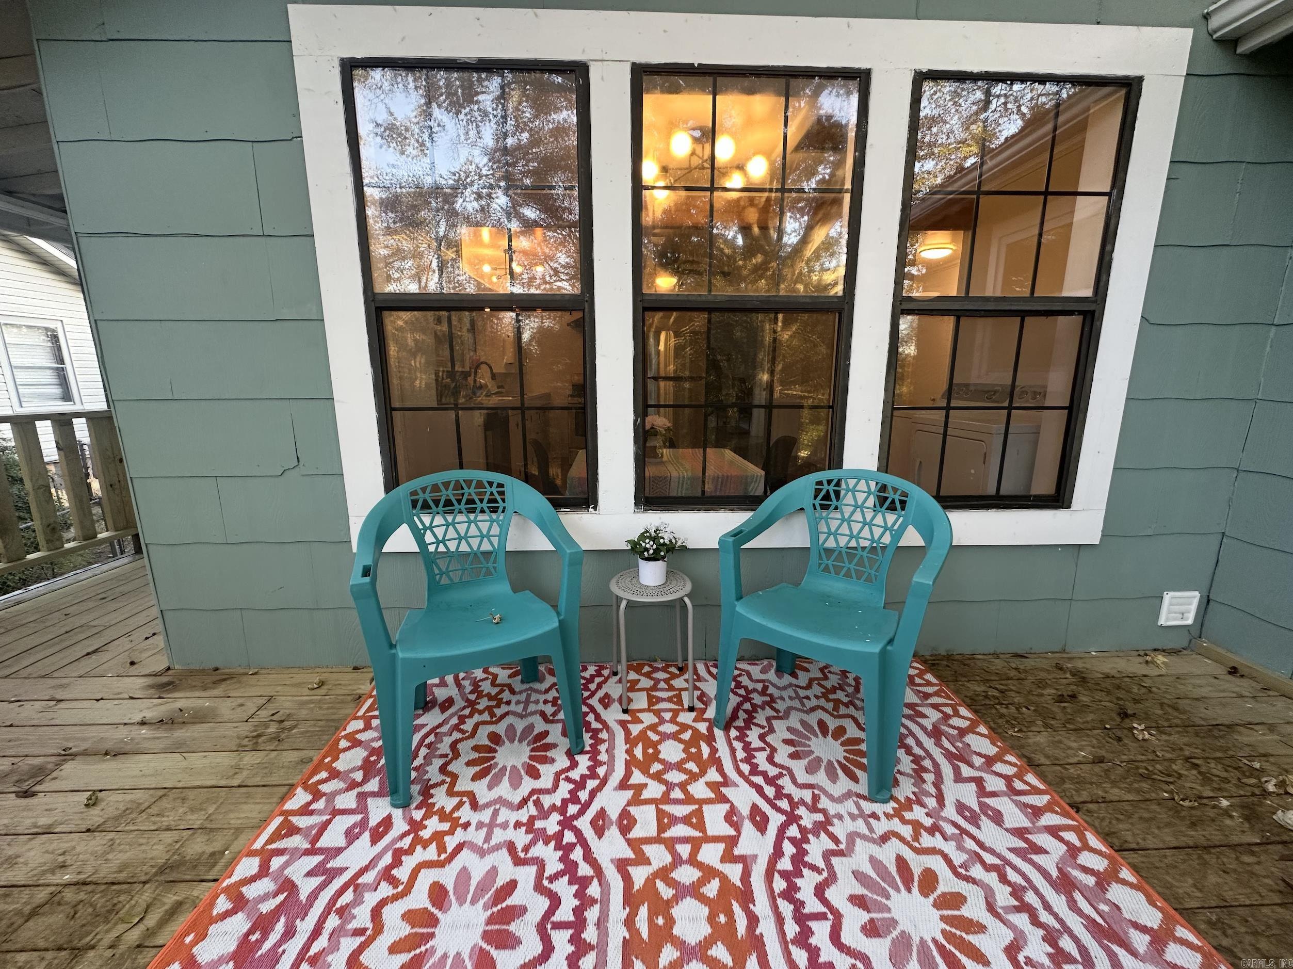
    Deck, Porch

  • Pool

    No

Area & Lot

  • Lot Size(acres)

    0.17

  • Property Type

    Residential

  • Property Sub Type

    Single Family Residence

  • Architectural Style

    Traditional

Price

  • Sales Price

    $173,900

  • Tax Amount

    $840.81

  • Sq. Footage

    1,028

  • Price/SqFt

    $169

HOA

  • Association

    No

Property Resources

  • Horse Property

    NO

School District

  • Elementary School

    N/A

  • Middle School

    N/A

  • High School

    N/A

Property Features

  • New Construction

    NO

  • Sewer

    Public Sewer

  • Water Source

    Public

Schedule a Showing

Showing scheduled successfully.

<
>
IN PERSON
VIA CHAT

What is 3 + 4 ?


Change time

Mortgage calculator

Estimate your monthly mortgage payment, including the principal and interest, property taxes, and HOA. Adjust the values to generate a more accurate rate.

Your payment

Principal and Interest:

$

Property taxes:

$

HOA fees:

$

Total loan payment:

$

Total interest amount:

$

Location

County

Saline

Elementary School

Middle School

High School

Listing Courtesy of Diana Hilyard , America's Best Realty

RealHub Information is provided exclusively for consumers' personal, non-commercial use, and it may not be used for any purpose other than to identify prospective properties consumers may be interested in purchasing. All information deemed reliable but not guaranteed and should be independently verified. All properties are subject to prior sale, change or withdrawal. RealHub website owner shall not be responsible for any typographical errors, misinformation, misprints and shall be held totally harmless.

Agent Lura Kitchens

REALTORĀ®

Lura Kitchens

Call Lura today to schedule a private showing.


* Listings on this website come from the FMLS IDX Compilation and may be held by brokerage firms other than the owner of this website. The listing brokerage is identified in any listing details. Information is deemed reliable but is not guaranteed. If you believe any FMLS listing contains material that infringes your copyrighted work please click here to review our DMCA policy and learn how to submit a takedown request.Ā© 2024 FMLS.
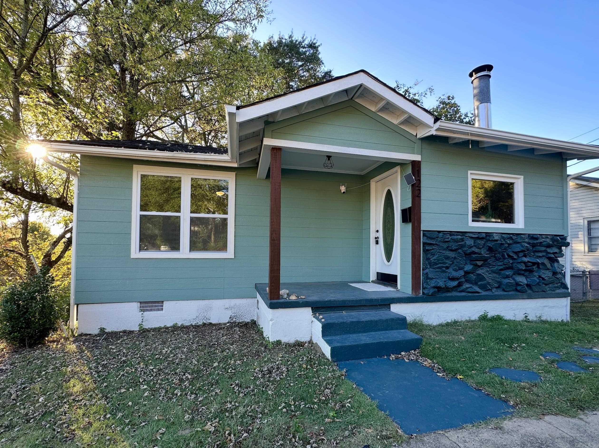
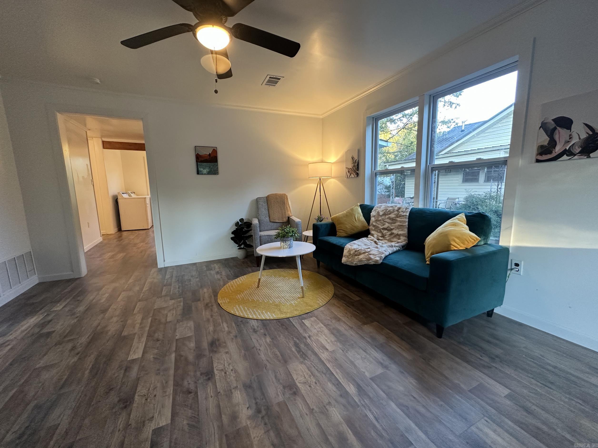
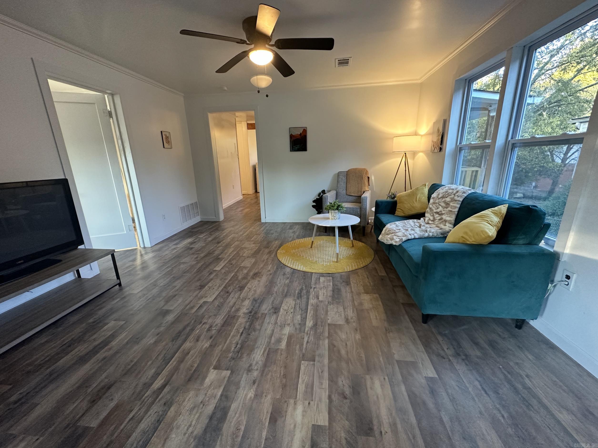
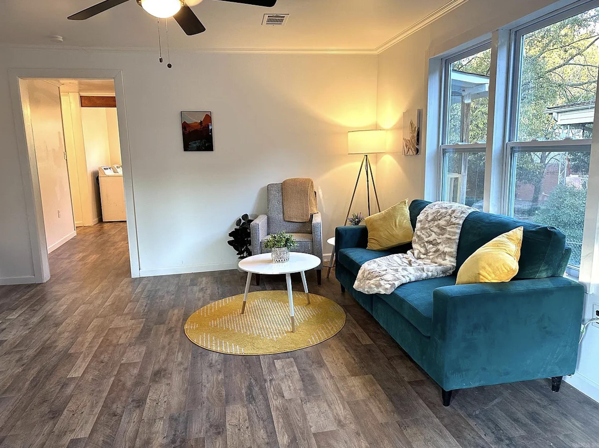
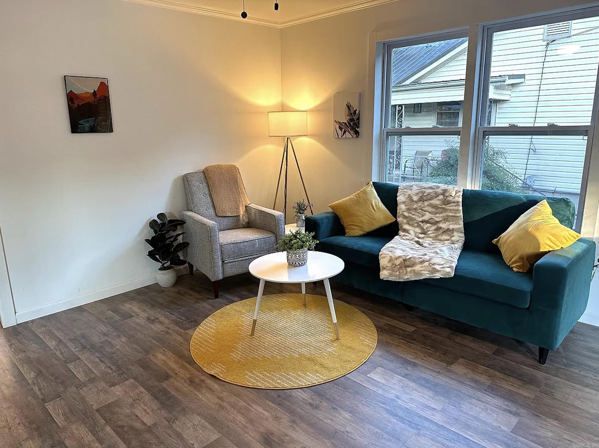
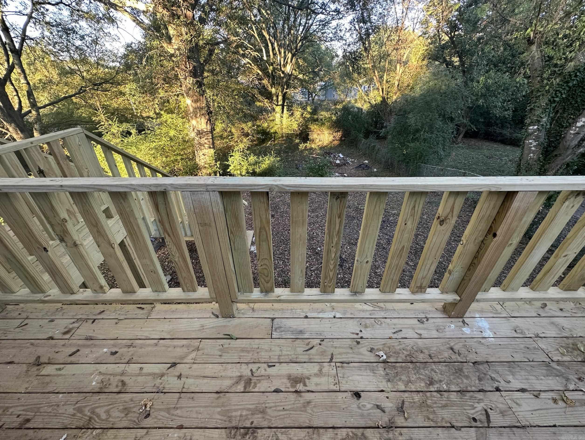
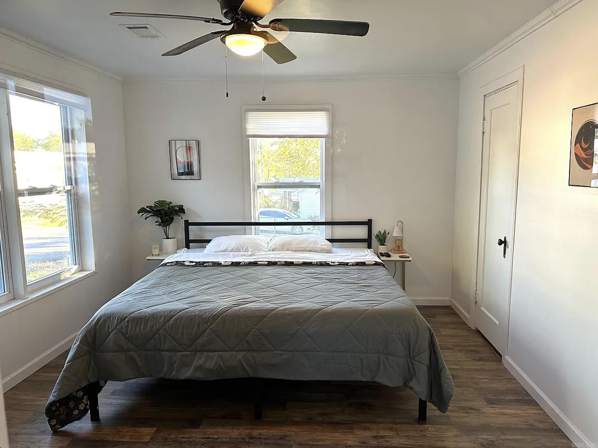
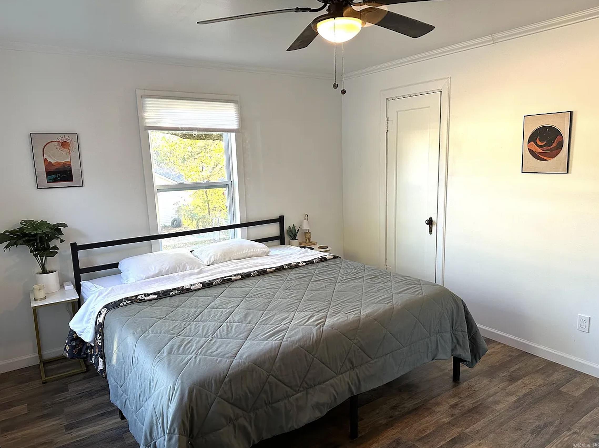
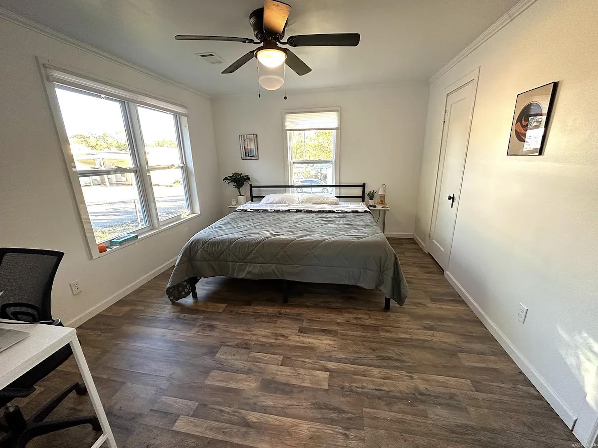
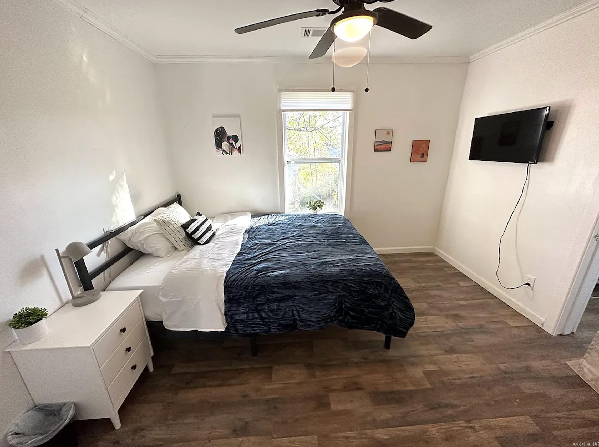
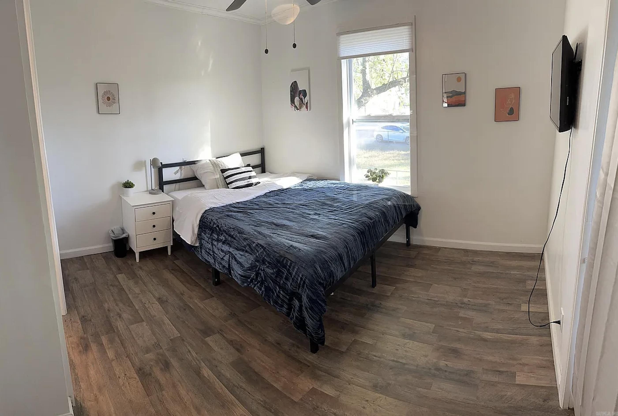
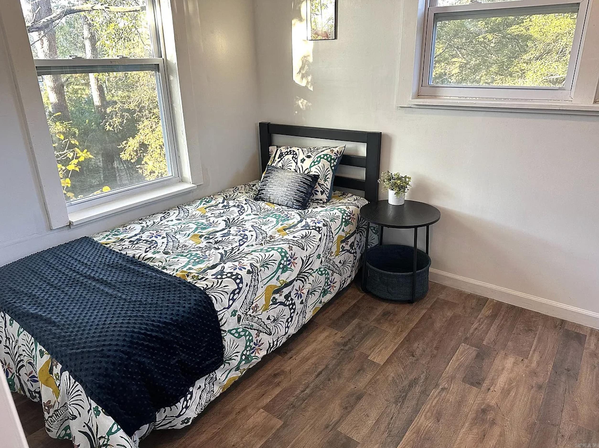
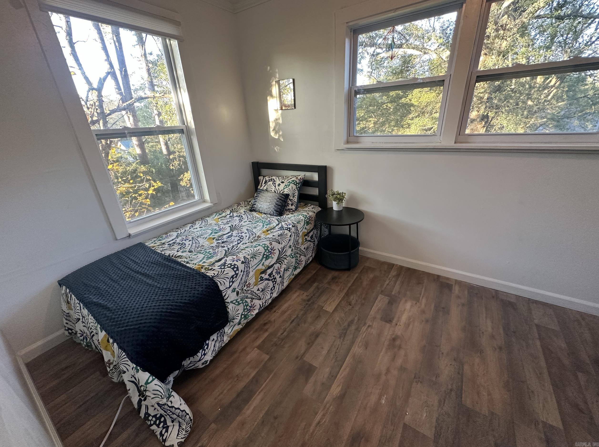
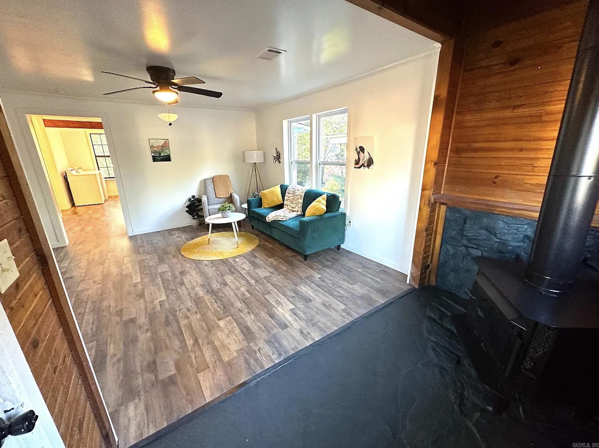
Charming and fully renovated 3-bedroom home near downtown Benton! This move-in ready home was extensively updated in 2023-2024 with a brand new roof, new HVAC system and ductwork, updated flooring, fresh paint, and more. Filled with natural light and cozy character, this home offers the perfect blend of charm and modern comfort. Step outside to enjoy the cute backyard, brand new deck, and peaceful creek just beyond the yard — the perfect place to sip your morning coffee or unwind in the evenings. Conveniently located near Benton’s award-winning restaurants, shopping, and live entertainment while still offering the feel of a quiet, established neighborhood. Additional basement space is 428 square feet with plumbing and electricity provides excellent storage, workshop space, or future expansion potential. Don’t miss this beautifully updated home close to everything Benton has to offer!      AGENTS: THIS IS A FLAT FEE LISTING, please see To Show Call or Agent Remarks: in Carmls, thank you.

122 West Drive

Message successfully sent.

What would you like to know?

What is 3 + 4 ?

I agree to receive email communication and understand I can unsubscribe at any time.

I agree to be contacted by All Around Real Estate via call, email, and text for real estate services. To opt out, you can reply 'stop' at any time or reply 'help' for assistance. You can also click the unsubscribe link in the emails. Message and data rates may apply. Message frequency may vary. Privacy Policy

Related Properties

New on site 3 days ago
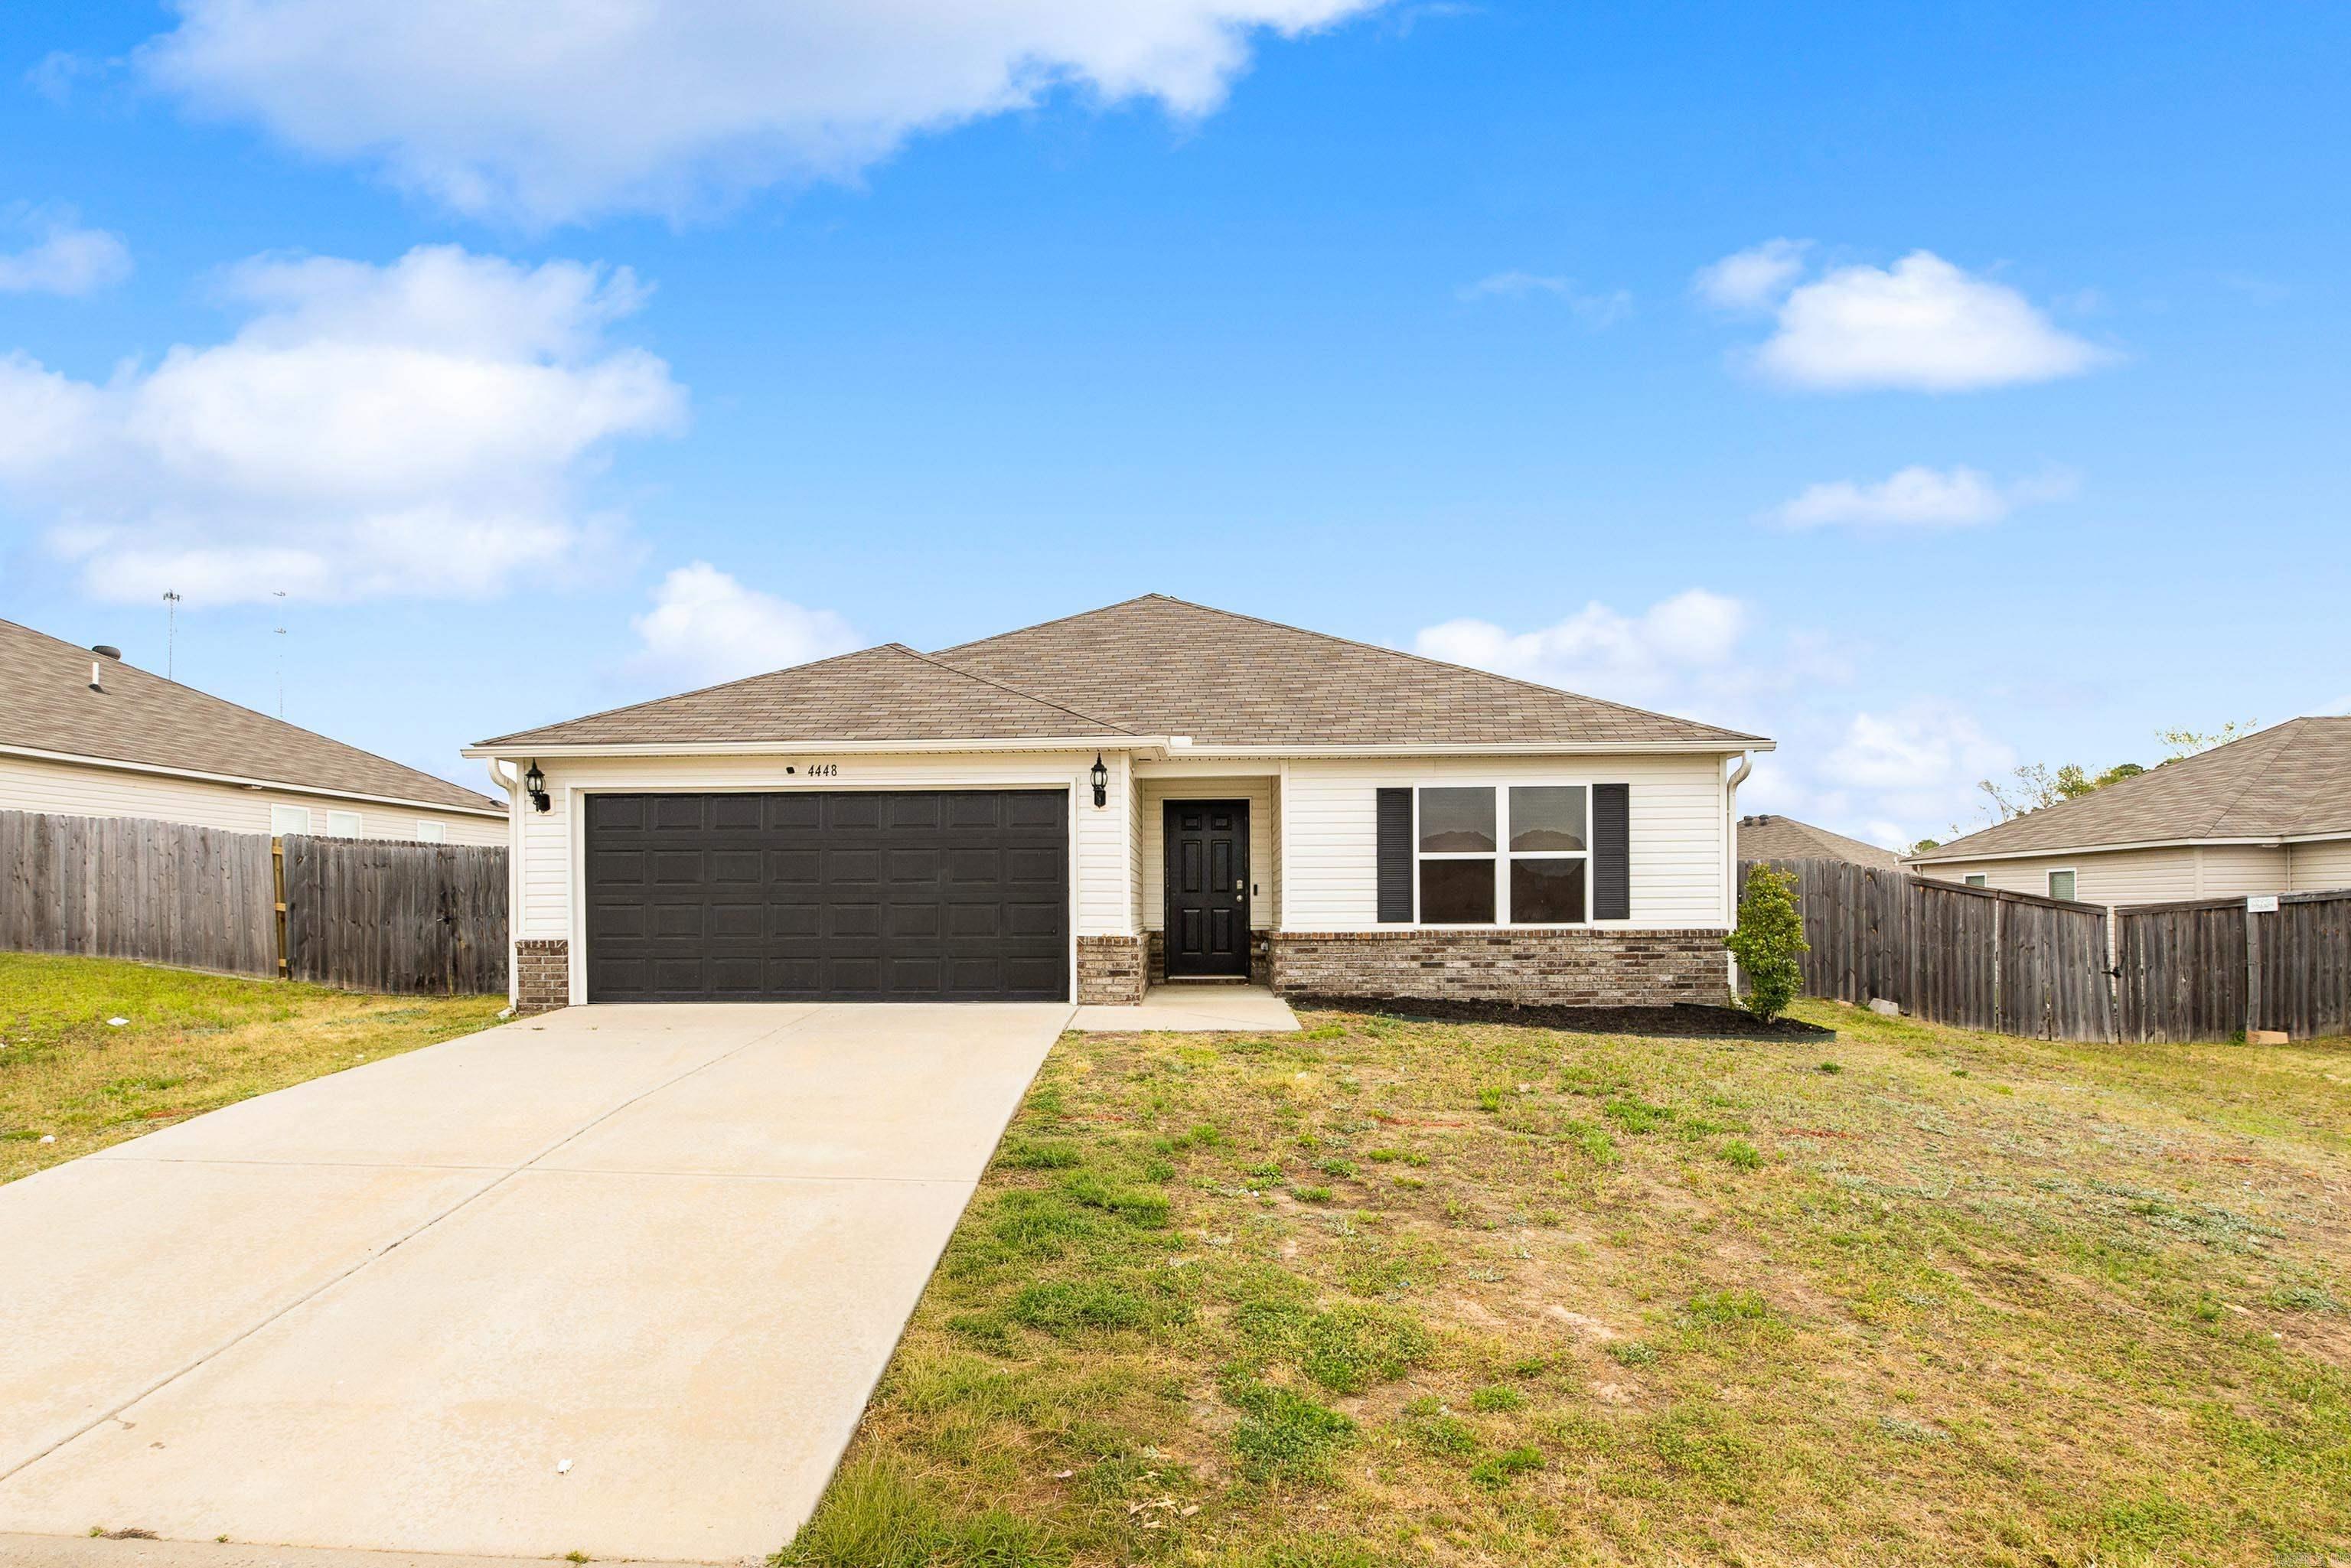
Opportunity is knocking! This spacious 3-bedroom, 2-bath home is full of potential and ready for its next owner. With just a little TLC, you can build instant equity while creating a space that's truly your own. Whether you're a first-time homebuyer, an investor looking for your next project, or a family searching for a new home, this property offers incredible value. Enjoy upgraded countertops, a spacious 2-car garage, and a functional layout with plenty of room to grow. Priced to sell, this home offers an excellent opportunity to purchase at a heavily discounted price and make it your own. Don't miss your chance to add your personal touch and enjoy all this home has to offer! Back on market at no fault of seller! AGENTS SEE REMARKS
#26030104

Benton

4448 Olympic Drive

3 Beds

2 Baths

1,342 Sq.Ft.

$195,000

MLS#: 26030104
New on site 4 days ago
Price reduced
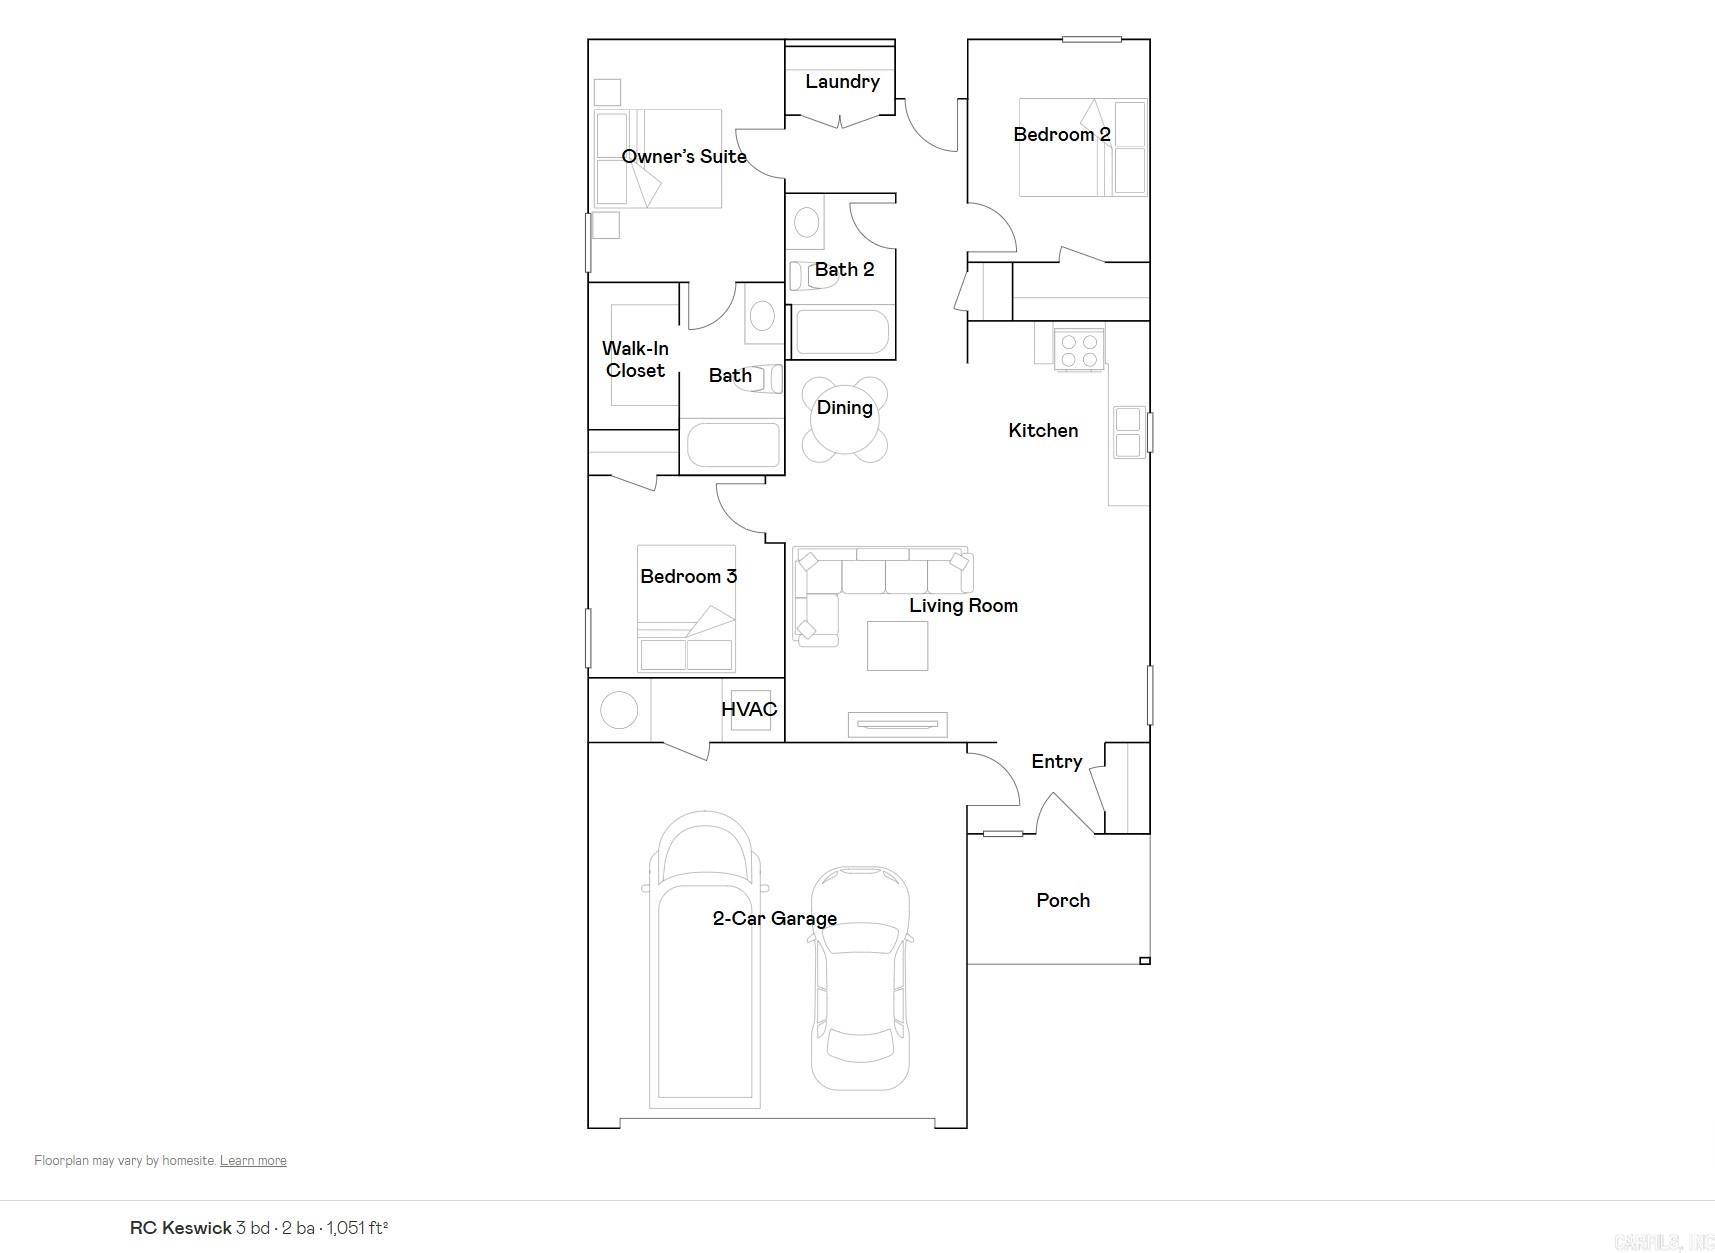
This new single-story Keswick plan is designed for modern lifestyles. A spacious and flexible open-concept layout combines the kitchen, living and dining areas to maximize interior space. One bedroom is tucked away to the side, with two additional bedrooms located at the back of the home, including the lavish owner’s suite with a full bathroom and walk-in closet.   **SEE SHOWING REMARKS & AGENT REMARKS FOR IMPORTANT INFORMATION**
#26029915

Benton

6696 Hollywood Avenue

3 Beds

2 Baths

1,051 Sq.Ft.

$196,400

MLS#: 26029915
New on site 4 days ago
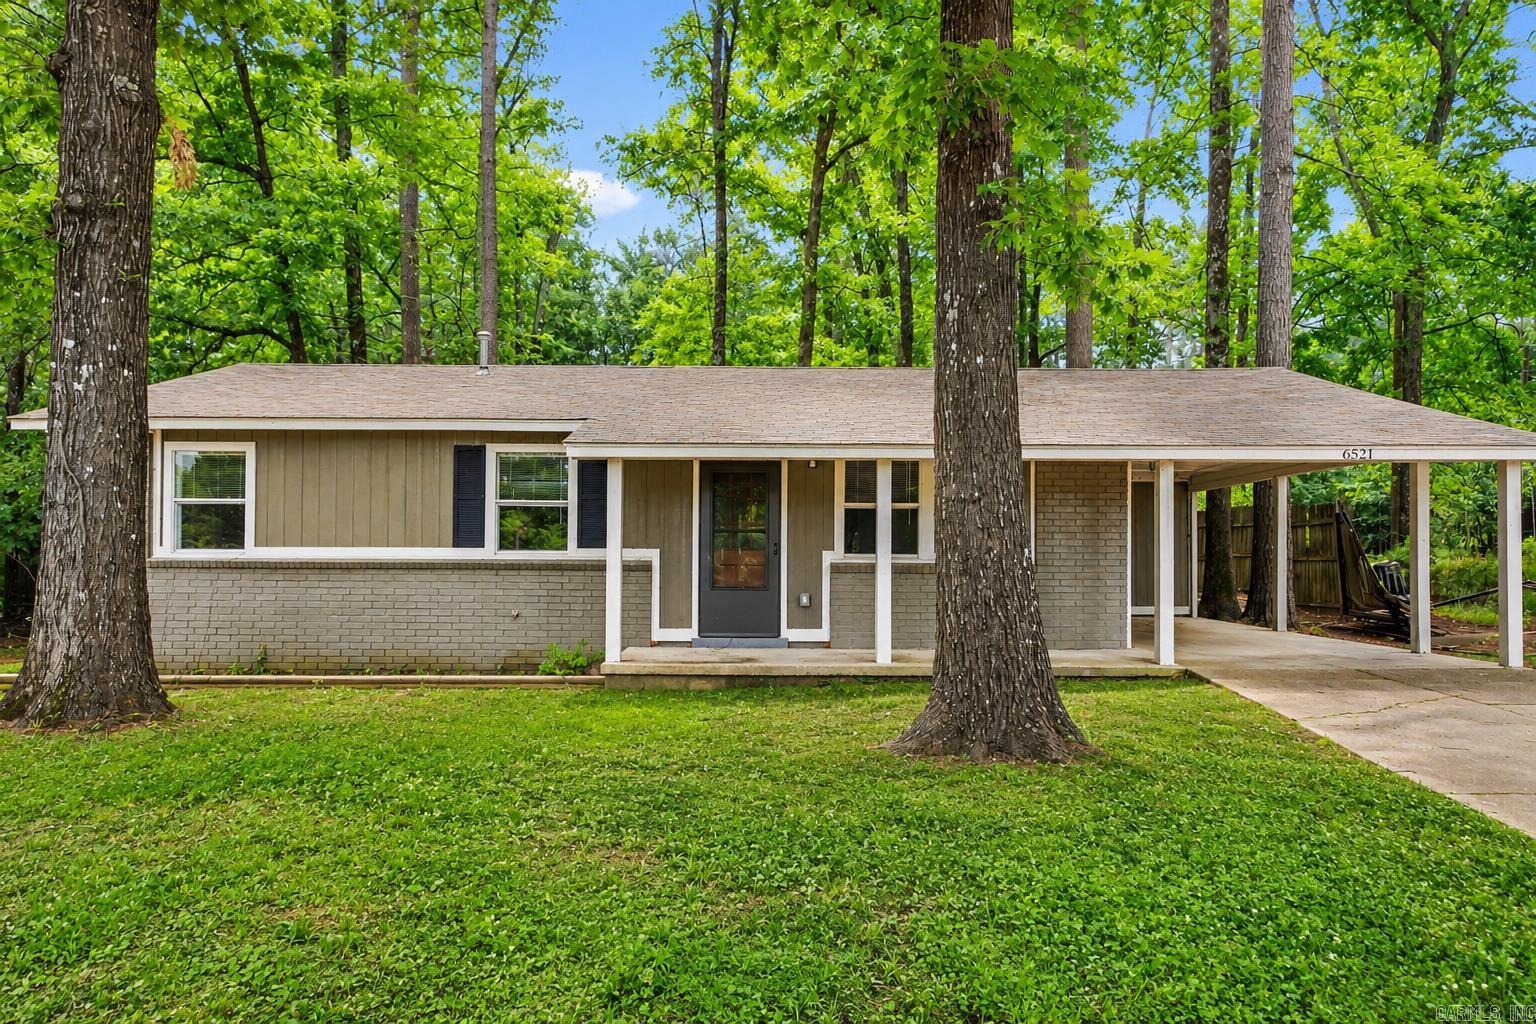
Welcome to 6521 Grayson Drive, a charming 3-bedroom, 1.5-bath home tucked beneath mature trees in the Benton just behind Hurricane Lake. With approximately 1,167 square feet (measuring encouraged), this home offers a comfortable layout, spacious living areas, new carpet, refreshed interior paint, updated HVAC, electrical system, & water heater. The neutral finishes make it easy to move in and make it your own. The kitchen features plenty of cabinet and counter space, appliances that convey, and room for everyday gathering. Each bedroom offers flexibility and plenty of room to create a space that fits your needs.. Outside, the wooded setting, large trees, attached carport, and generous yard create a private, relaxed feel that is hard to find at this price point. Conveniently located near in the Salem Community near Bryant, Benton, and Alexander, with easy access to shopping, great schools, and major roadways. Whether you’re a first-time buyer, investor, or simply looking for a home with character, space, and potential, this one deserves a closer look.
#26029822

Benton

6521 Grayson Drive

3 Beds

1 Baths

1,167 Sq.Ft.

$185,000

MLS#: 26029822
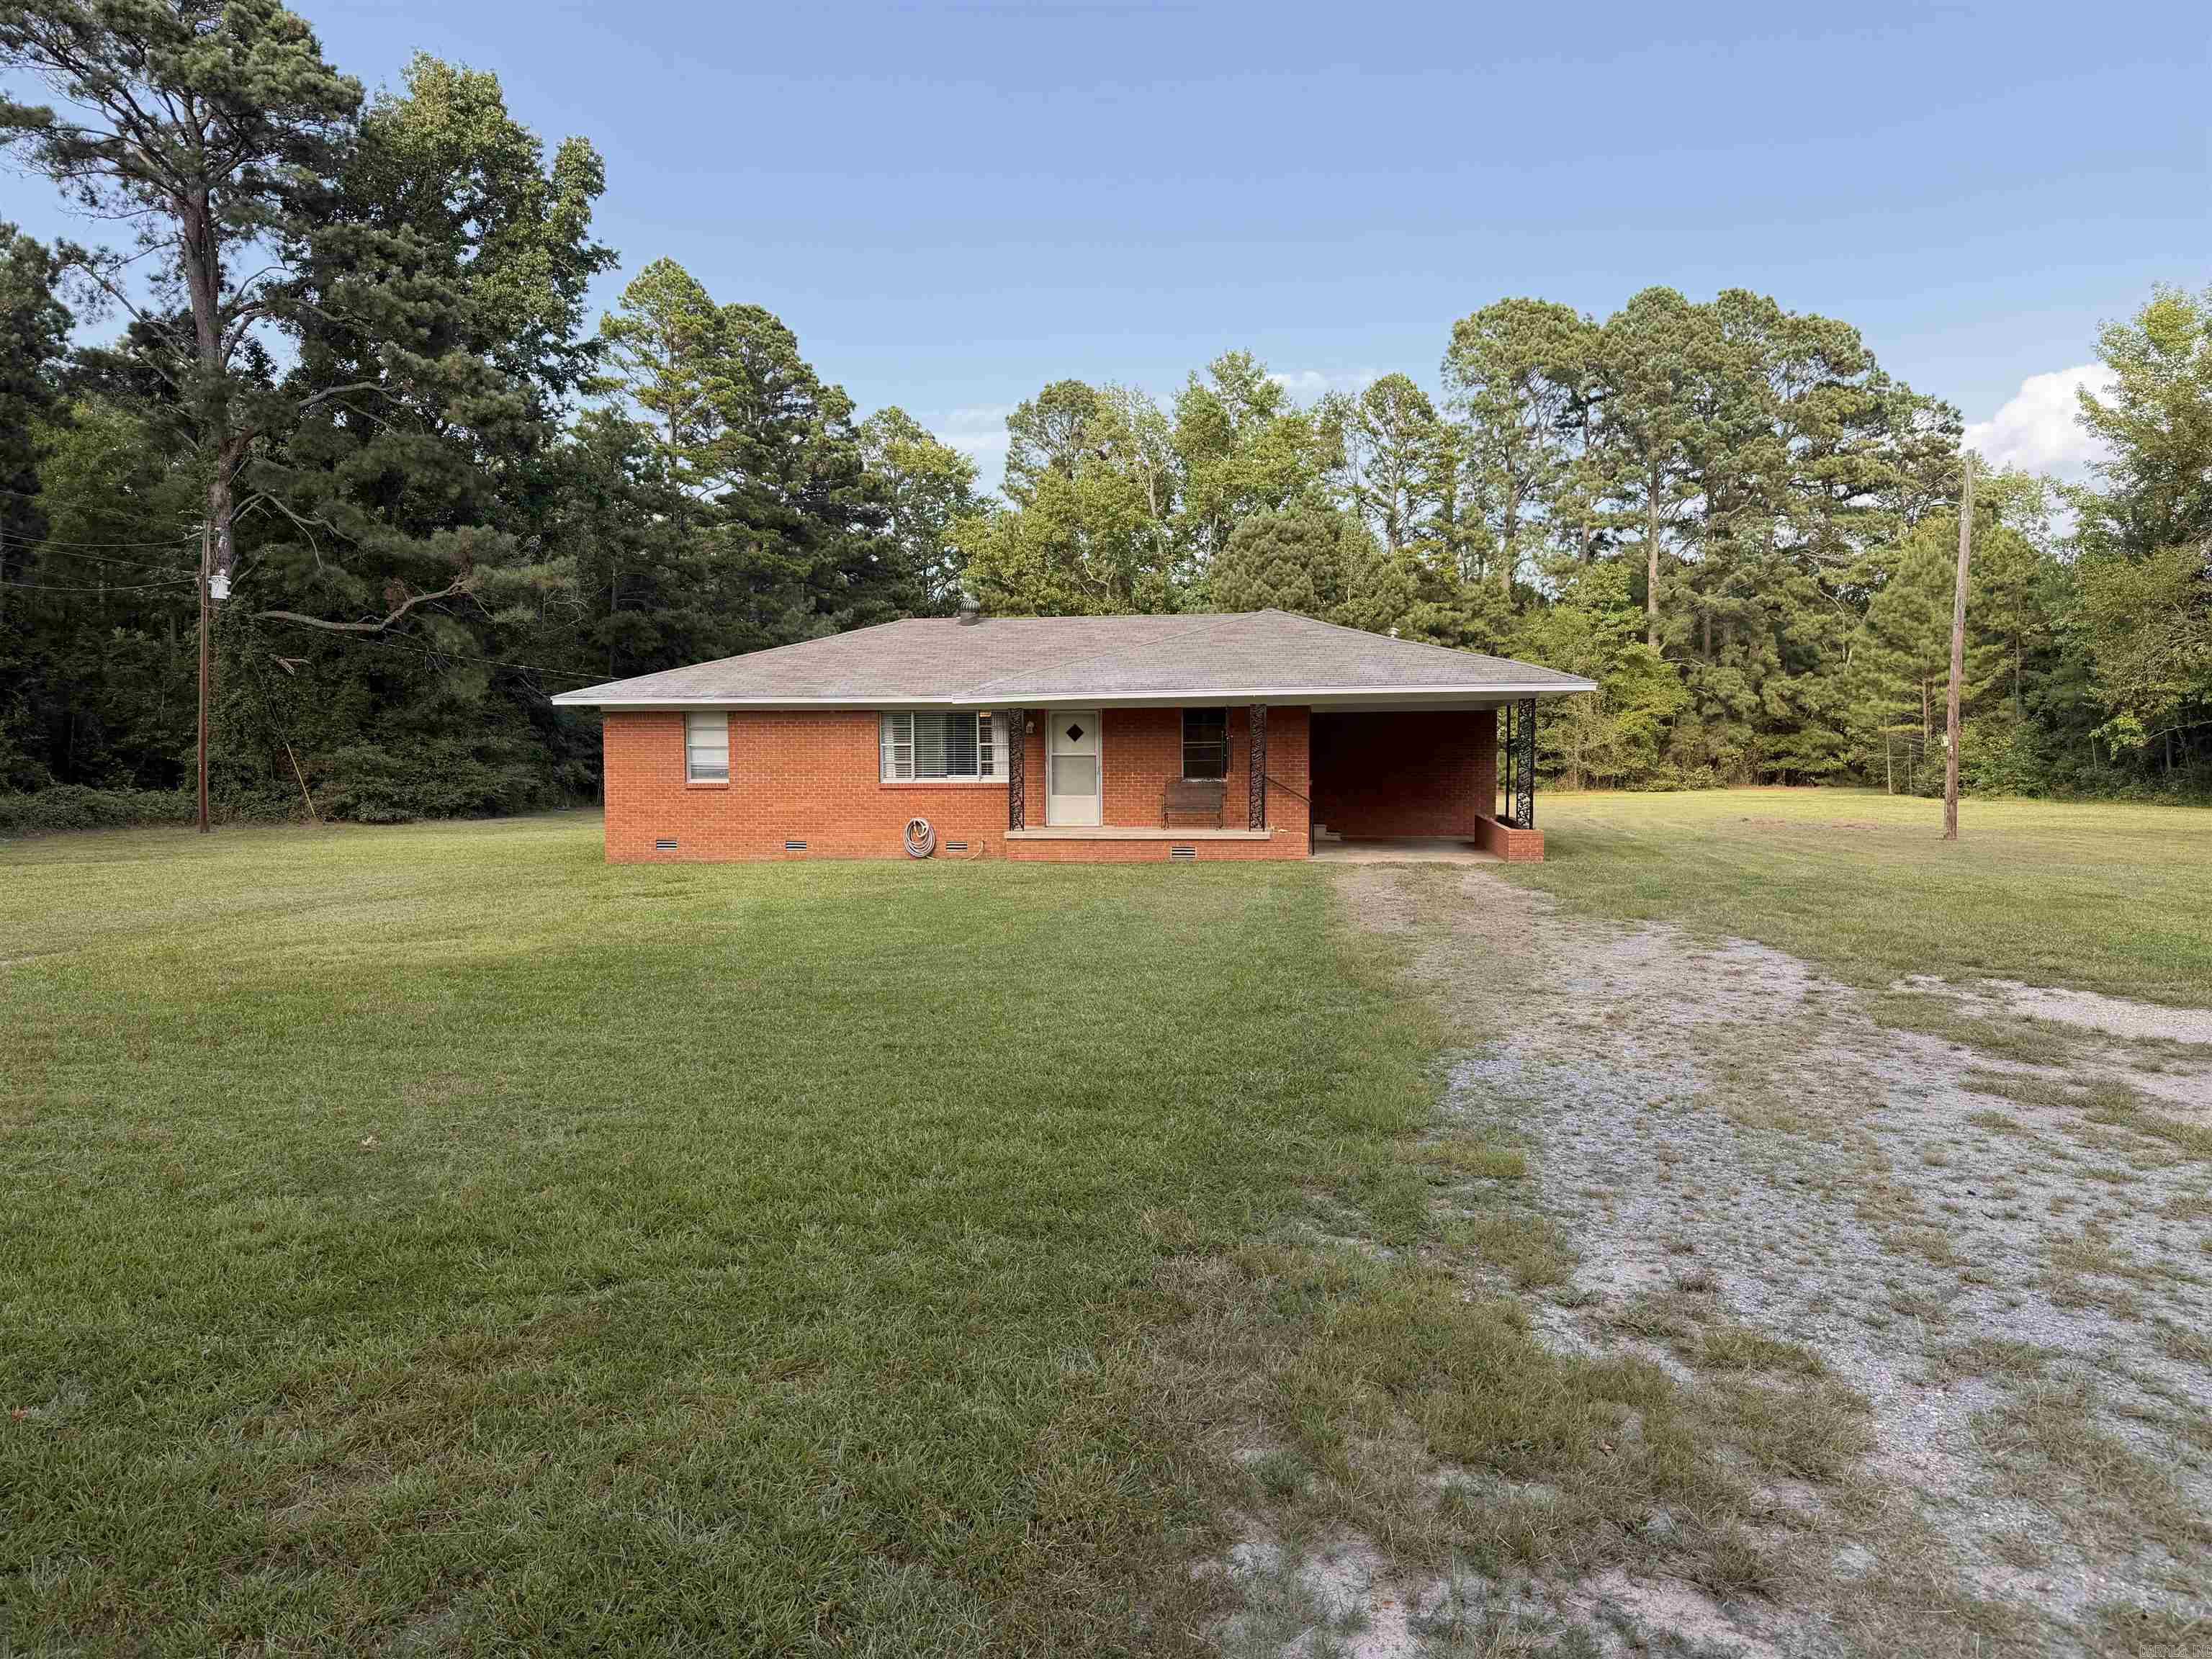
Welcome home to peaceful country living! Nestled on 2 beautiful acres, this charming 3-bedroom, 1-bath brick home offers the perfect blend of comfort, space, and affordability. With 1,362 square feet of well-designed living space, this home is an excellent opportunity for first-time homebuyers, downsizers, or anyone looking to enjoy a quieter lifestyle.  Step inside to find a spacious kitchen with plenty of room for meal preparation, dining, and gathering with family and friends. The home also features a dedicated laundry area for added convenience and comfortable living spaces filled with natural light.  Outside, you'll appreciate the covered carport, expansive yard, and endless possibilities the 2-acre lot provides—whether you dream of gardening, entertaining, adding a workshop, or simply enjoying the outdoors. USDA loan eligible
#26029164

Benton

8322 S Main Street

3 Beds

1 Baths

1,362 Sq.Ft.

$195,000

MLS#: 26029164
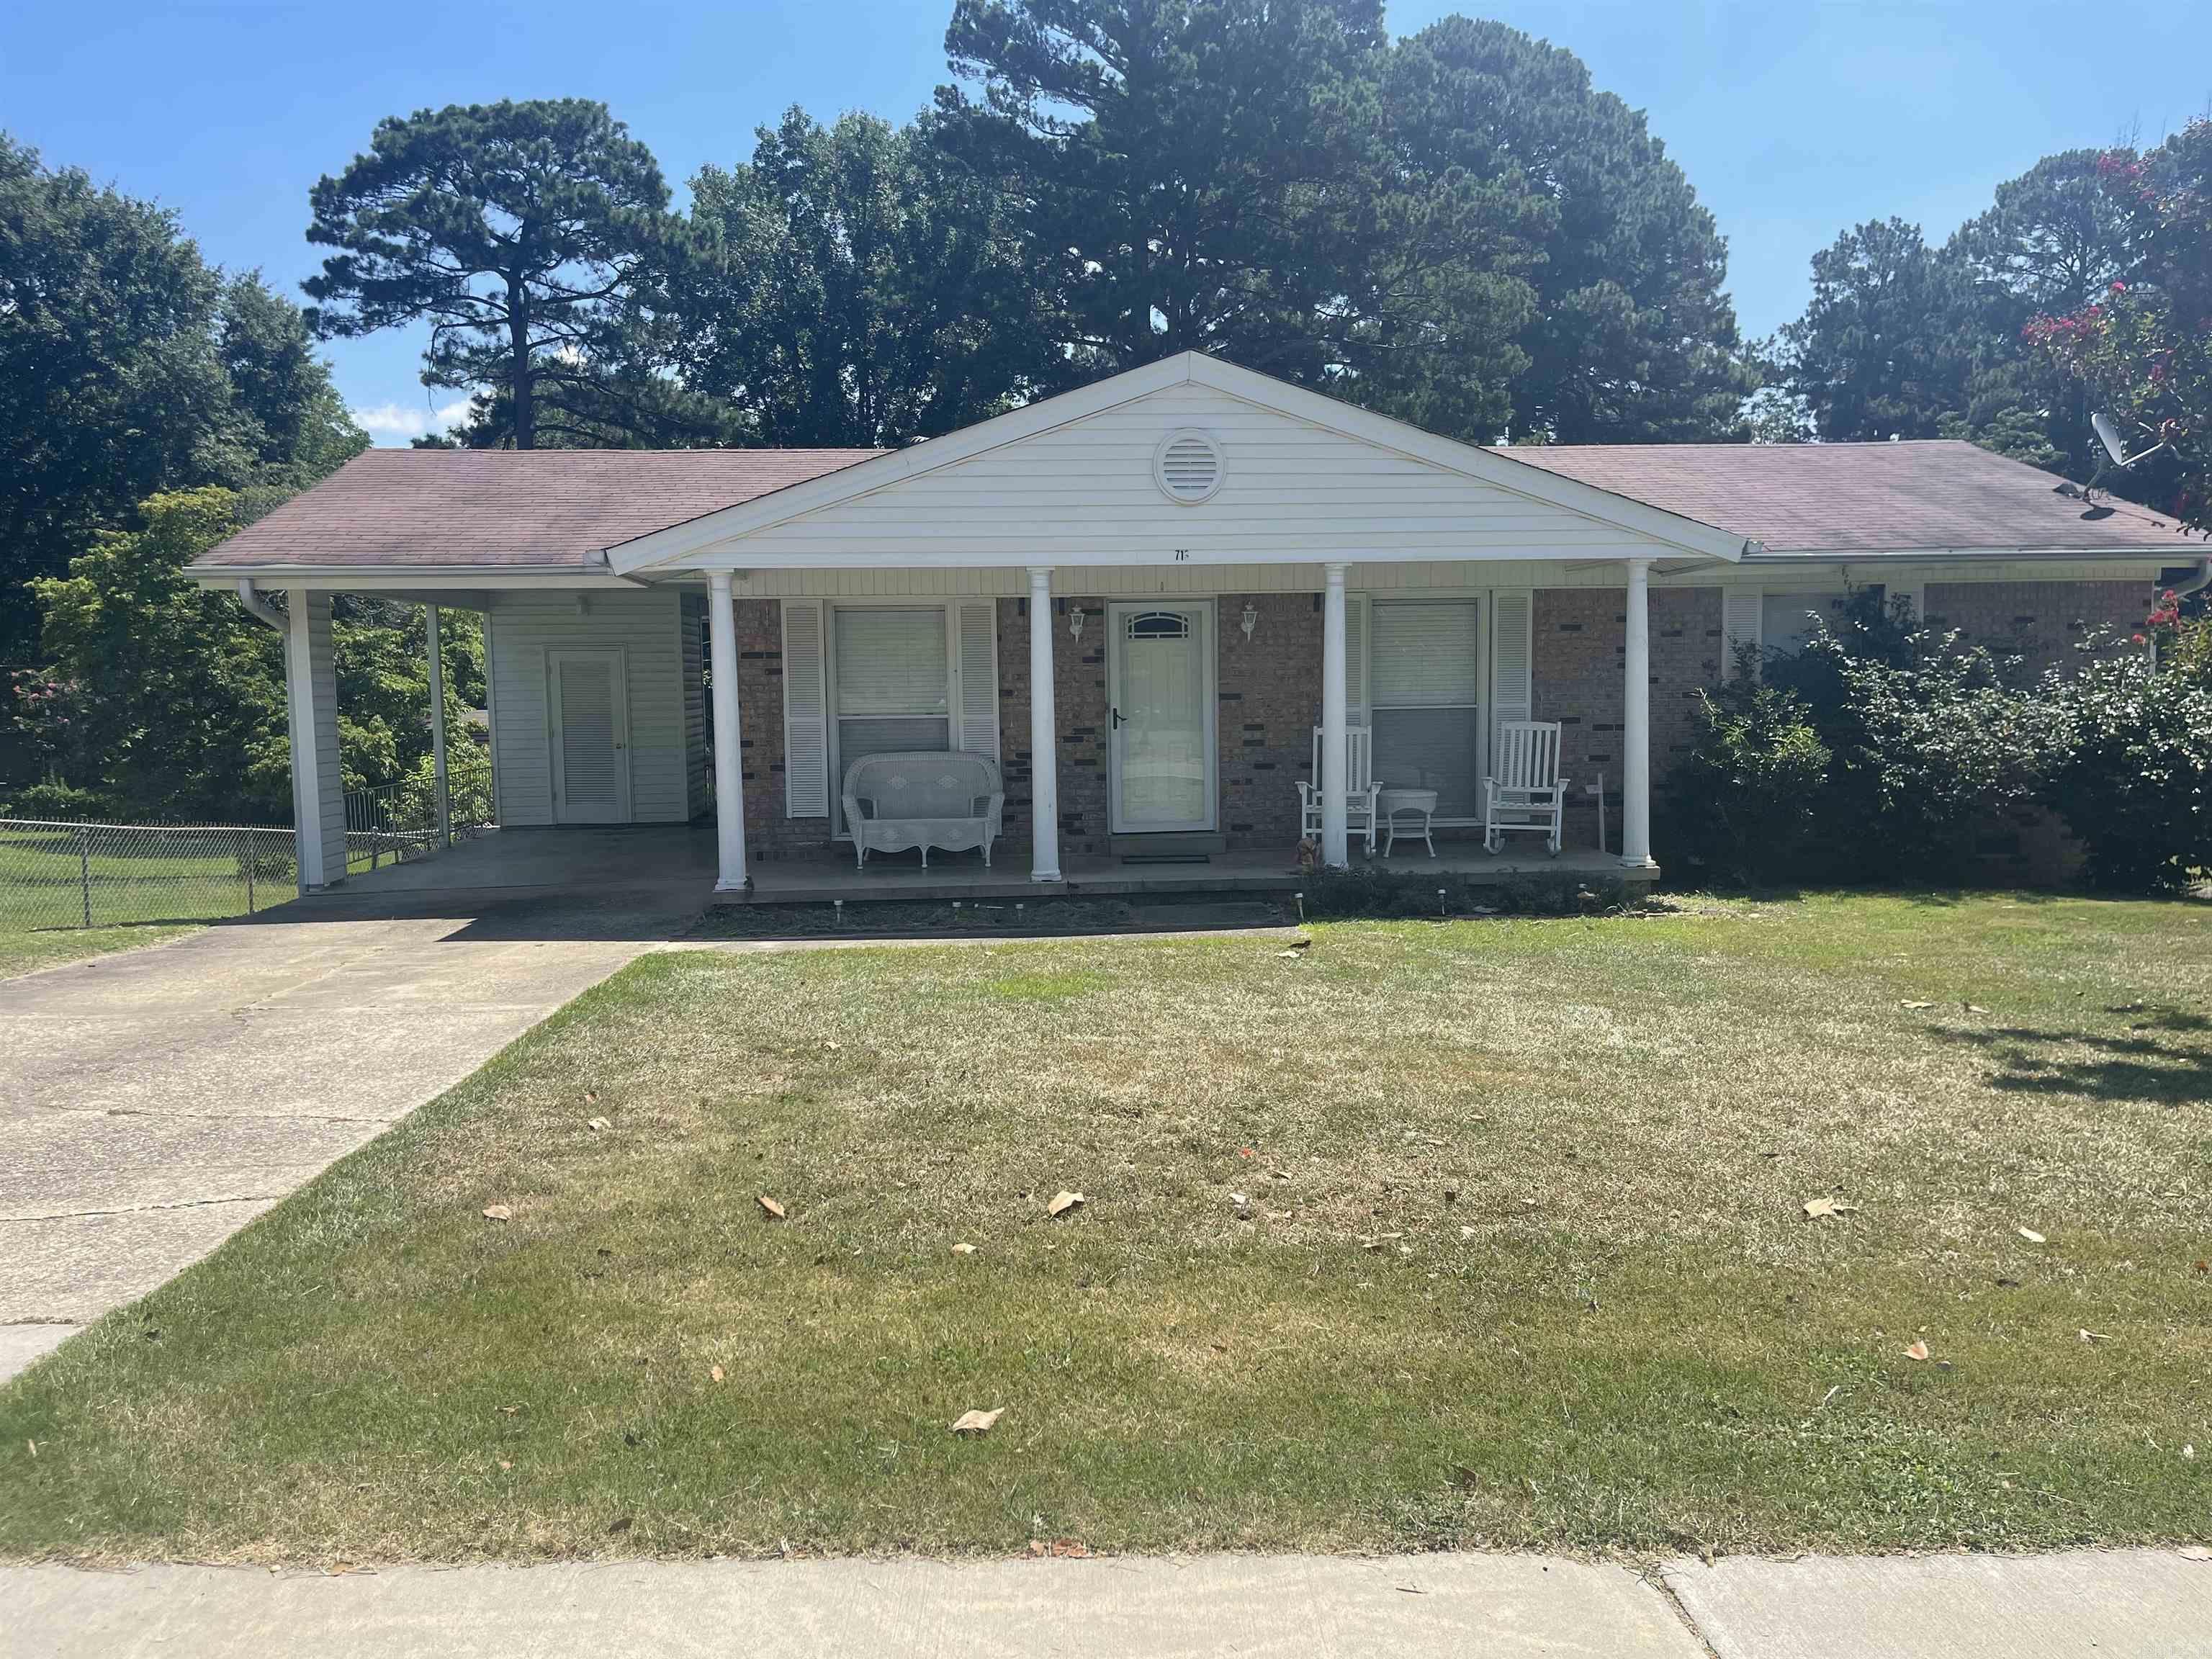
Great house in Benton School District. Brick and vinyl exterior with screened porch on back and fenced backyard. Features large bonus room with brick fireplace. Central heat and air are approximately eleven years old. Additional 336 s.f. in walkout basement with bathroom. Refrigerator, washer, dryer and generator stay. Must see.
#26028599

Benton

713 Newcomb Drive

3 Beds

2 Baths

1,344 Sq.Ft.

$199,000

MLS#: 26028599
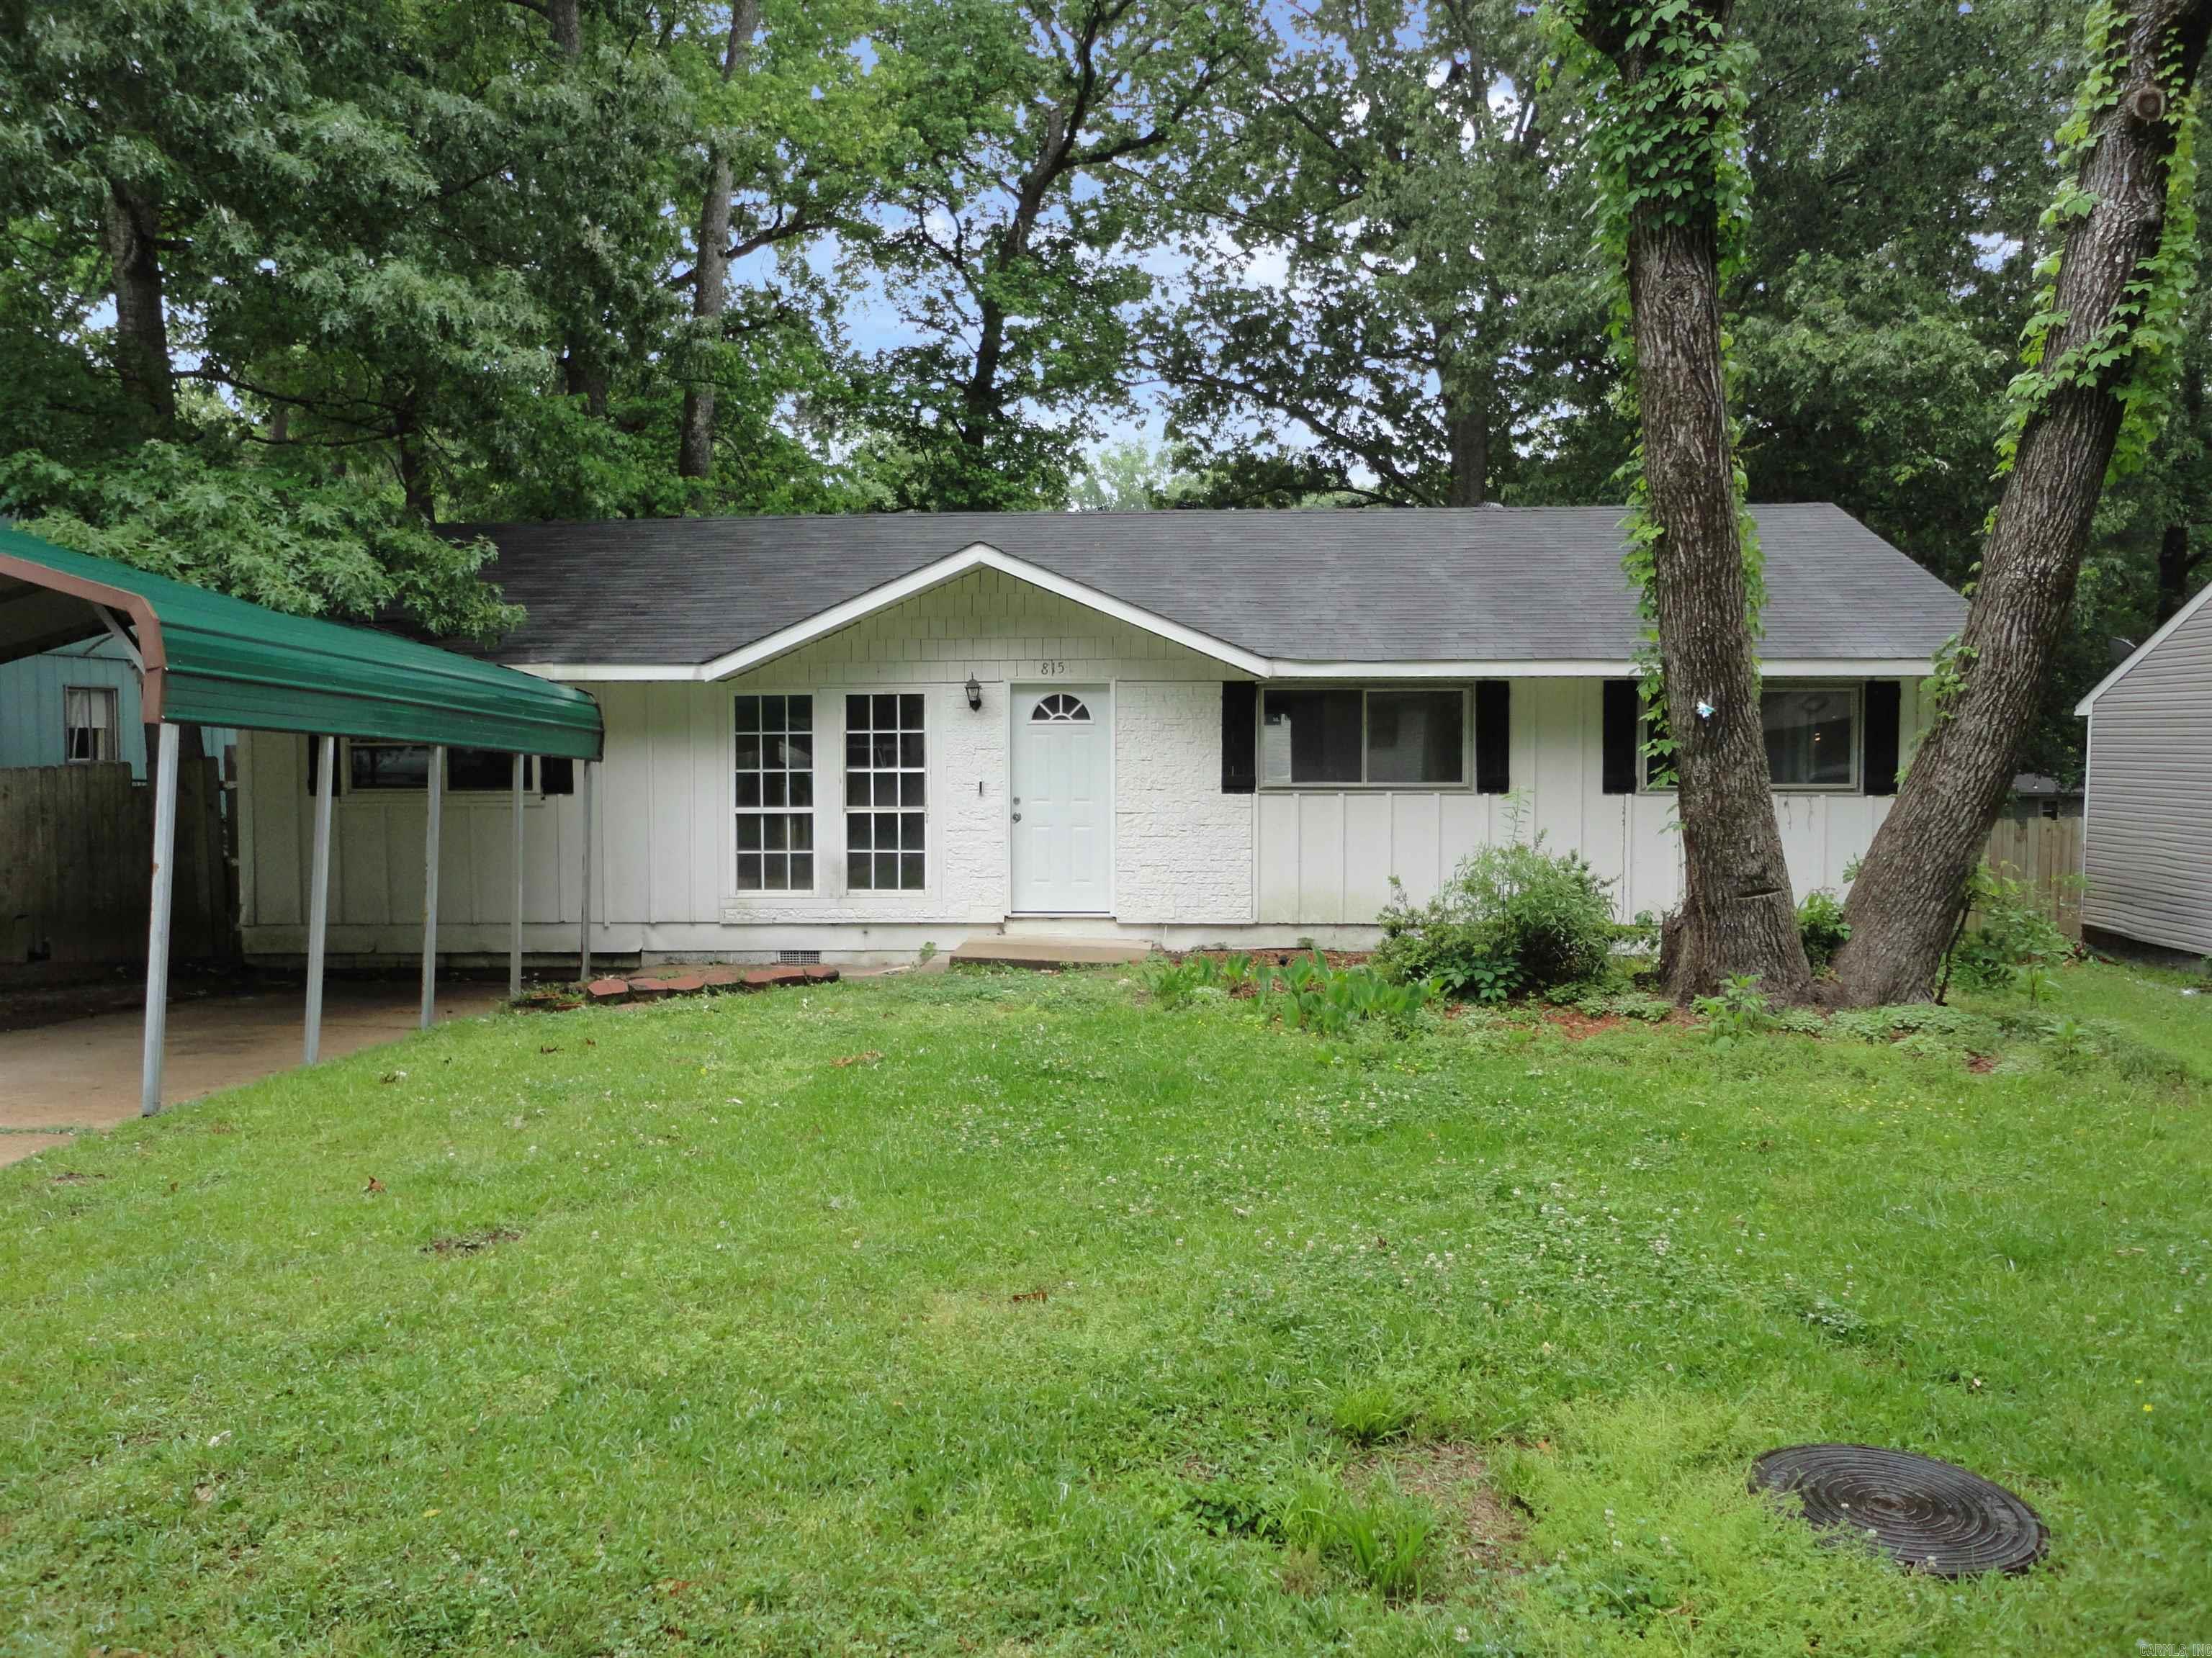
This cute 3 bedroom 1.5 bath home is located in the heart of Benton close to parks and shopping.  This home features a new AC unit, new interior paint, new flooring, new appliances, new lighting, a new deck, and more.  Don't miss out on this great space buy!!  This is a Fannie Mae Homepath property.  Agent see agent remarks on where and how to submit offers.
#26027644

Benton

815 Desoto Place

3 Beds

1 Baths

1,250 Sq.Ft.

$159,900

MLS#: 26027644
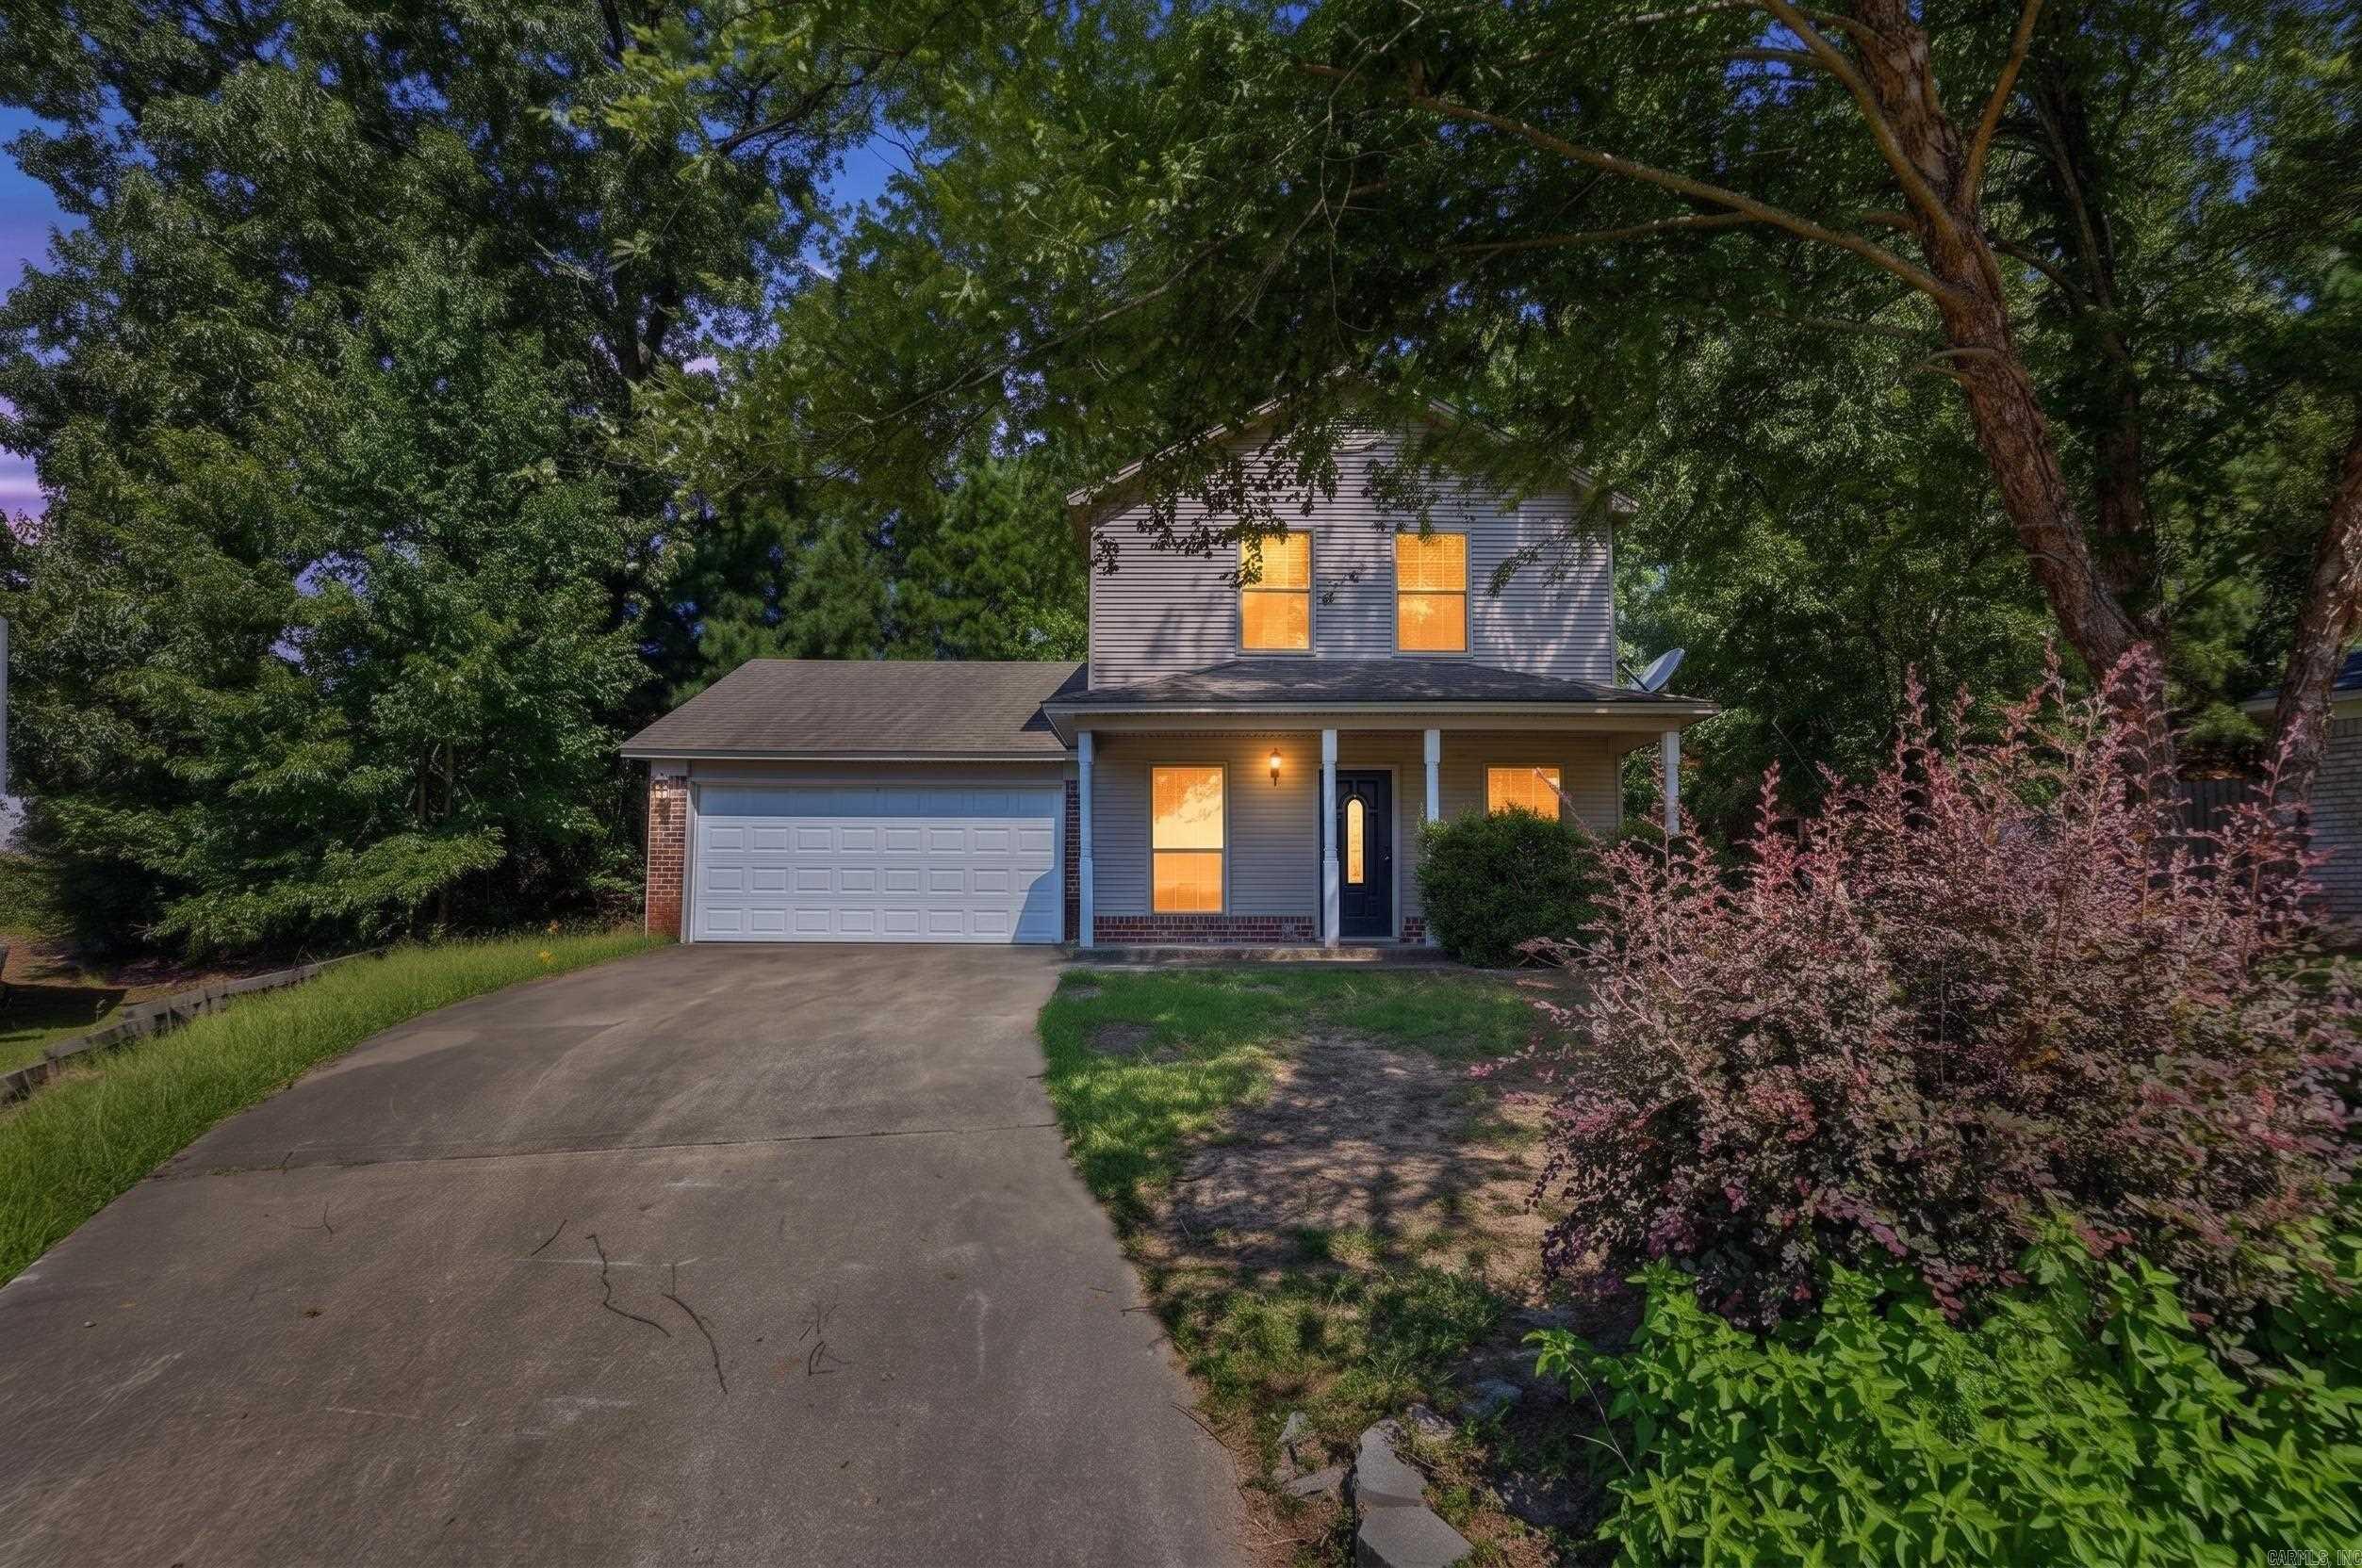
Welcome to 1126 Oakview Cove, a charming 3-bedroom, 2.5-bath home offering 1,260 sqft of comfortable living space in one of Benton’s most convenient locations. Nestled on a quiet cul-de-sac, this home is a great fit for first-time homebuyers, young families, or anyone looking to downsize into a low-maintenance home without giving up convenience.  Inside, you'll find a functional floor plan that makes the most of every square foot, with inviting living spaces, a well-appointed kitchen, and a private primary suite. The additional bedrooms offer flexibility for guests, children, or a home office.  One of this home's biggest advantages is its location. You're just minutes from top-rated Benton schools, shopping, restaurants, parks, and I-30, making daily commutes and weekend errands quick and convenient. Benton continues to be one of Central Arkansas's most desirable communities thanks to its small-town feel, excellent schools, and continued growth.
#26027580

Benton

1126 Oakview Cove

3 Beds

2 Baths

1,260 Sq.Ft.

$179,000

MLS#: 26027580
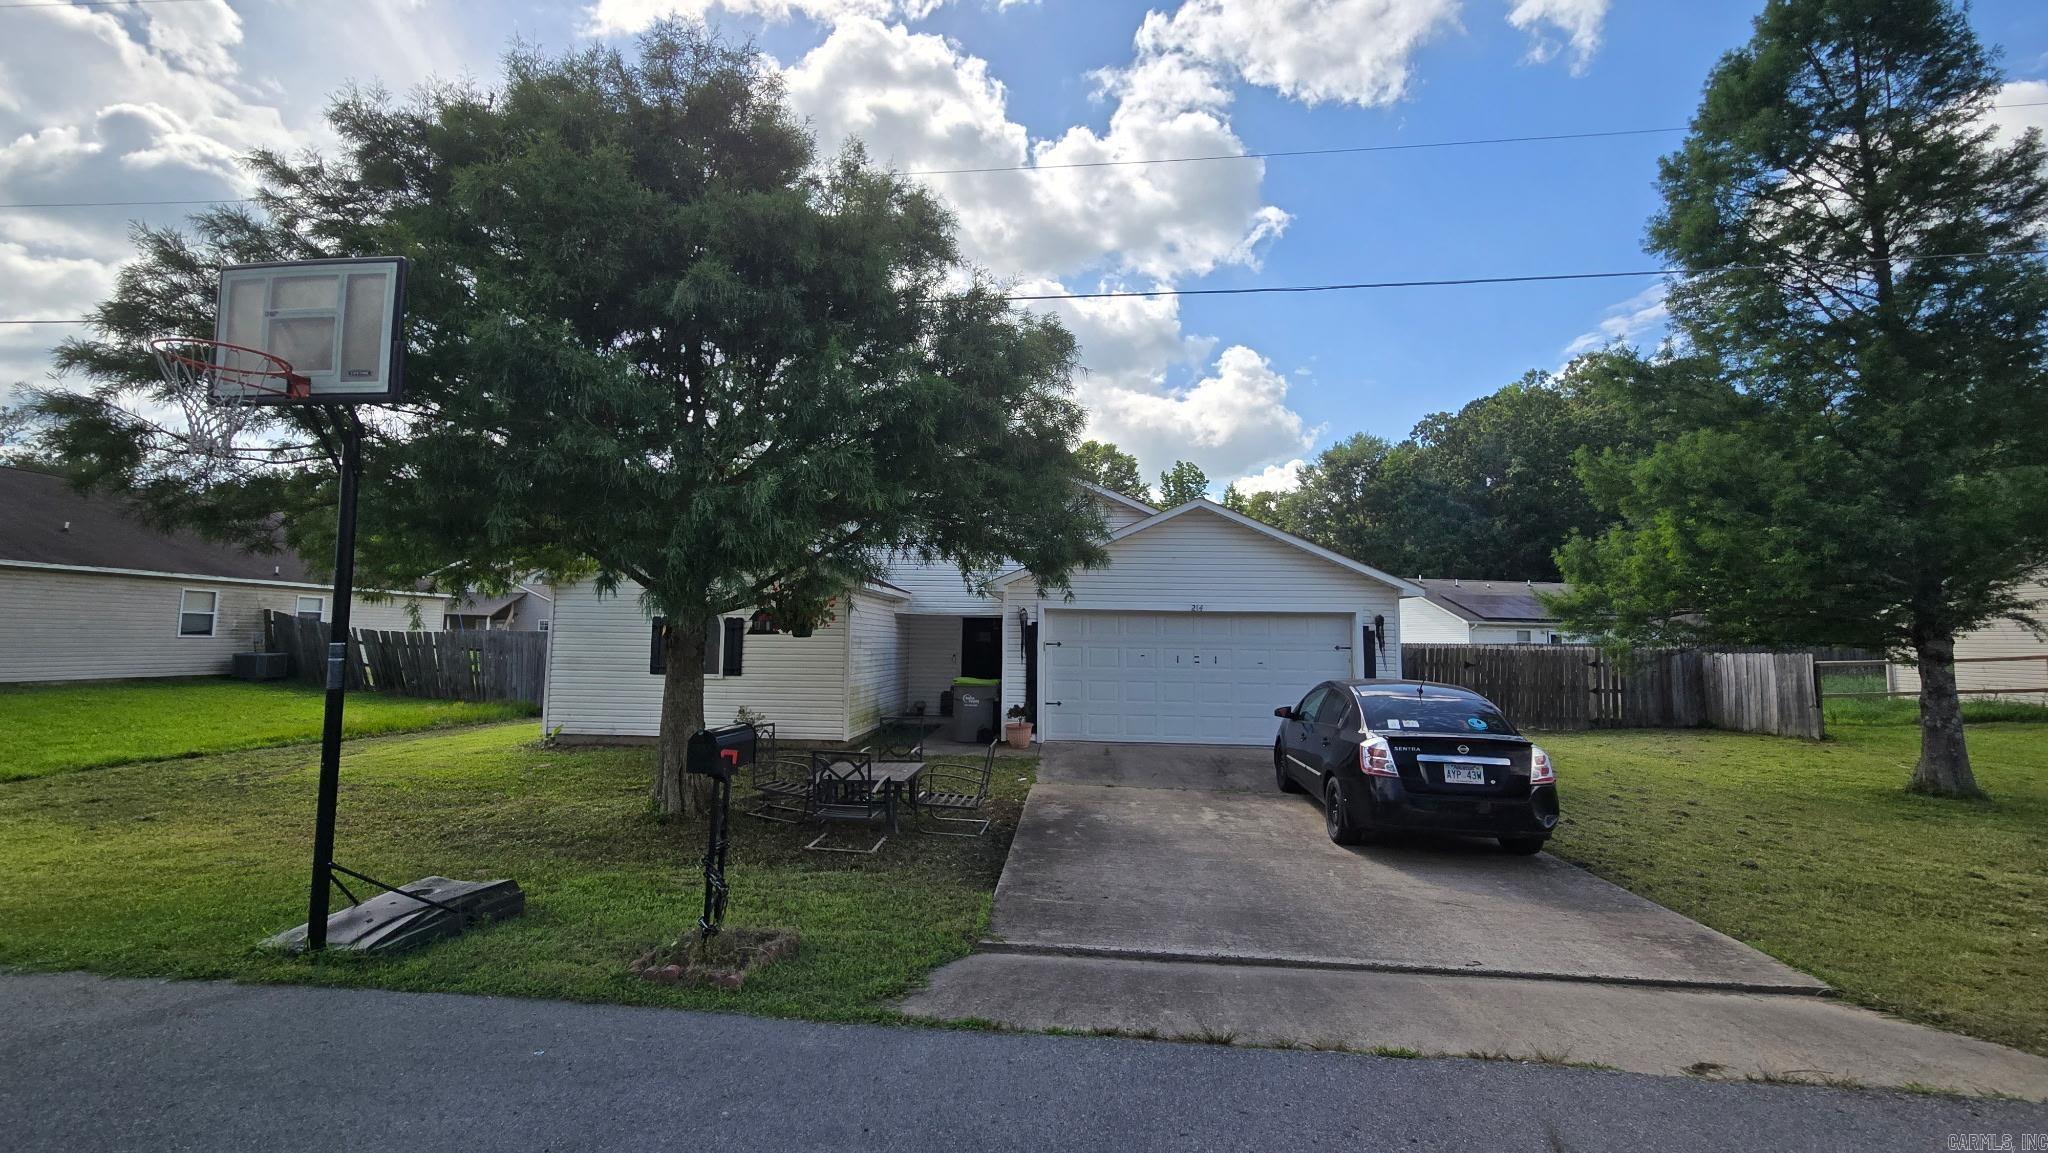
Charming 3-bedroom, 2-bath home built in 2008, offering 1,288 sq ft of comfortable living on a 0.2-acre lot in the established Springbranch subdivision. Located in the sought-after Harmony Grove School District. Low taxes, no HOA. A great opportunity in a quiet Haskell neighborhood. Ask about upgrades!
#26026874

Benton

214 Spring Branch Drive

3 Beds

2 Baths

1,288 Sq.Ft.

$150,000

MLS#: 26026874
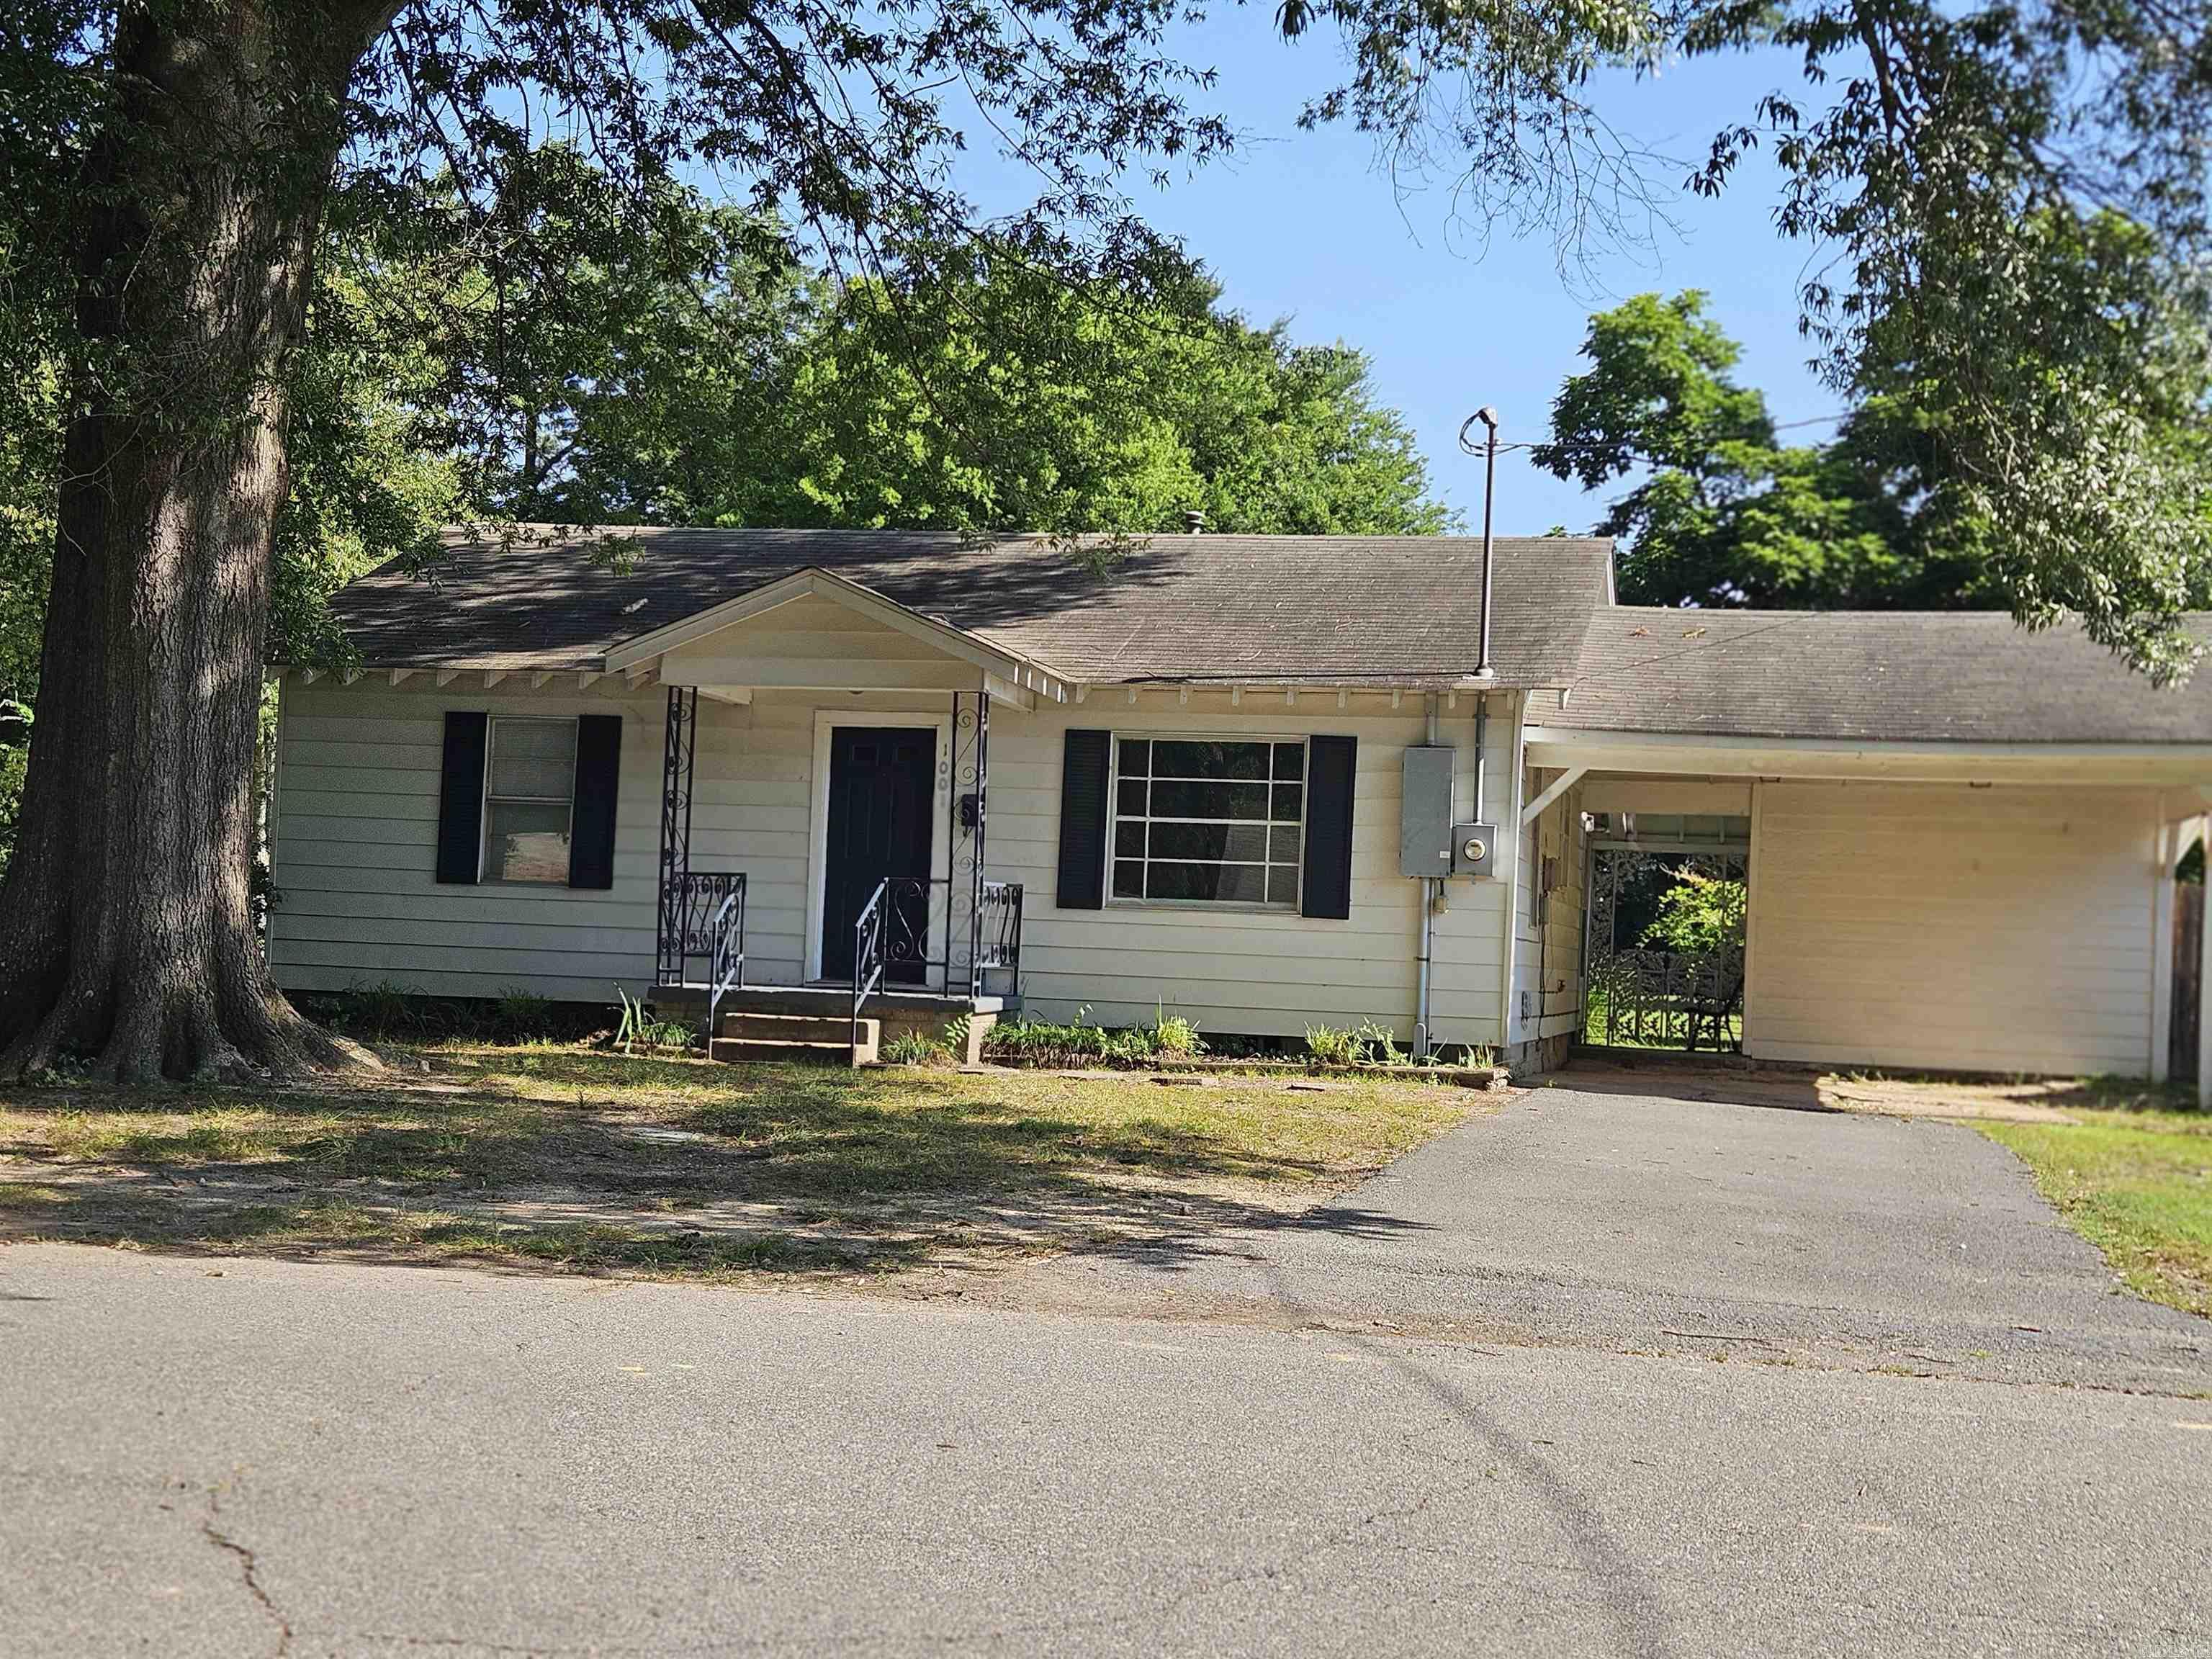
Its time to start your life of pure enchantment in this storybook cottage, nestled right in the heart of historic Benton. From the moment you arrive, the romance of this property wraps around you like a warm embrace, offering a perfect blend of nostalgic charm and modern comfort in this fully updated home.   Step through the front door and feel your heart skip a beat. The spacious living area is anchored by a magnificent picture window that floods the home with cascading, natural golden-hour light. It’s the perfect spot to curl up with a good book, sip your morning coffee, and watch the world go by. This 2-bedroom, 1-bathroom haven feels both intimate and airy, designed for cozy evenings and bright, happy mornings.  A large kitchen awaits with ample counter space and room for a breakfast table!    If the interior steals your heart, the outdoor space will seal the deal. Step out the back door and off the deck—to an idyllic stage for candlelit dinners under the stars, lively weekend barbecues, or quiet conversations as the sun goes down. This beautifully manicured, level backyard boasting lush, velvety green grass  begs for bare feet and picture perfect moments.
#26026858

Benton

1001 Thelma

2 Beds

1 Baths

792 Sq.Ft.

$140,000

MLS#: 26026858
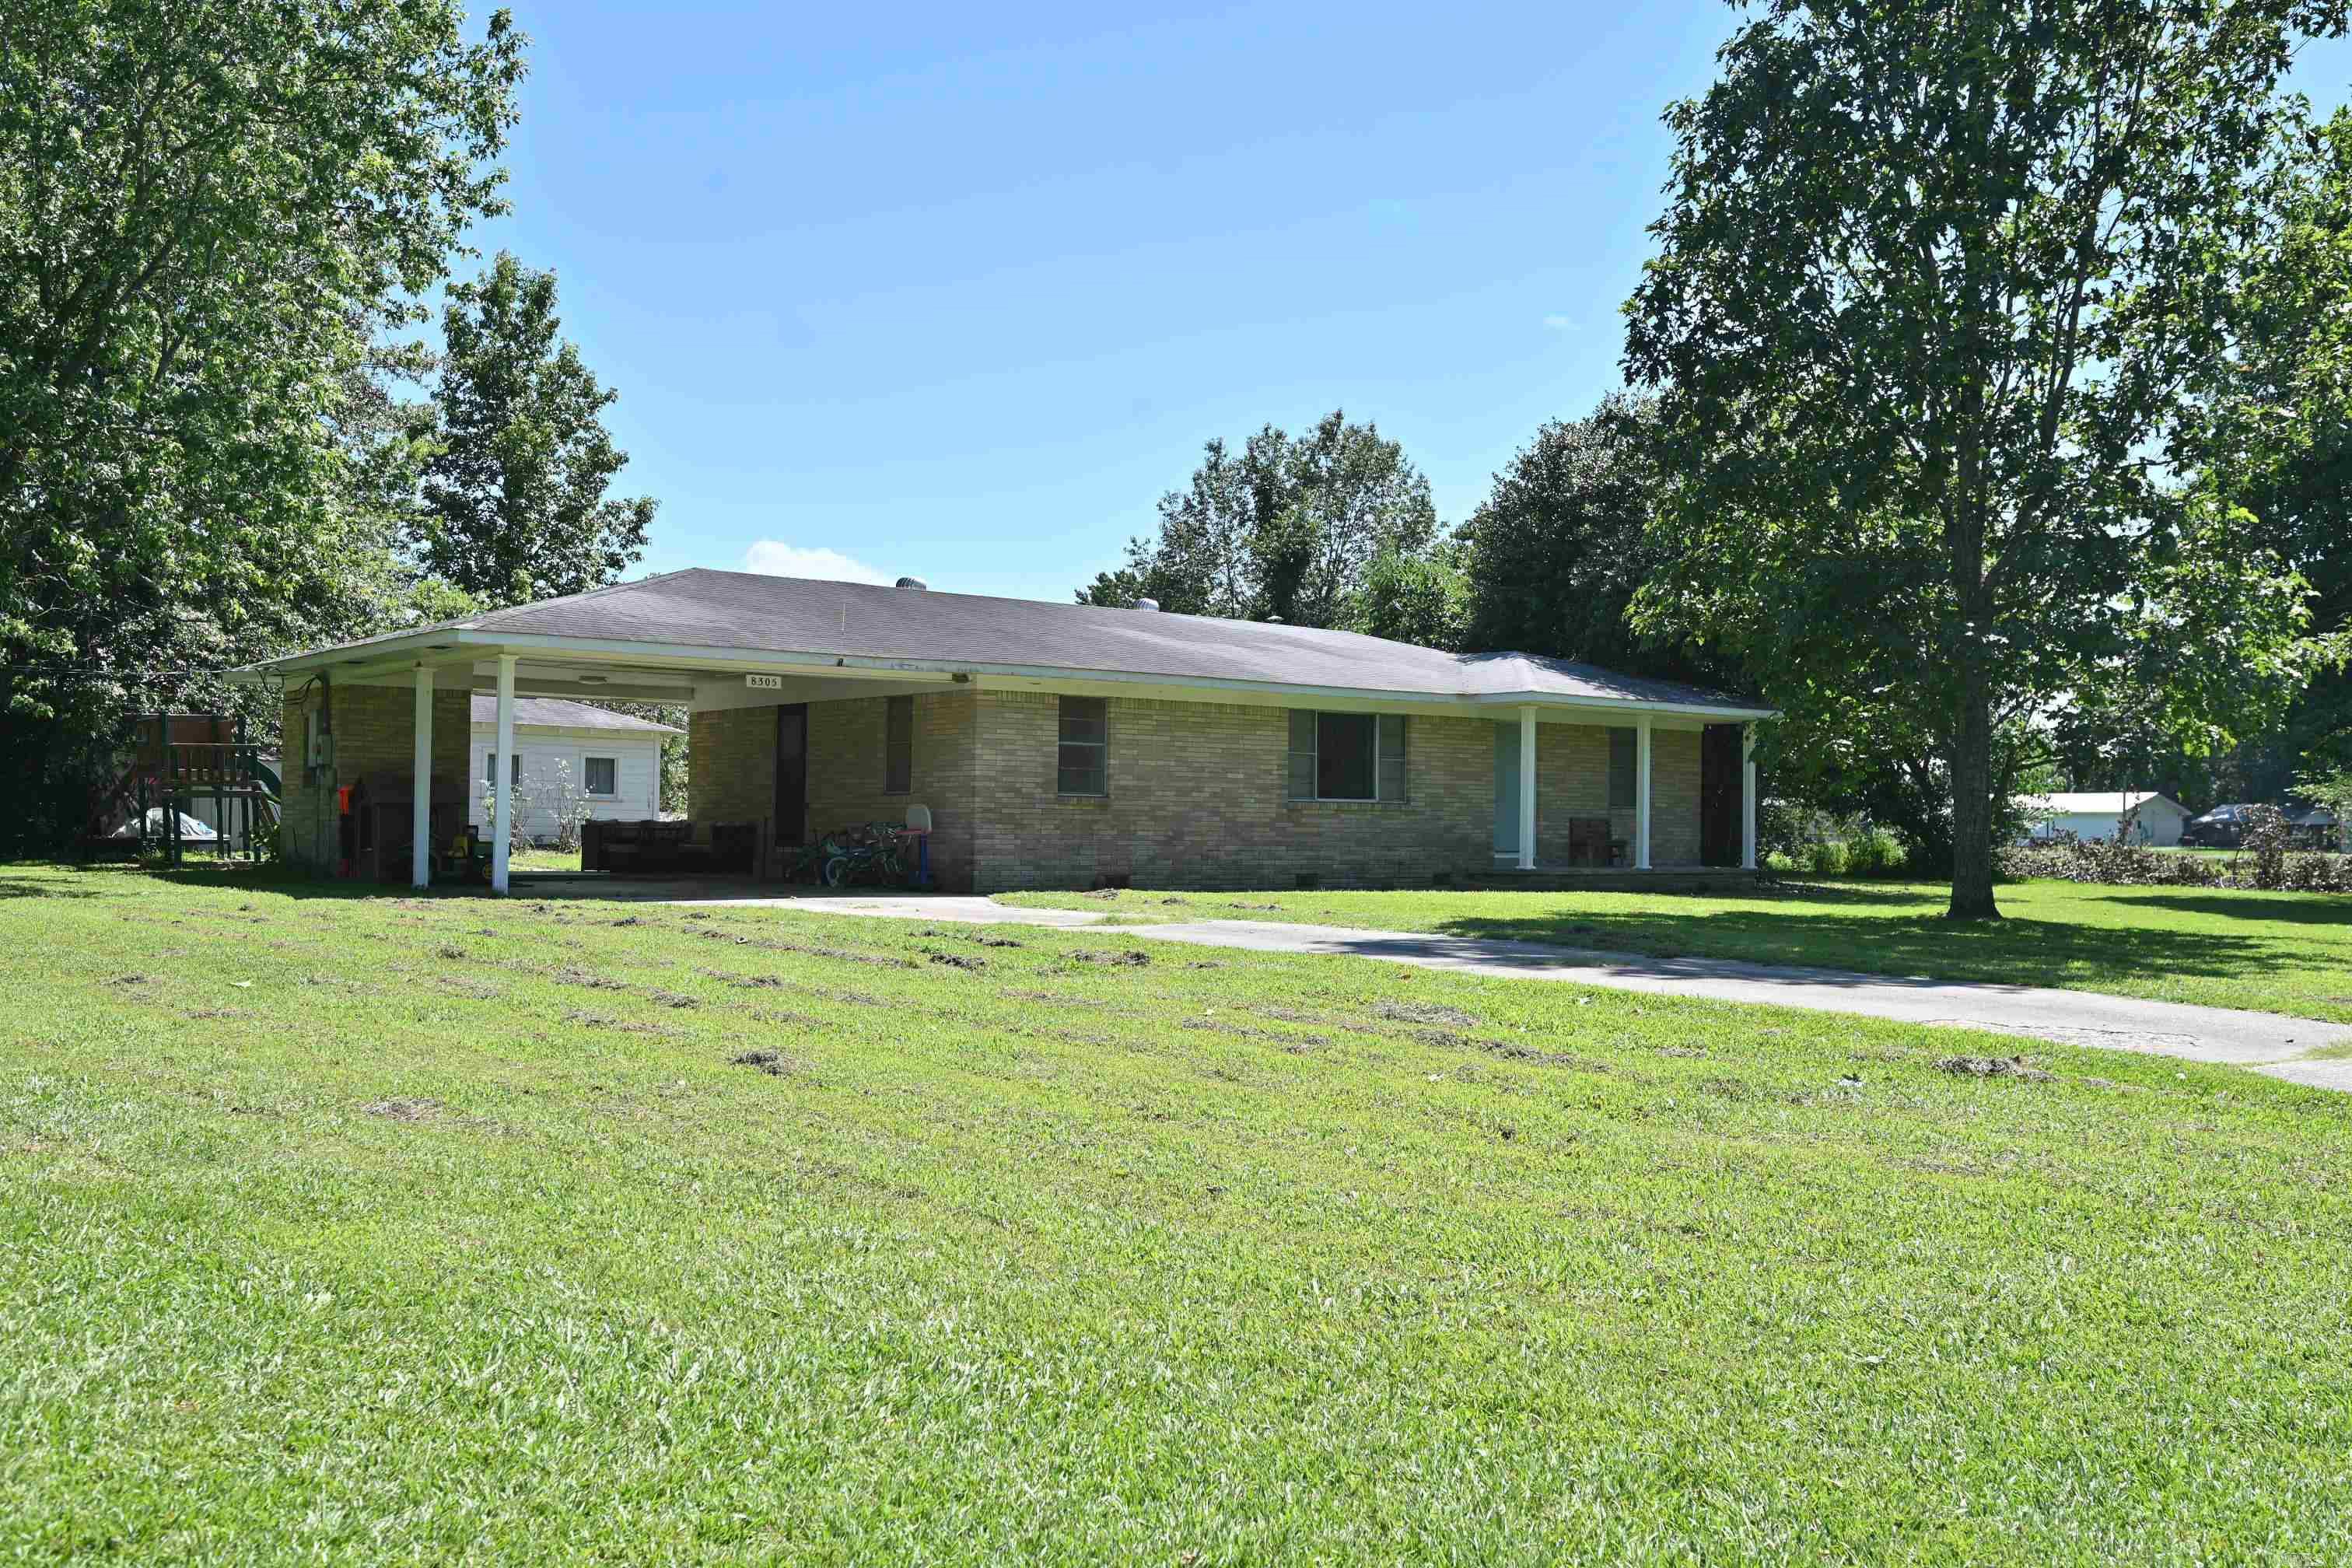
If you've been looking for a peaceful country setting, this charming 3-bedroom, 1-bath home in Tull deserves a look. Situated on just under an acre, the property offers open views, room to enjoy the outdoors, and a small outbuilding for extra storage. Inside, the original hardwood floors have been exposed, bringing back the character and charm of this classic ranch-style home. Well cared for over the years, this property is ready for its next chapter and offers plenty of potential for a variety of buyers.
#26025434

Benton

8305 E Cherry Street

3 Beds

1 Baths

1,299 Sq.Ft.

$175,000

MLS#: 26025434

 - property

Send a message

Message successfully sent.

Your message

What is 3 + 4 ?

Reason for contacting?

I agree to receive email communication and understand I can unsubscribe at any time.

I agree to be contacted by All Around Real Estate via call, email, and text for real estate services. To opt out, you can reply 'stop' at any time or reply 'help' for assistance. You can also click the unsubscribe link in the emails. Message and data rates may apply. Message frequency may vary. Privacy Policy

Sign Out

Virtual Assistant

Would you like to take the next step with this property? We can help you schedule a showing or virtual tour, or send you more details.

Yes, I would like more information.

Thank You for Your Reply, One of Our Agents will contact you as soon as possible

No, maybe later.

Thank you, you can always contact me via email, phone number or through the contact form.

Realhub AI

Lucy - Your AI-Powered Realtor

Update Your Temporary Password

Personalize your search

Enter your email and we'll notify you immediately when new listings match what you're looking for.

or enter email address

Already have an account ? Login here

Continue your home search

I agree to receive communications and understand I can unsubscribe at any time.

I agree to be contacted by All Around Real Estate via call, email, and text for real estate services. To opt out, you can reply 'stop' at any time or reply 'help' for assistance. You can also click the unsubscribe link in the emails. Message and data rates may apply. Message frequency may vary. Privacy Policy

Already have an account ? Login here

We use cookies

We use cookies primarily for analytics to enhance your experience. By accepting, you agree to our use of these cookies. You can manage your preferences or learn more about our cookies policy.