


Property
Beds
4
Full Baths
2
1/2 Baths
1
Year Built
1990
Sq.Footage
3,580
Prepare to be impressed by this elegant, traditional brick home situated on over 3 beautiful acres! A grand winding staircase, soaring 10-ft. ceilings, marble floors, and a spacious foyer create a stunning first impression. The inviting family room features a fireplace, abundant natural light, & french doors leading to the covered patio. The oversized primary suite offers a spa-like bath w/ soaking sub, walk-in shower, walk-in closet w/ built-ins, & excellent storage. The gourmet kitchen boasts granite countertops, center island, custom cabinetry, stainless steel cooktop, double ovens, vent hood, dishwasher, refrigerator, & two pantries, including a large walk-in pantry. Enjoy meals in the bright breakfast area overlooking the wooded backyard or entertain in the formal dining room. Upstairs offers three spacious bedrooms w/ generous closets & a full bath. Outside, you'll find a large deck, covered patio, double garage w/ storage, & an additional recreational area ideal for a basketball goal, greenhouse, or outdoor living. *Preapproval is required for ALL showings. Square footage, lot size, and year built is taken from courthouse records.
Features & Amenities
Interior
-
Other Interior Features
Eat-in Kitchen, Pantry, Walk-In Closet(s), Granite Counters
-
Total Bedrooms
4
-
Bathrooms
2
-
1/2 Bathrooms
1
-
Cooling YN
YES
-
Cooling
Electric, Central Air
-
Heating YN
YES
-
Heating
Natural Gas, Central
-
Pet friendly
N/A
Exterior
-
Garage
Yes
-
Garage spaces
2
-
Construction Materials
Brick
-
Parking
Garage
-
Patio and Porch Features
Deck, Patio, Covered
-
Pool
No
Area & Lot
-
Lot Features
Sloped, Wooded
-
Lot Size(acres)
3.8
-
Property Type
Residential
-
Property Sub Type
Single Family Residence
-
Architectural Style
Traditional
Price
-
Sales Price
$423,900
-
Tax Amount
$2,254.5
-
Sq. Footage
3,580
-
Price/SqFt
$118
HOA
-
Association
YES
-
Association Fee Frequency
Annually
-
Association Fee Includes
N/A
Property Resources
-
Horse Property
NO
School District
-
Elementary School
Camden/Fairview
-
Middle School
Camden/Fairview
-
High School
Camden/Fairview
Property Features
-
New Construction
NO
-
Accessibility Features
Therapeutic Whirlpool
-
Sewer
Public Sewer
-
Water Source
Public
Schedule a Showing
Showing scheduled successfully.
Mortgage calculator
Estimate your monthly mortgage payment, including the principal and interest, property taxes, and HOA. Adjust the values to generate a more accurate rate.
Your payment
Principal and Interest:
$
Property taxes:
$
HOA fees:
$
Total loan payment:
$
Total interest amount:
$
Location
County
Ouachita
Elementary School
Camden/Fairview
Middle School
Camden/Fairview
High School
Camden/Fairview
Listing Courtesy of Ramona Crain, Century 21 Campbell and Company
RealHub Information is provided exclusively for consumers' personal, non-commercial use, and it may not be used for any purpose other than to identify prospective properties consumers may be interested in purchasing. All information deemed reliable but not guaranteed and should be independently verified. All properties are subject to prior sale, change or withdrawal. RealHub website owner shall not be responsible for any typographical errors, misinformation, misprints and shall be held totally harmless.

REALTOR®
Lura Kitchens
Call Lura today to schedule a private showing.

* Listings on this website come from the FMLS IDX Compilation and may be held by brokerage firms other than the owner of this website. The listing brokerage is identified in any listing details. Information is deemed reliable but is not guaranteed. If you believe any FMLS listing contains material that infringes your copyrighted work please click here to review our DMCA policy and learn how to submit a takedown request.© 2024 FMLS.
Related Properties

Camden
24 Chaffee Creek Trail
4 Beds
4 Baths
3,983 Sq.Ft.
$369,900
MLS#: 26037794

Camden
1415 Woodland Dr
3 Beds
4 Baths
3,918 Sq.Ft.
$495,000
MLS#: 26032986
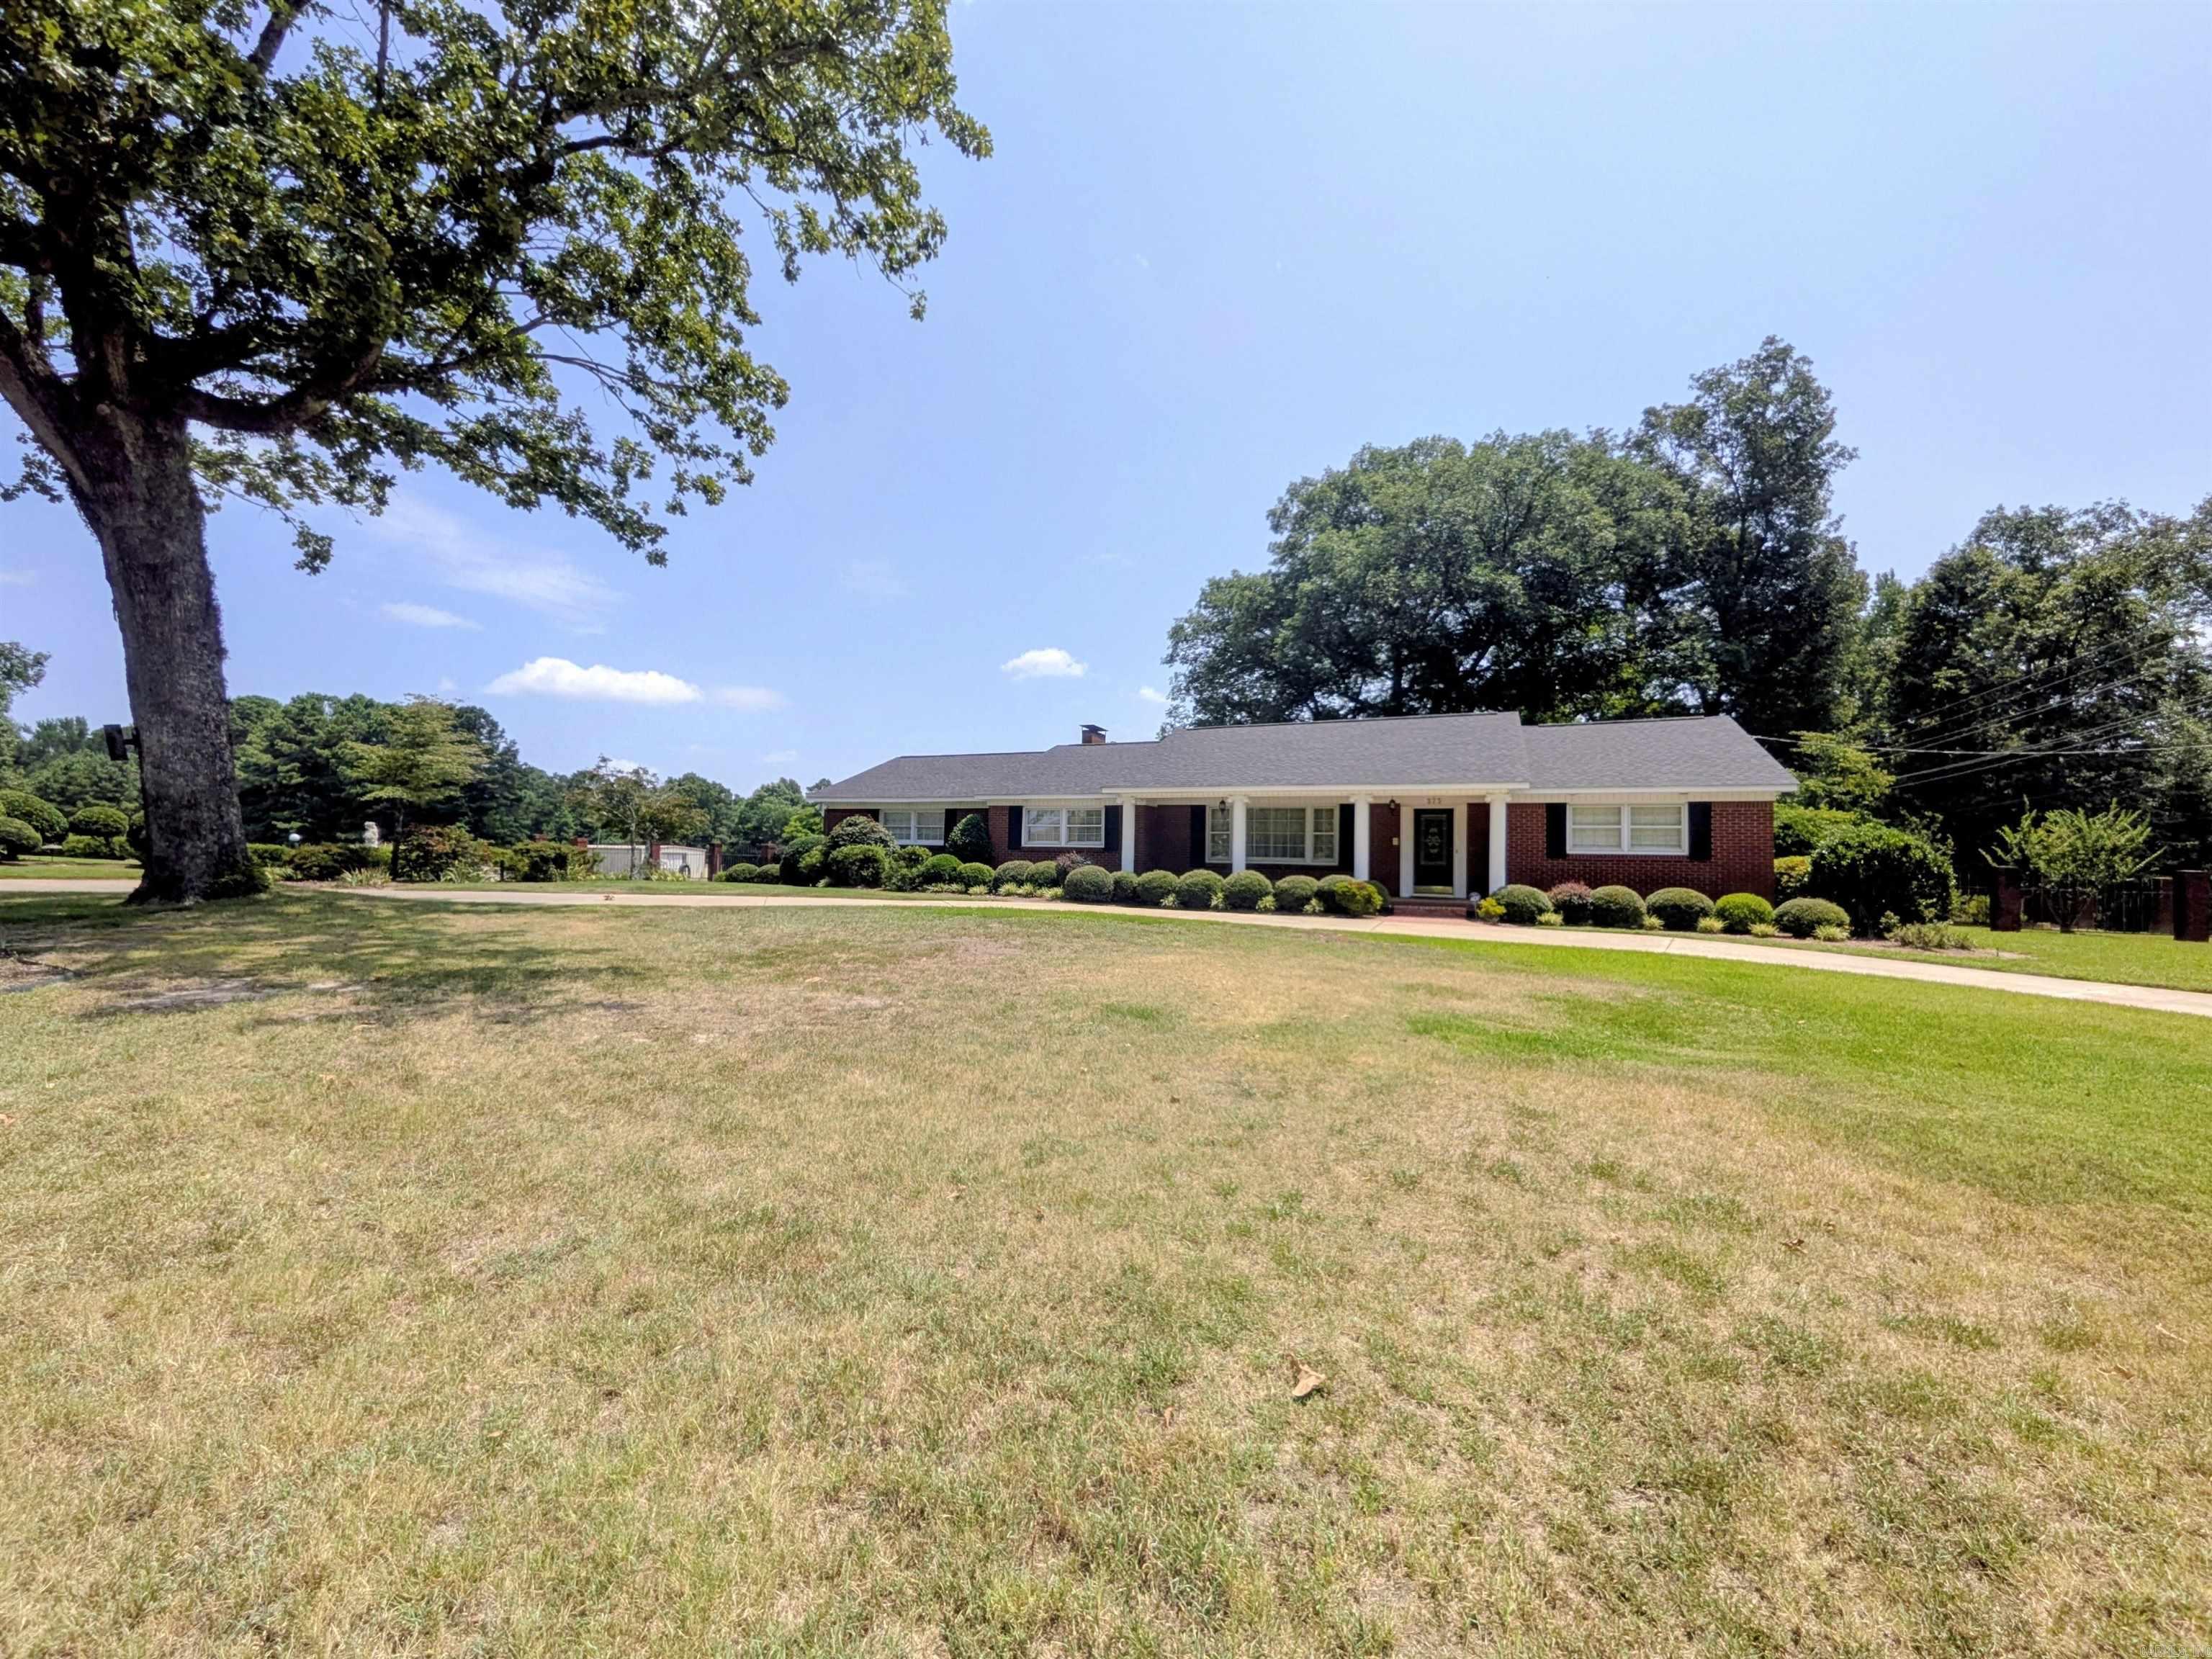
Camden
373 Ouachita 133
3 Beds
3 Baths
2,340 Sq.Ft.
$349,900
MLS#: 26030460
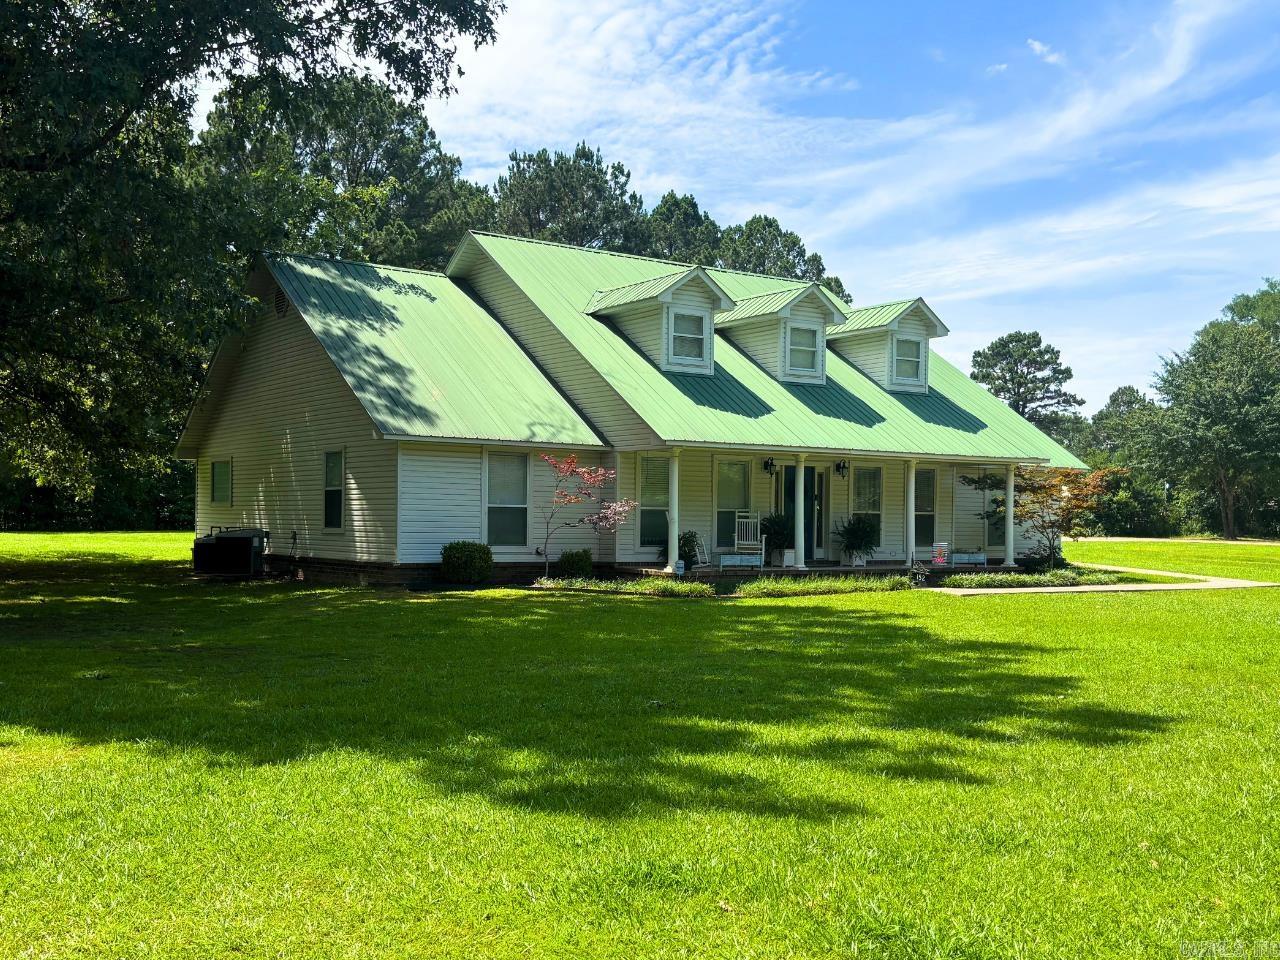
Camden
152 Dynamic
5 Beds
3 Baths
2,940 Sq.Ft.
$389,000
MLS#: 26022763
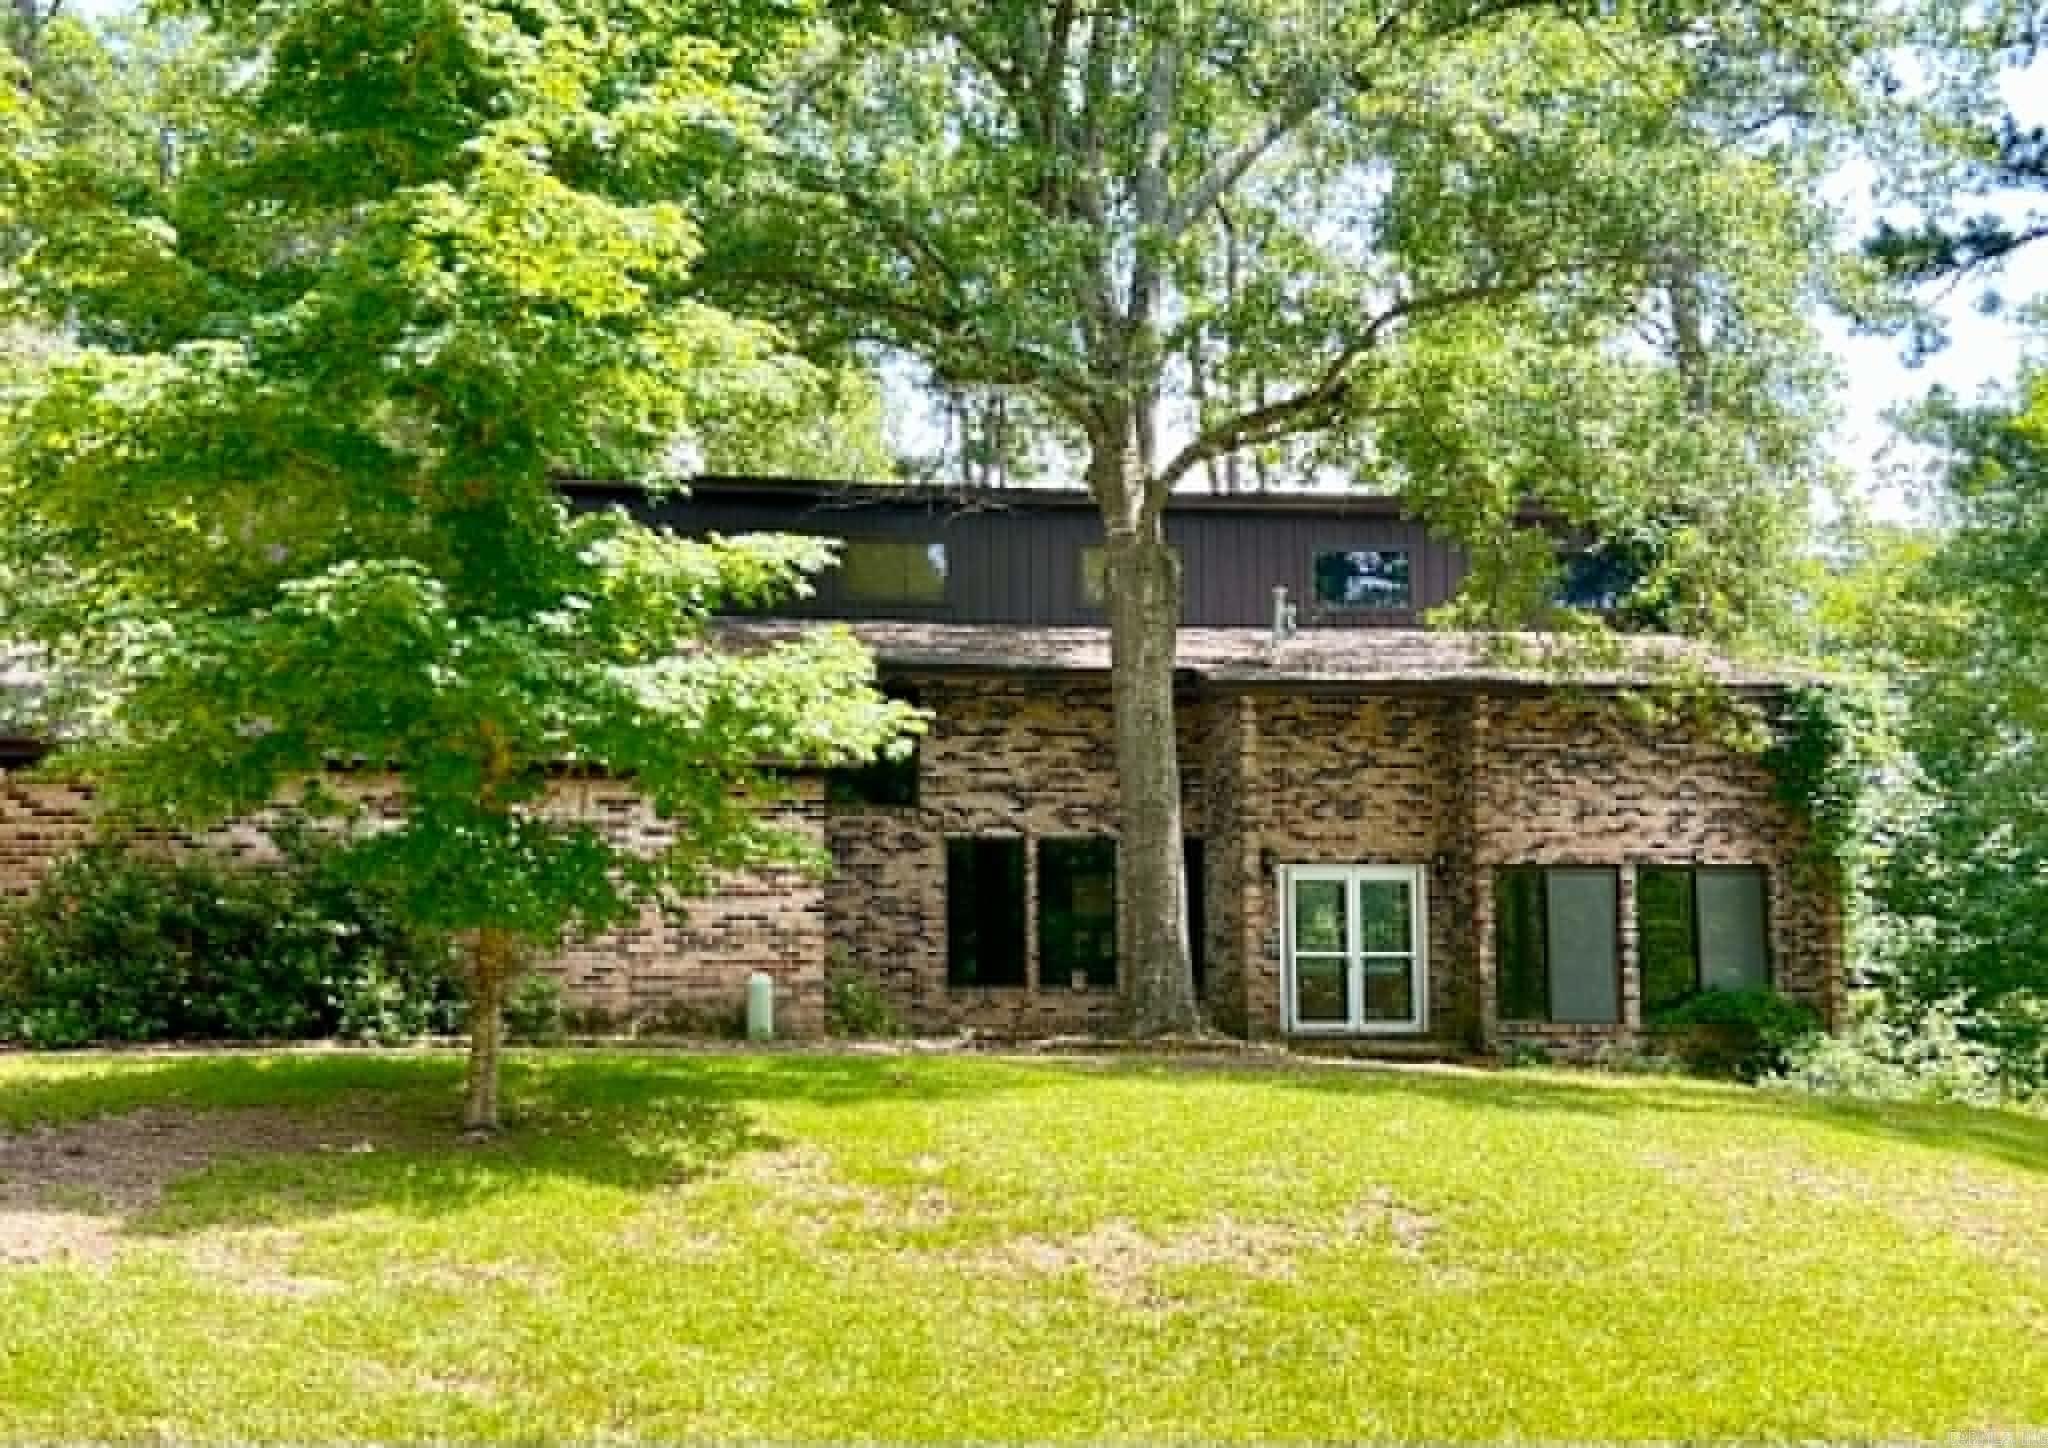
Camden
3101 Roseman Road
4 Beds
4 Baths
3,686 Sq.Ft.
$399,000
MLS#: 26018894
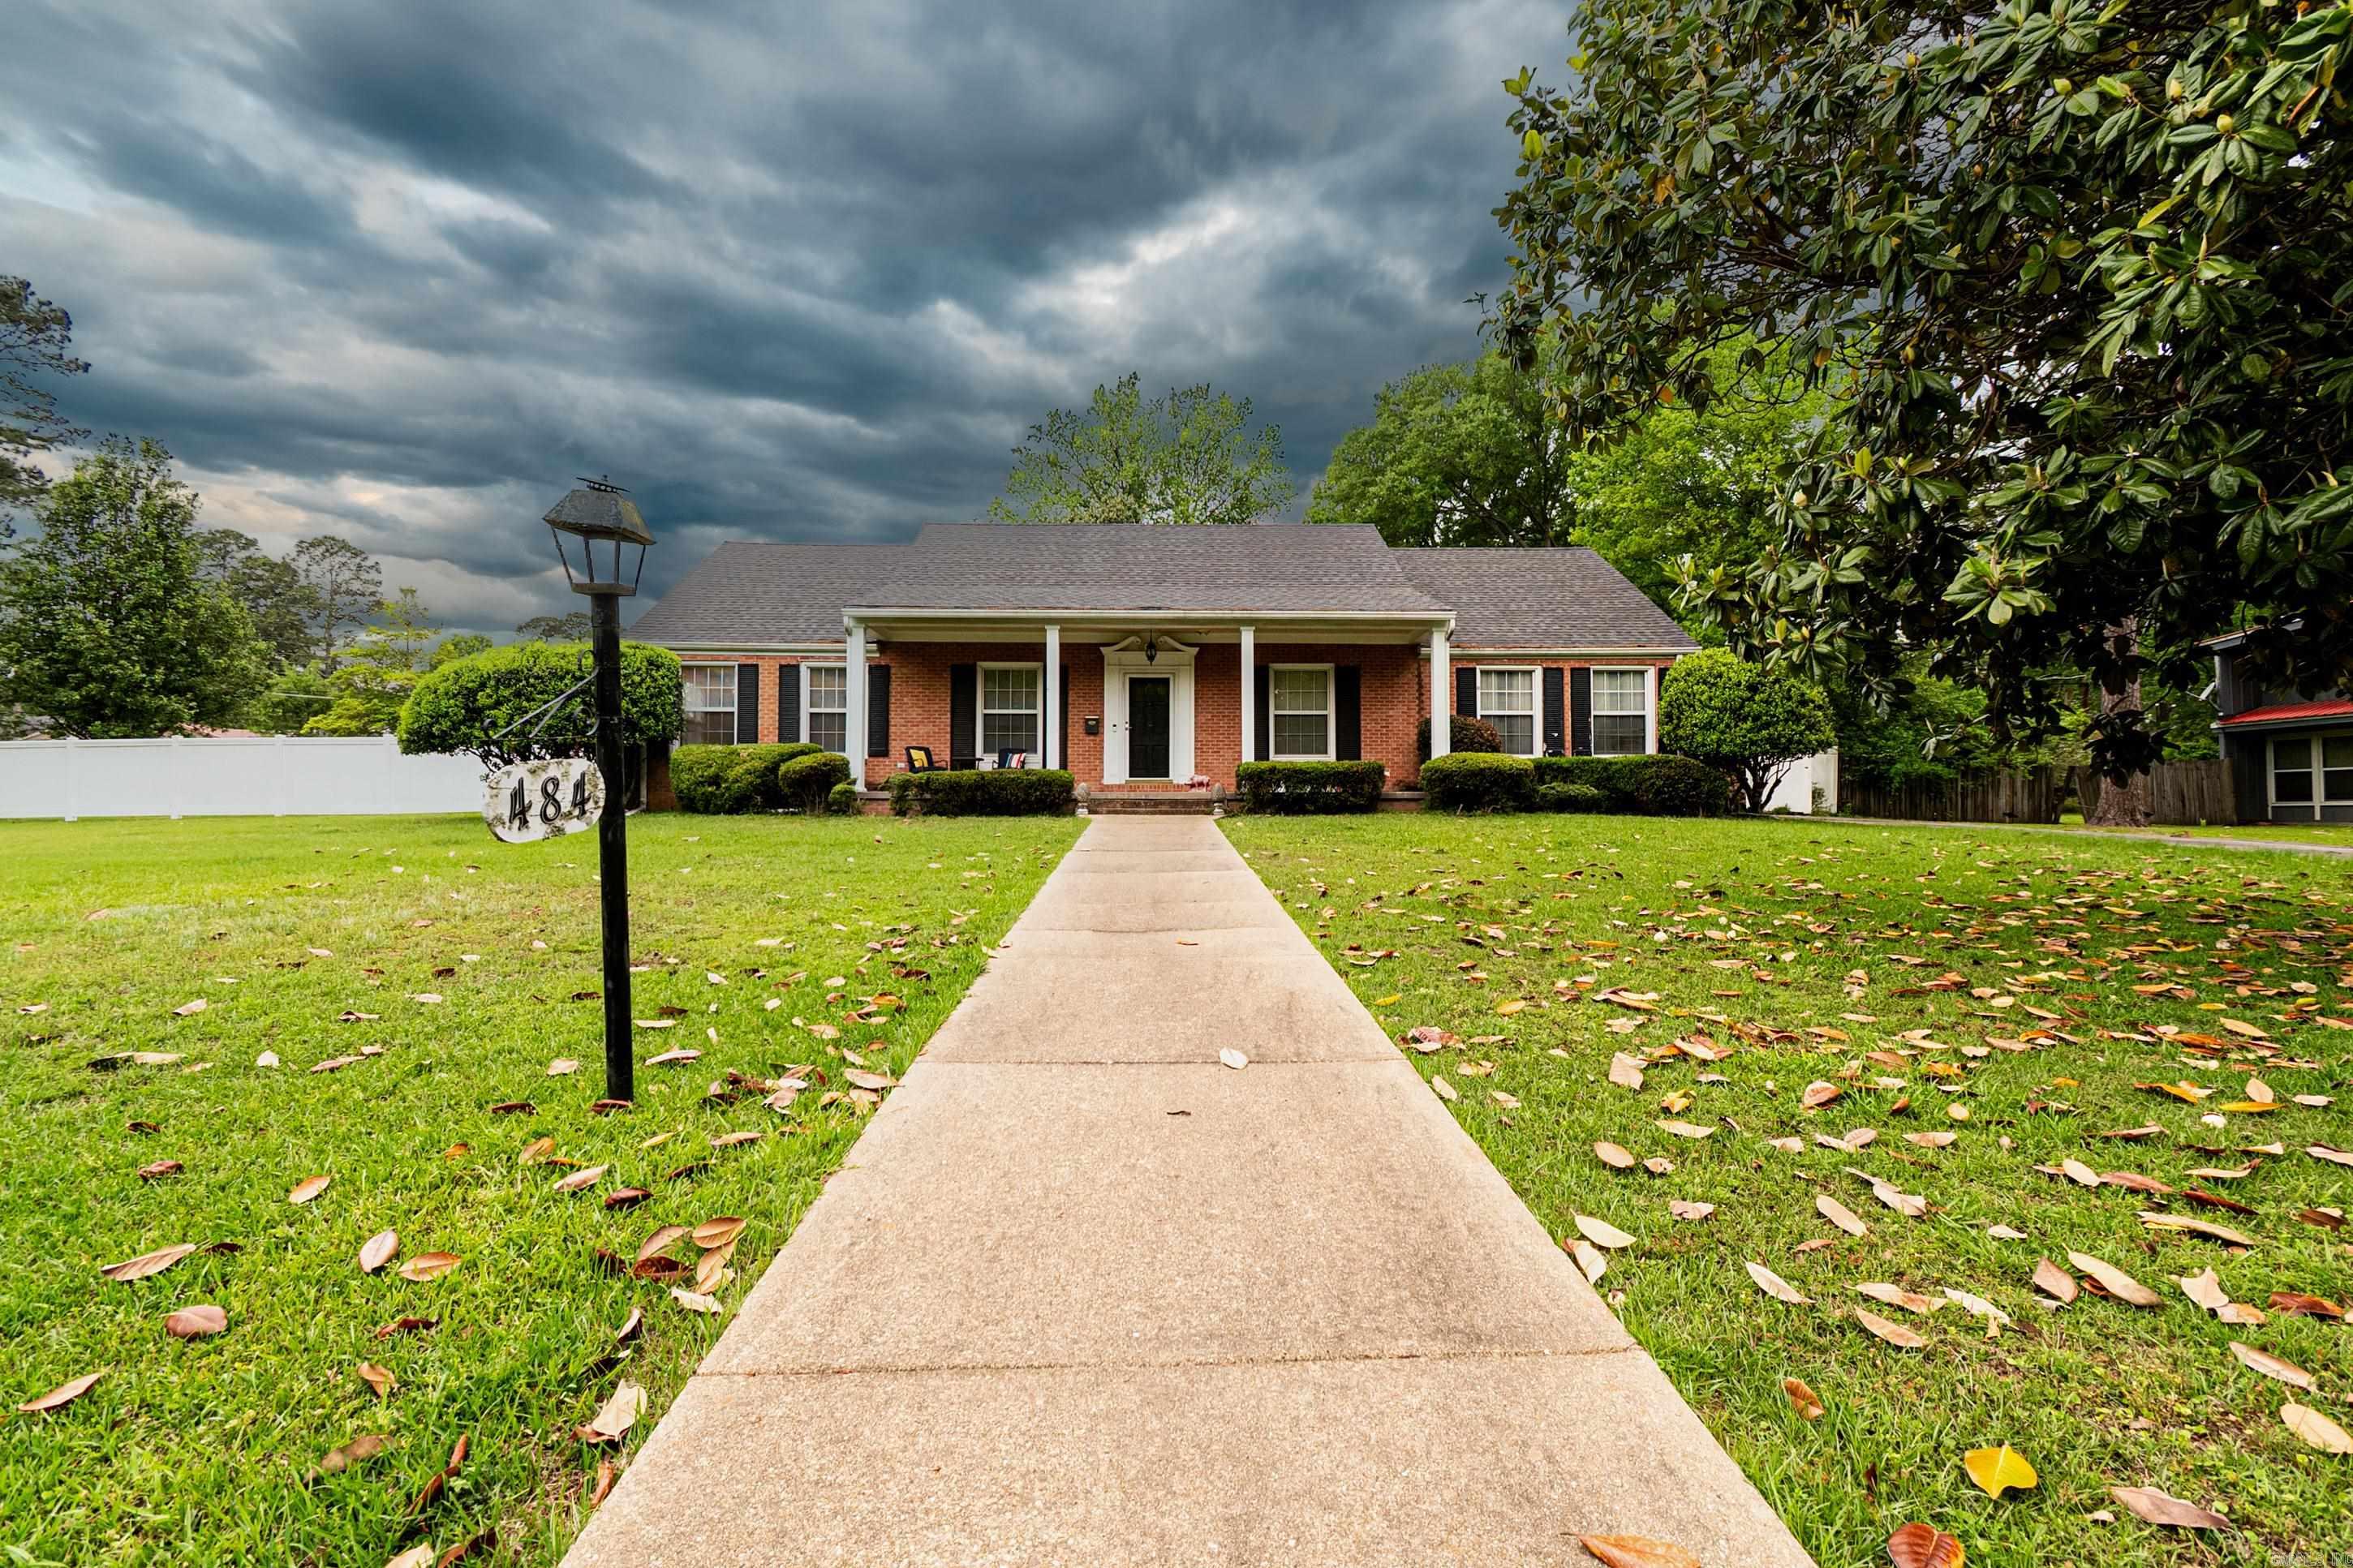
Camden
484 Elaine Ave
5 Beds
3 Baths
3,380 Sq.Ft.
$379,900
MLS#: 26016653
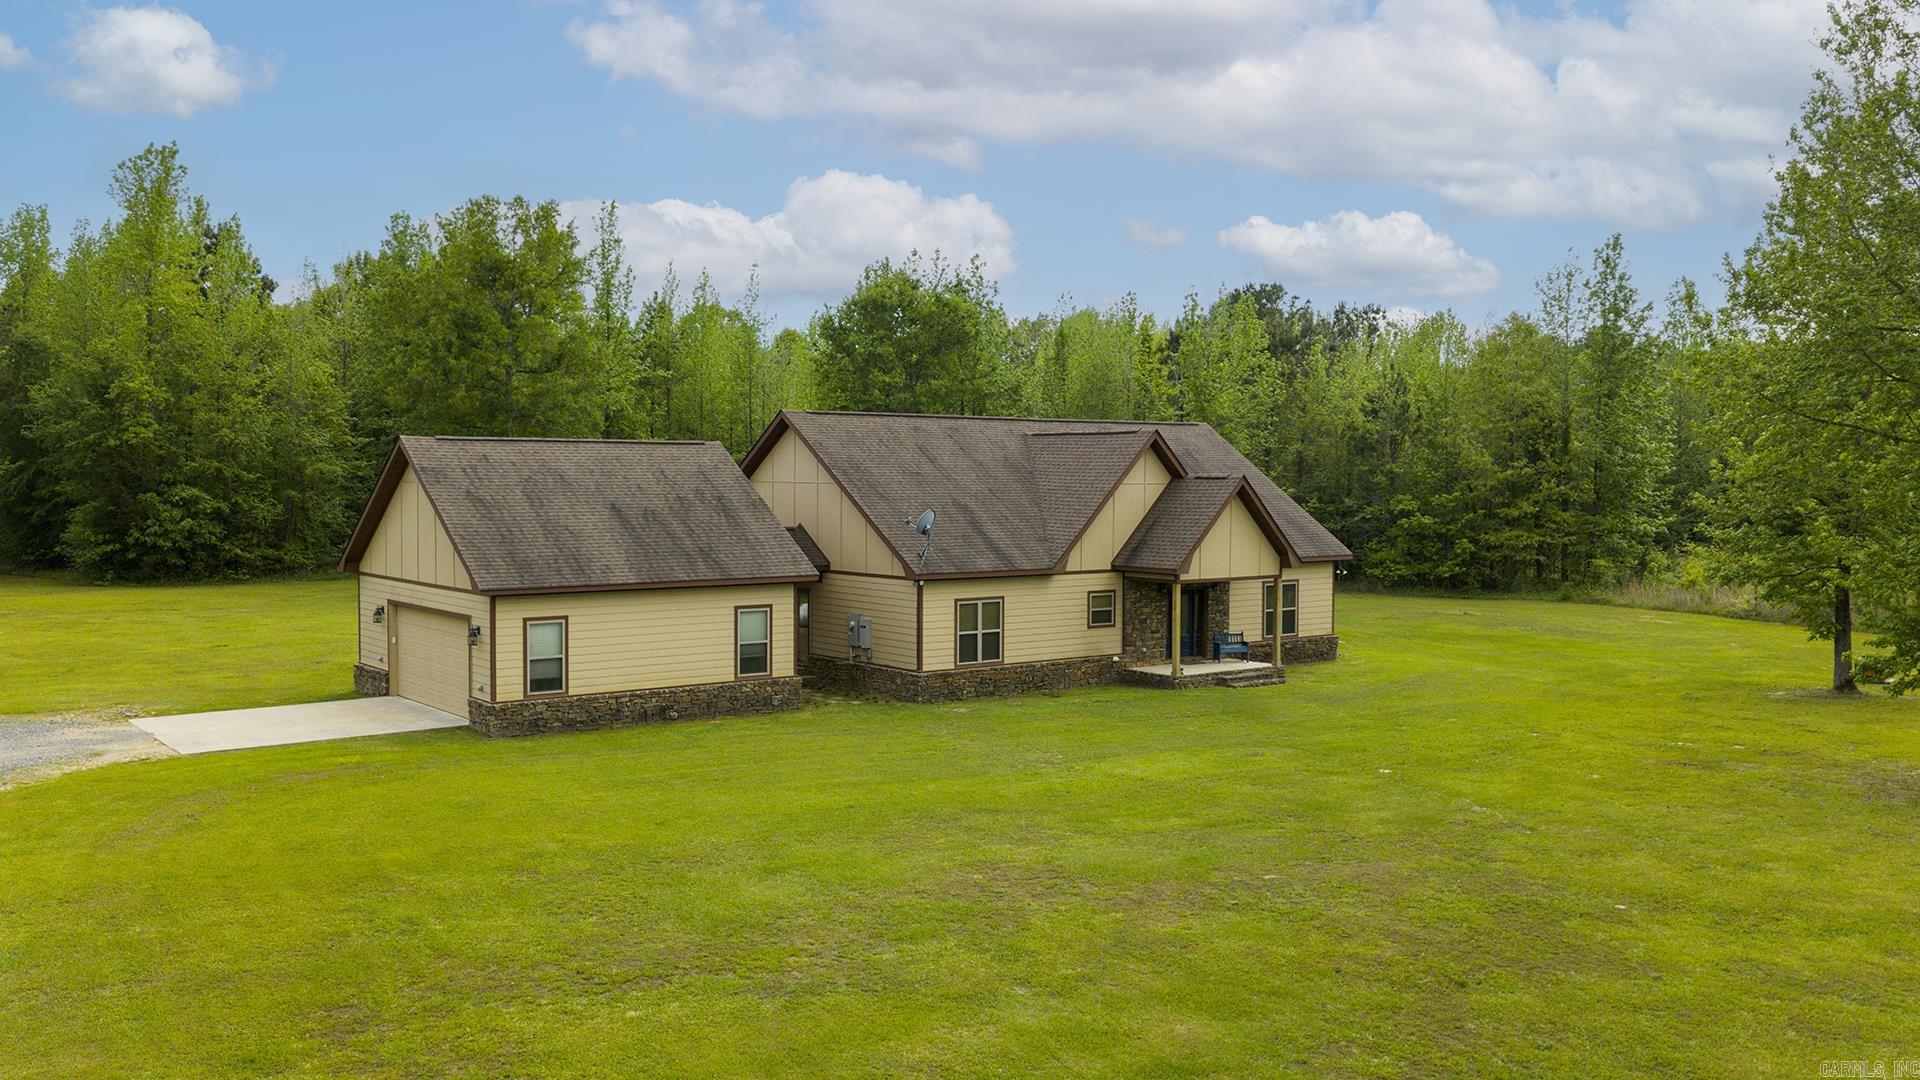
Camden
181 Chapel Creek Road
3 Beds
2 Baths
2,315 Sq.Ft.
$369,900
MLS#: 26015184
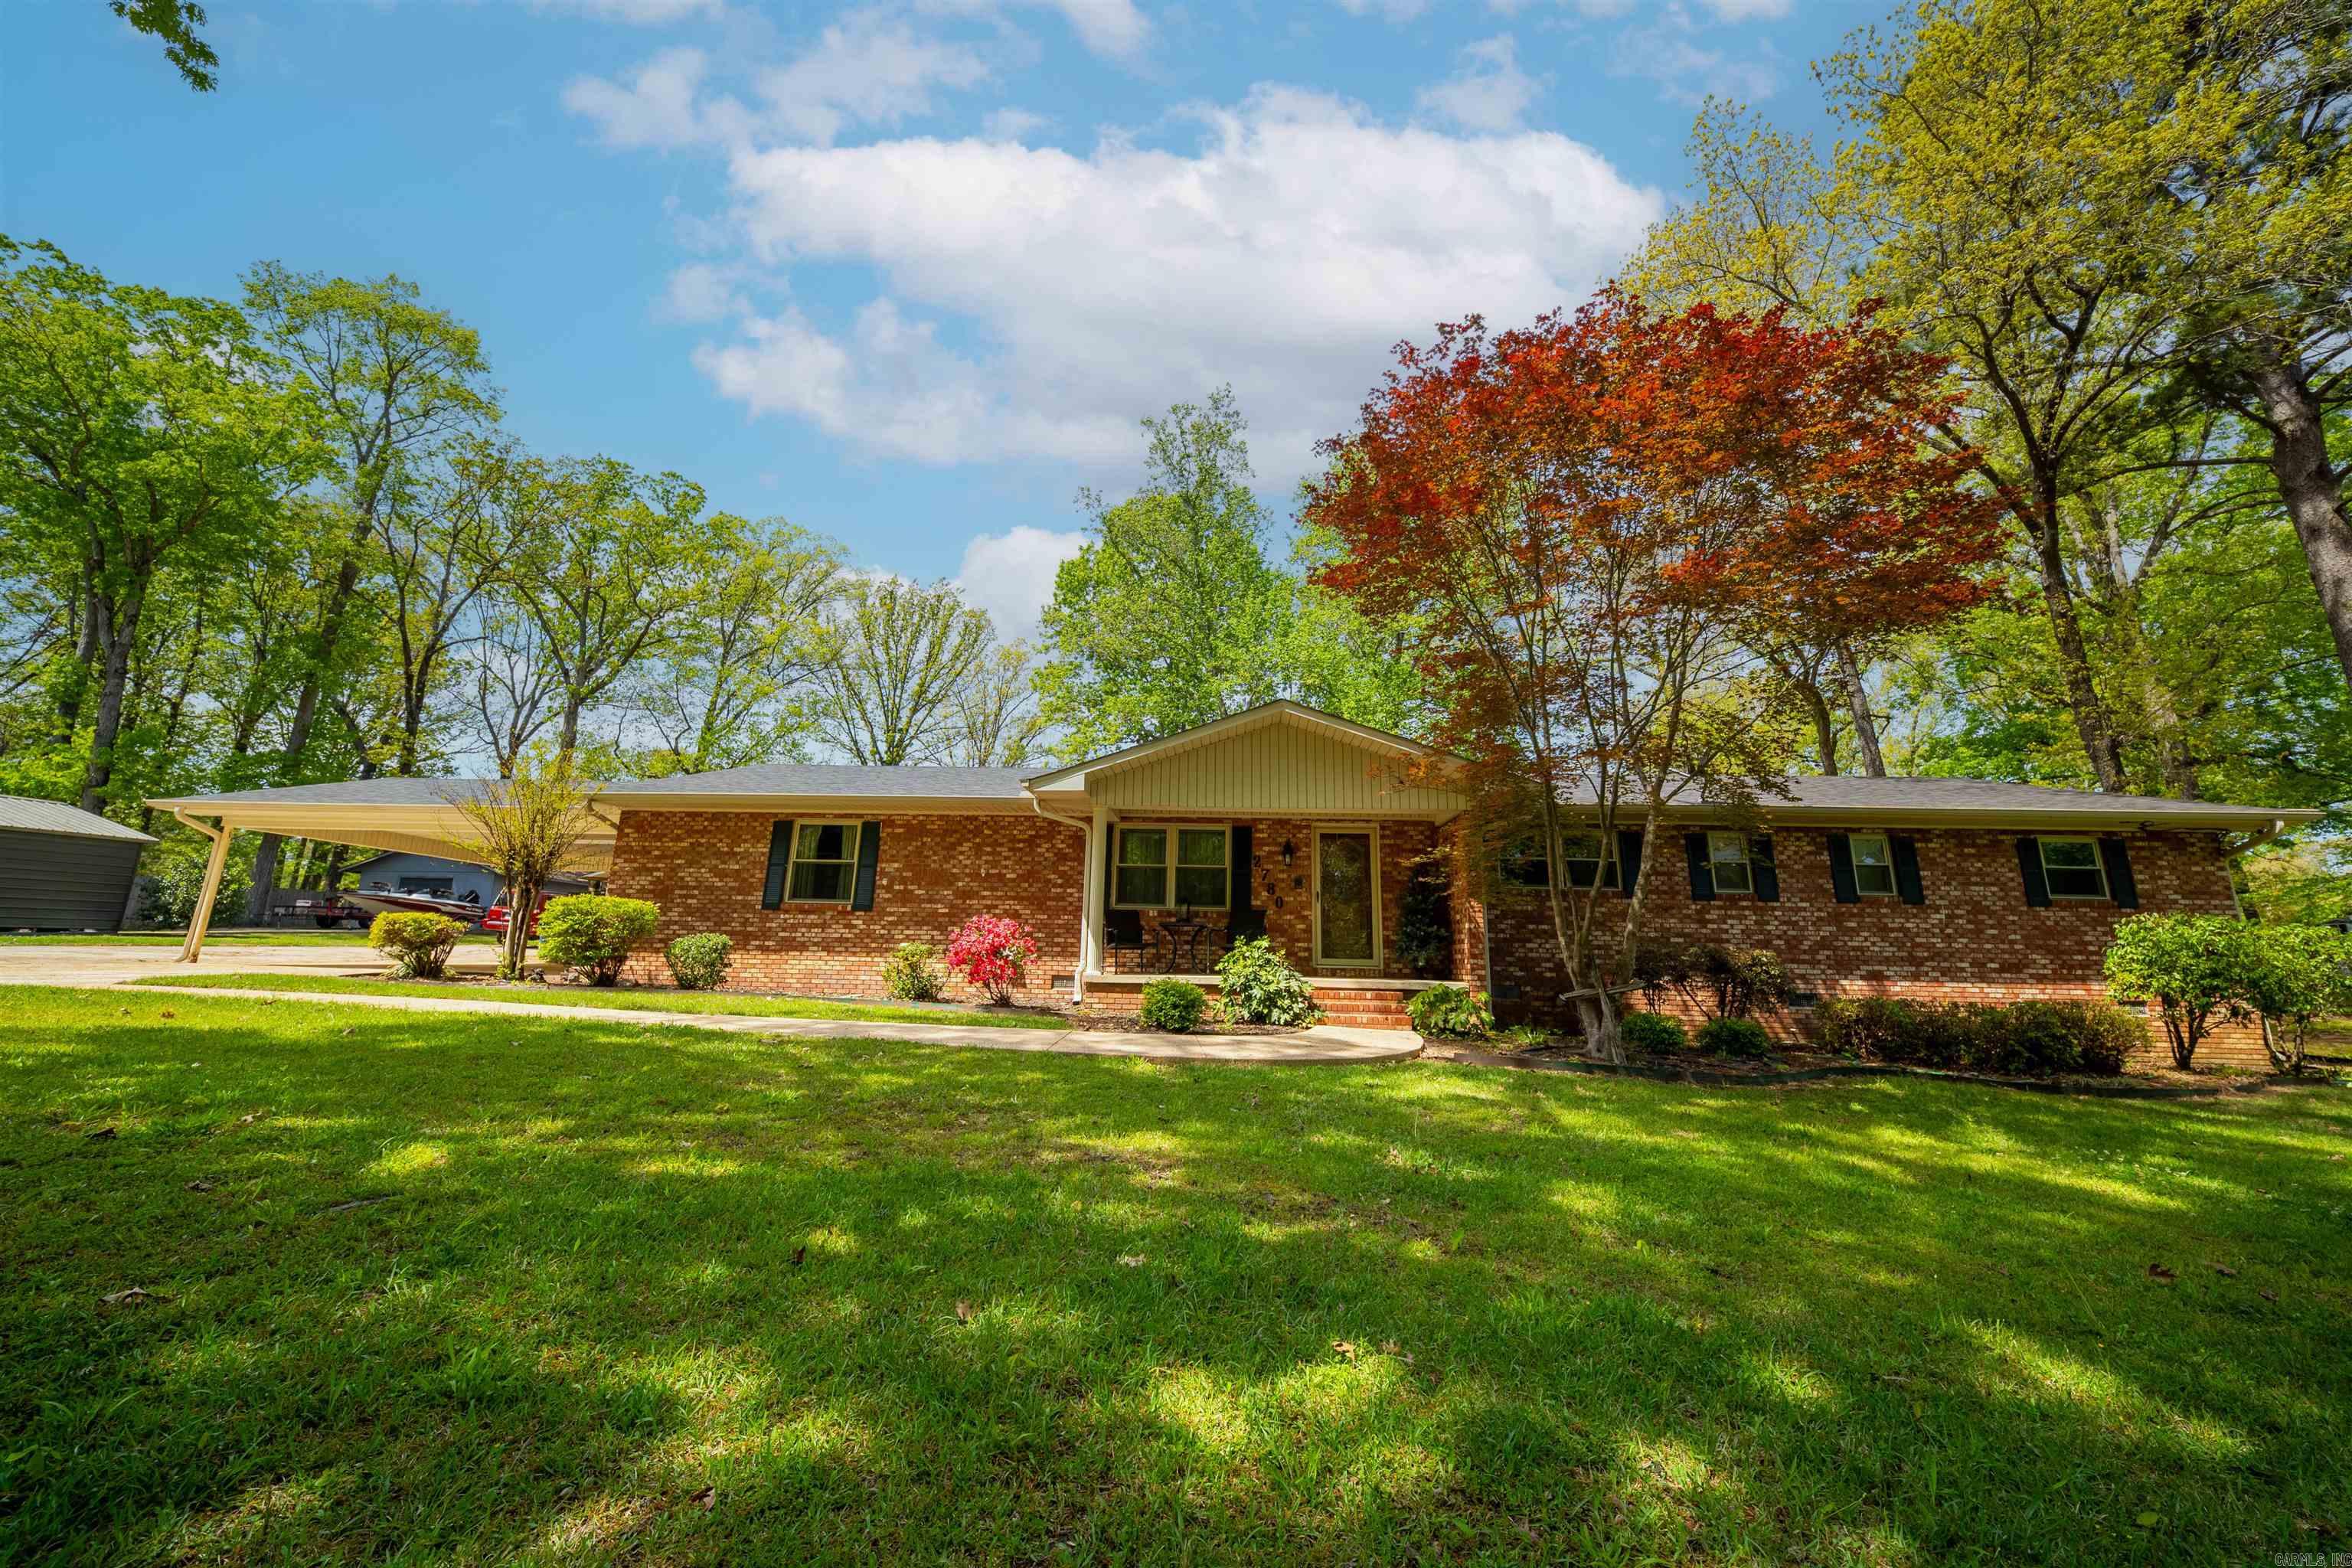
Camden
2780 Mimosa Avenue
3 Beds
2 Baths
3,340 Sq.Ft.
$349,900
MLS#: 26014355
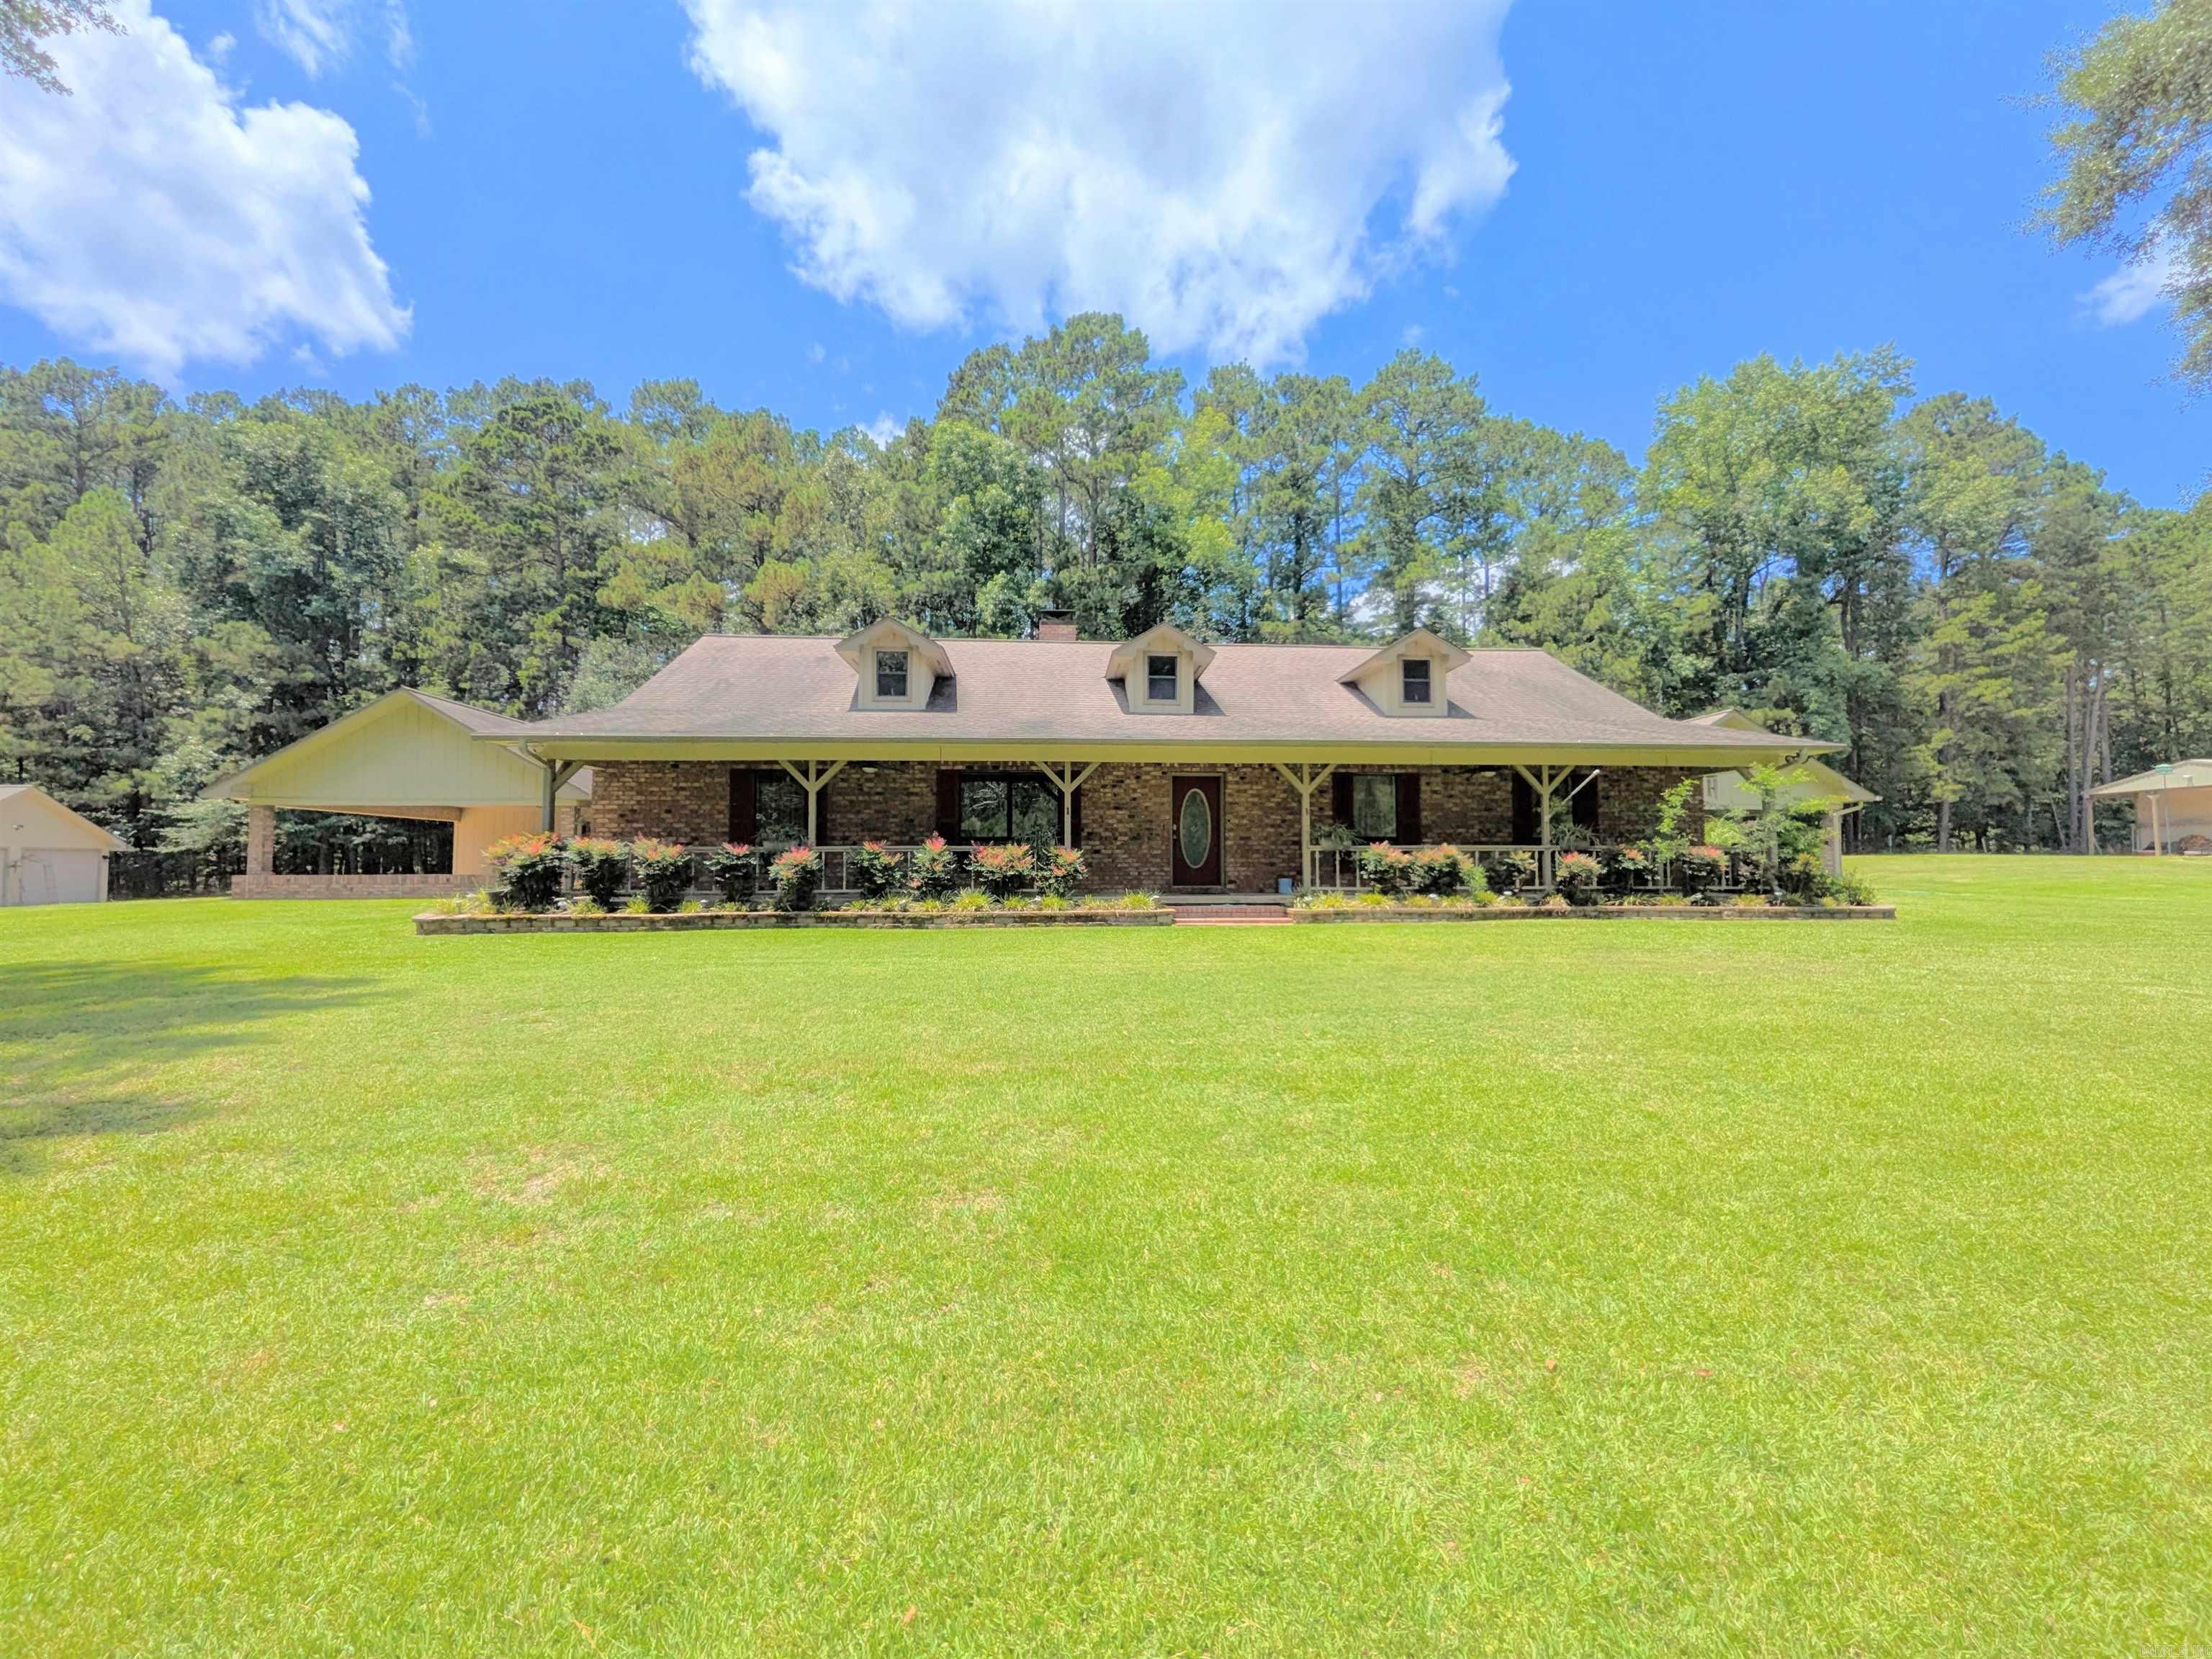
Camden
2420 Maul Rd.
4 Beds
2 Baths
2,376 Sq.Ft.
$450,000
MLS#: 26013737
