


Property
Beds
4
Full Baths
2
1/2 Baths
1
Year Built
1980
Sq.Footage
2,962
This home is for those who love privacy and the feeling of country living but still close to shopping, dining and all the conveniences of city living! Welcome to your little slice of Heaven conveniently located at 1110 Oak Acres! This home, with new roof, features a gorgeous living area with tongue and groove vaulted ceilings and floor to ceiling stone fireplace! The kitchen is the perfect combination of functional and beauty with the exposed brick, new ss microwave over oven combo, new dishwasher, new fridge and so much character! The master bedroom is huge and features a fireplace and ensuite bath! There is an additional bedroom on the main level that also makes a perfect office space, a half bath and storage at every turn! Upstairs hosts 2 additional bedrooms and a fantastic J&J bath! The backyard is stunning with it's gorgeous, heated pool featuring hot tub, slide and tanning ledge! There is a very unique outdoor cooking area and huge fire pit area with tons of seating for hanging out on cool evenings! This property also features an amazing 30x40 heated/cooled shop with spray foam insulation! There is so much to see here and it's priced to sell! Don't miss out! AGENT REMARKS
Features & Amenities
Interior
-
Other Interior Features
Breakfast Bar
-
Total Bedrooms
4
-
Bathrooms
2
-
1/2 Bathrooms
1
-
Cooling YN
YES
-
Cooling
Electric, Central Air
-
Heating YN
YES
-
Heating
Electric, Central
-
Pet friendly
N/A
Exterior
-
Garage
Yes
-
Garage spaces
2
-
Construction Materials
Frame
-
Other Exterior Features
Dog Run
-
Parking
Garage, Garage Faces Rear, Garage Faces Side
-
Patio and Porch Features
Porch
-
Pool
Yes
-
Pool Features
Heated, In Ground
Area & Lot
-
Lot Features
Cleared, Level, Sloped, Wooded
-
Lot Size(acres)
2.3
-
Property Type
Residential
-
Property Sub Type
Single Family Residence
-
Architectural Style
Craftsman, Country
Price
-
Sales Price
$549,900
-
Tax Amount
$2,858.02
-
Sq. Footage
2,962
-
Price/SqFt
$185
HOA
-
Association
YES
-
Association Fee
$40
-
Association Fee Frequency
Annually
-
Association Fee Includes
N/A
Property Resources
-
Horse Property
NO
School District
-
Elementary School
N/A
-
Middle School
N/A
-
High School
N/A
Property Features
-
New Construction
NO
-
Sewer
Public Sewer
-
Water Source
Public
Schedule a Showing
Showing scheduled successfully.
Mortgage calculator
Estimate your monthly mortgage payment, including the principal and interest, property taxes, and HOA. Adjust the values to generate a more accurate rate.
Your payment
Principal and Interest:
$
Property taxes:
$
HOA fees:
$
Total loan payment:
$
Total interest amount:
$
Location
County
Saline
Elementary School
Middle School
High School
Listing Courtesy of Dione Jessup, Halsey Real Estate - Benton
RealHub Information is provided exclusively for consumers' personal, non-commercial use, and it may not be used for any purpose other than to identify prospective properties consumers may be interested in purchasing. All information deemed reliable but not guaranteed and should be independently verified. All properties are subject to prior sale, change or withdrawal. RealHub website owner shall not be responsible for any typographical errors, misinformation, misprints and shall be held totally harmless.

REALTOR®
Lura Kitchens
Call Lura today to schedule a private showing.

* Listings on this website come from the FMLS IDX Compilation and may be held by brokerage firms other than the owner of this website. The listing brokerage is identified in any listing details. Information is deemed reliable but is not guaranteed. If you believe any FMLS listing contains material that infringes your copyrighted work please click here to review our DMCA policy and learn how to submit a takedown request.© 2024 FMLS.
Related Properties

Bryant
603 Sedgefield Drive
4 Beds
4 Baths
4,079 Sq.Ft.
$659,000
MLS#: 26034215

Bryant
3622 Independence Drive
5 Beds
3 Baths
3,424 Sq.Ft.
$585,000
MLS#: 26034272

Bryant
209 Morningside Drive
3 Beds
2 Baths
2,909 Sq.Ft.
$459,900
MLS#: 26030981
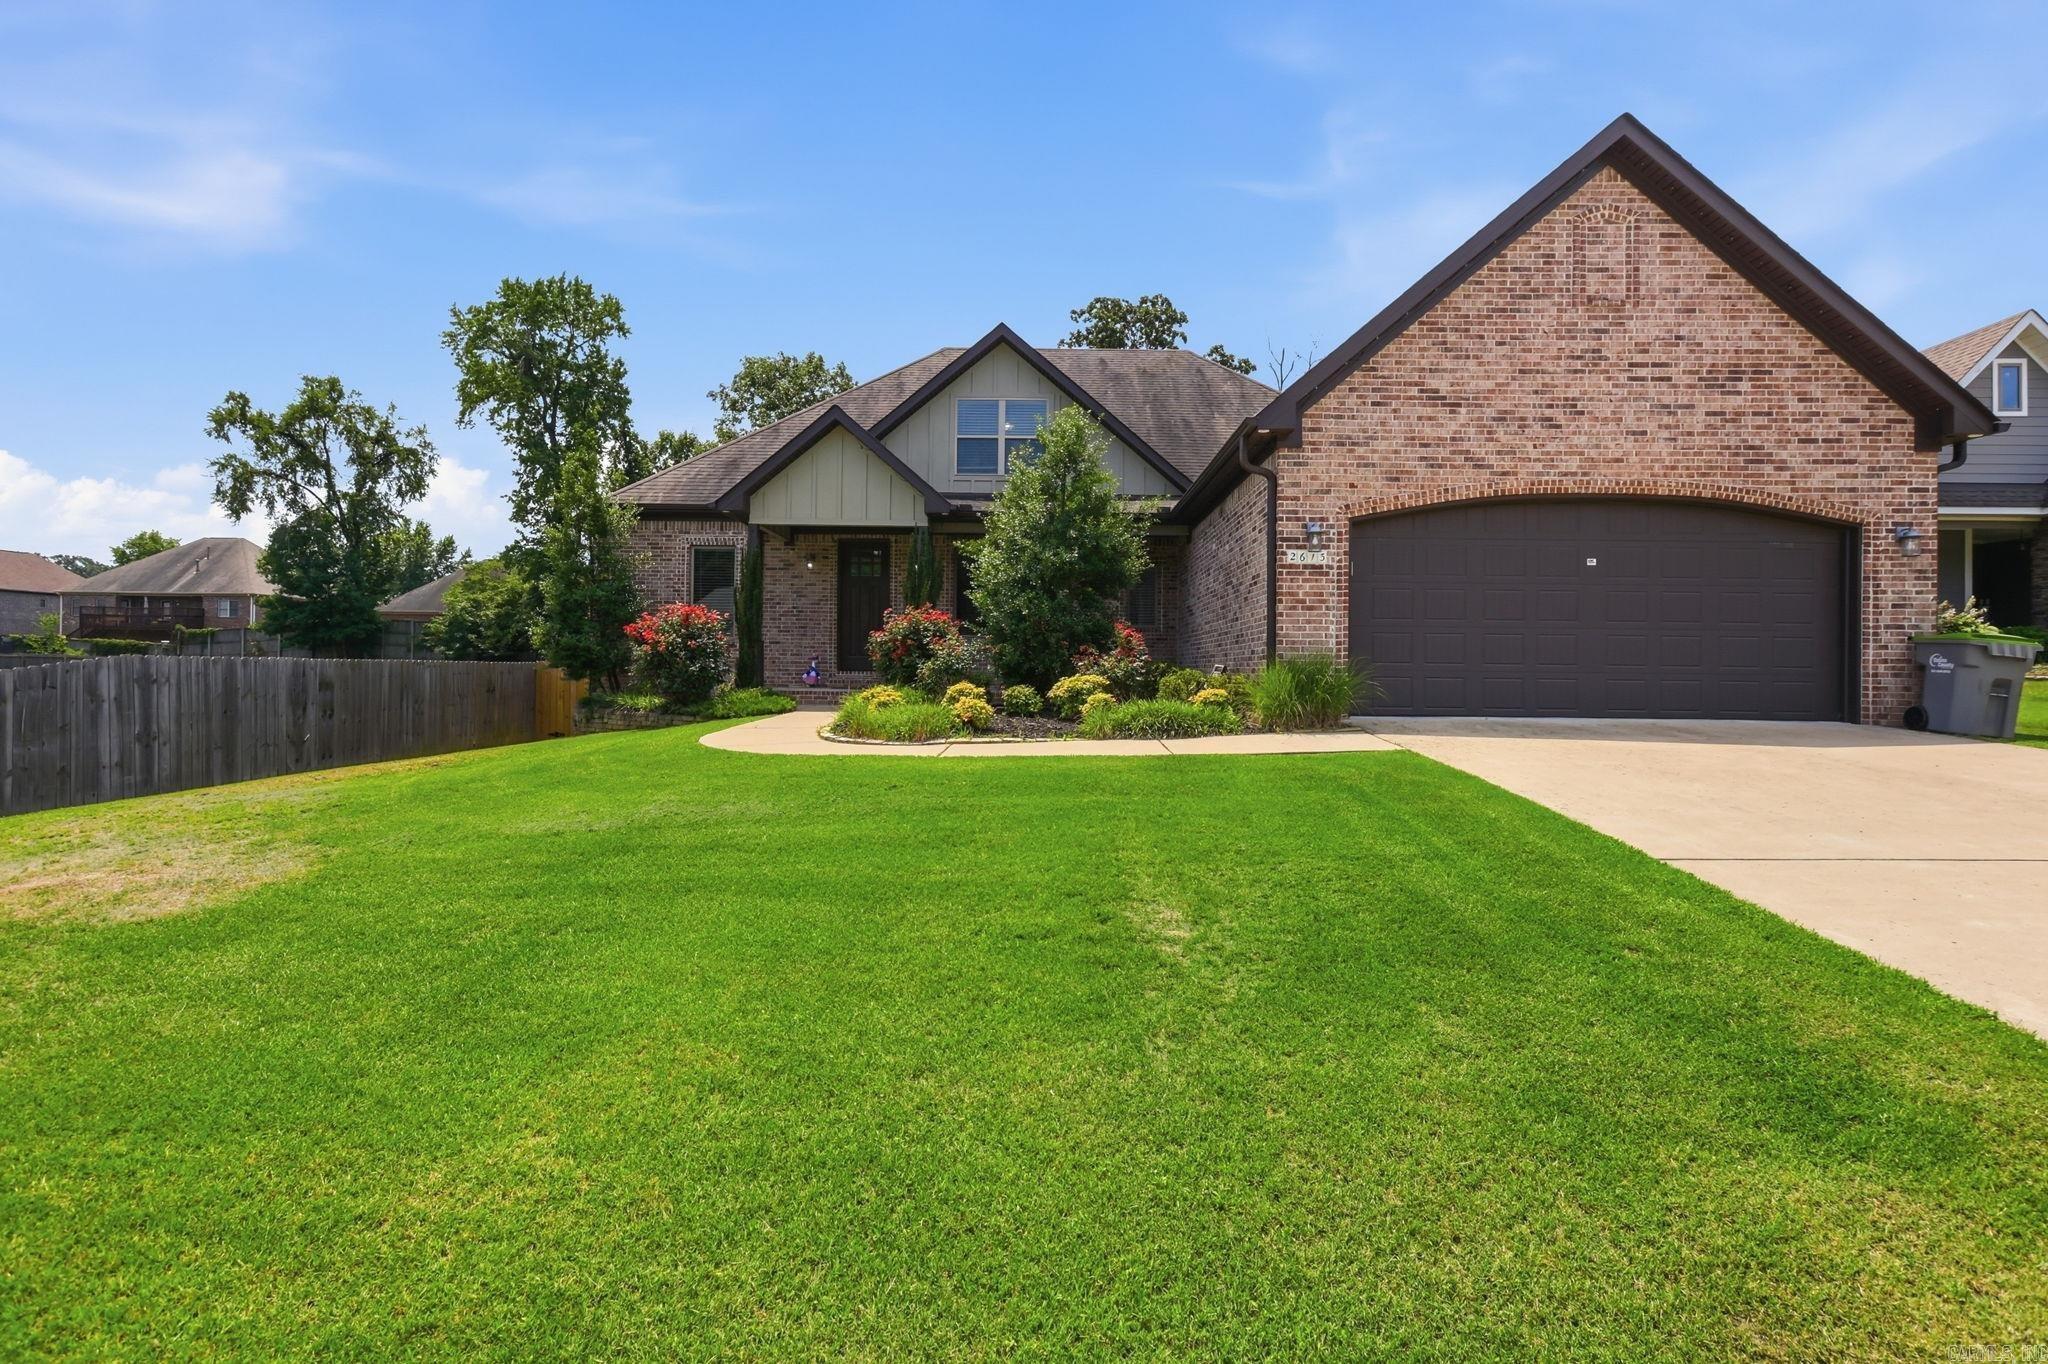
Bryant
2613 Aberdeen Drive
4 Beds
3 Baths
2,924 Sq.Ft.
$450,000
MLS#: 26022406
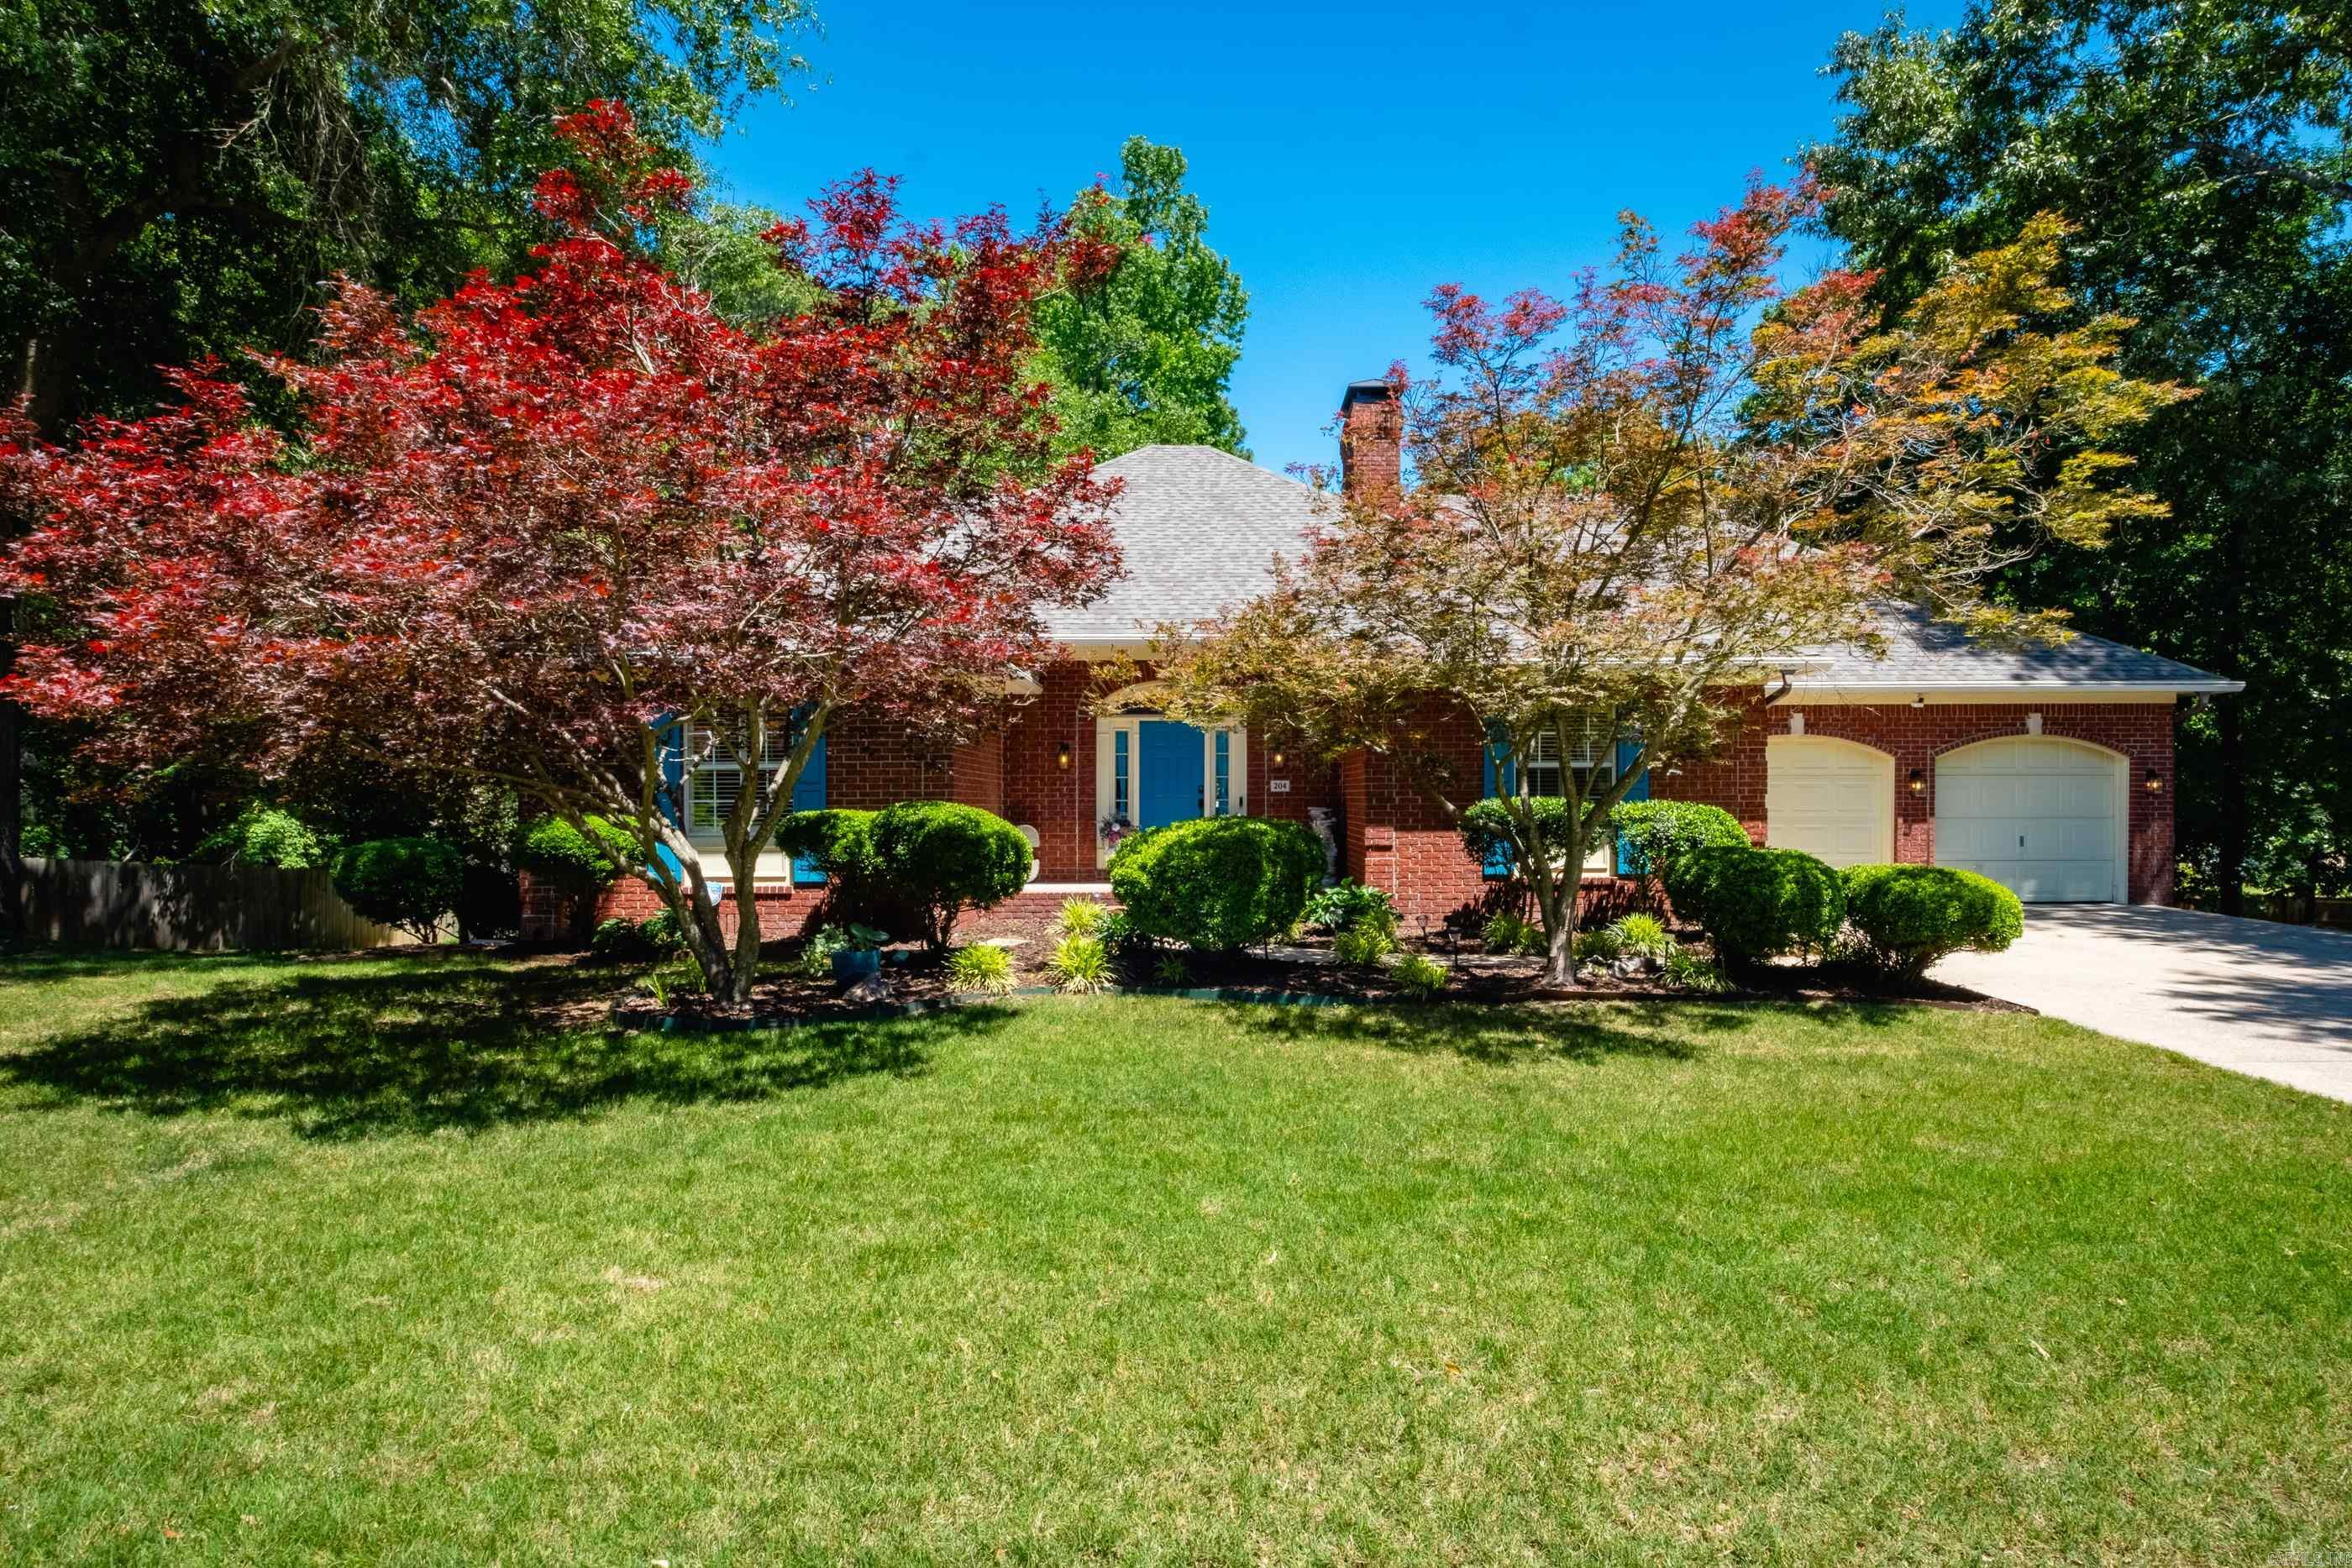
Bryant
204 Fair Oaks Drive
5 Beds
3 Baths
4,798 Sq.Ft.
$550,000
MLS#: 26019282
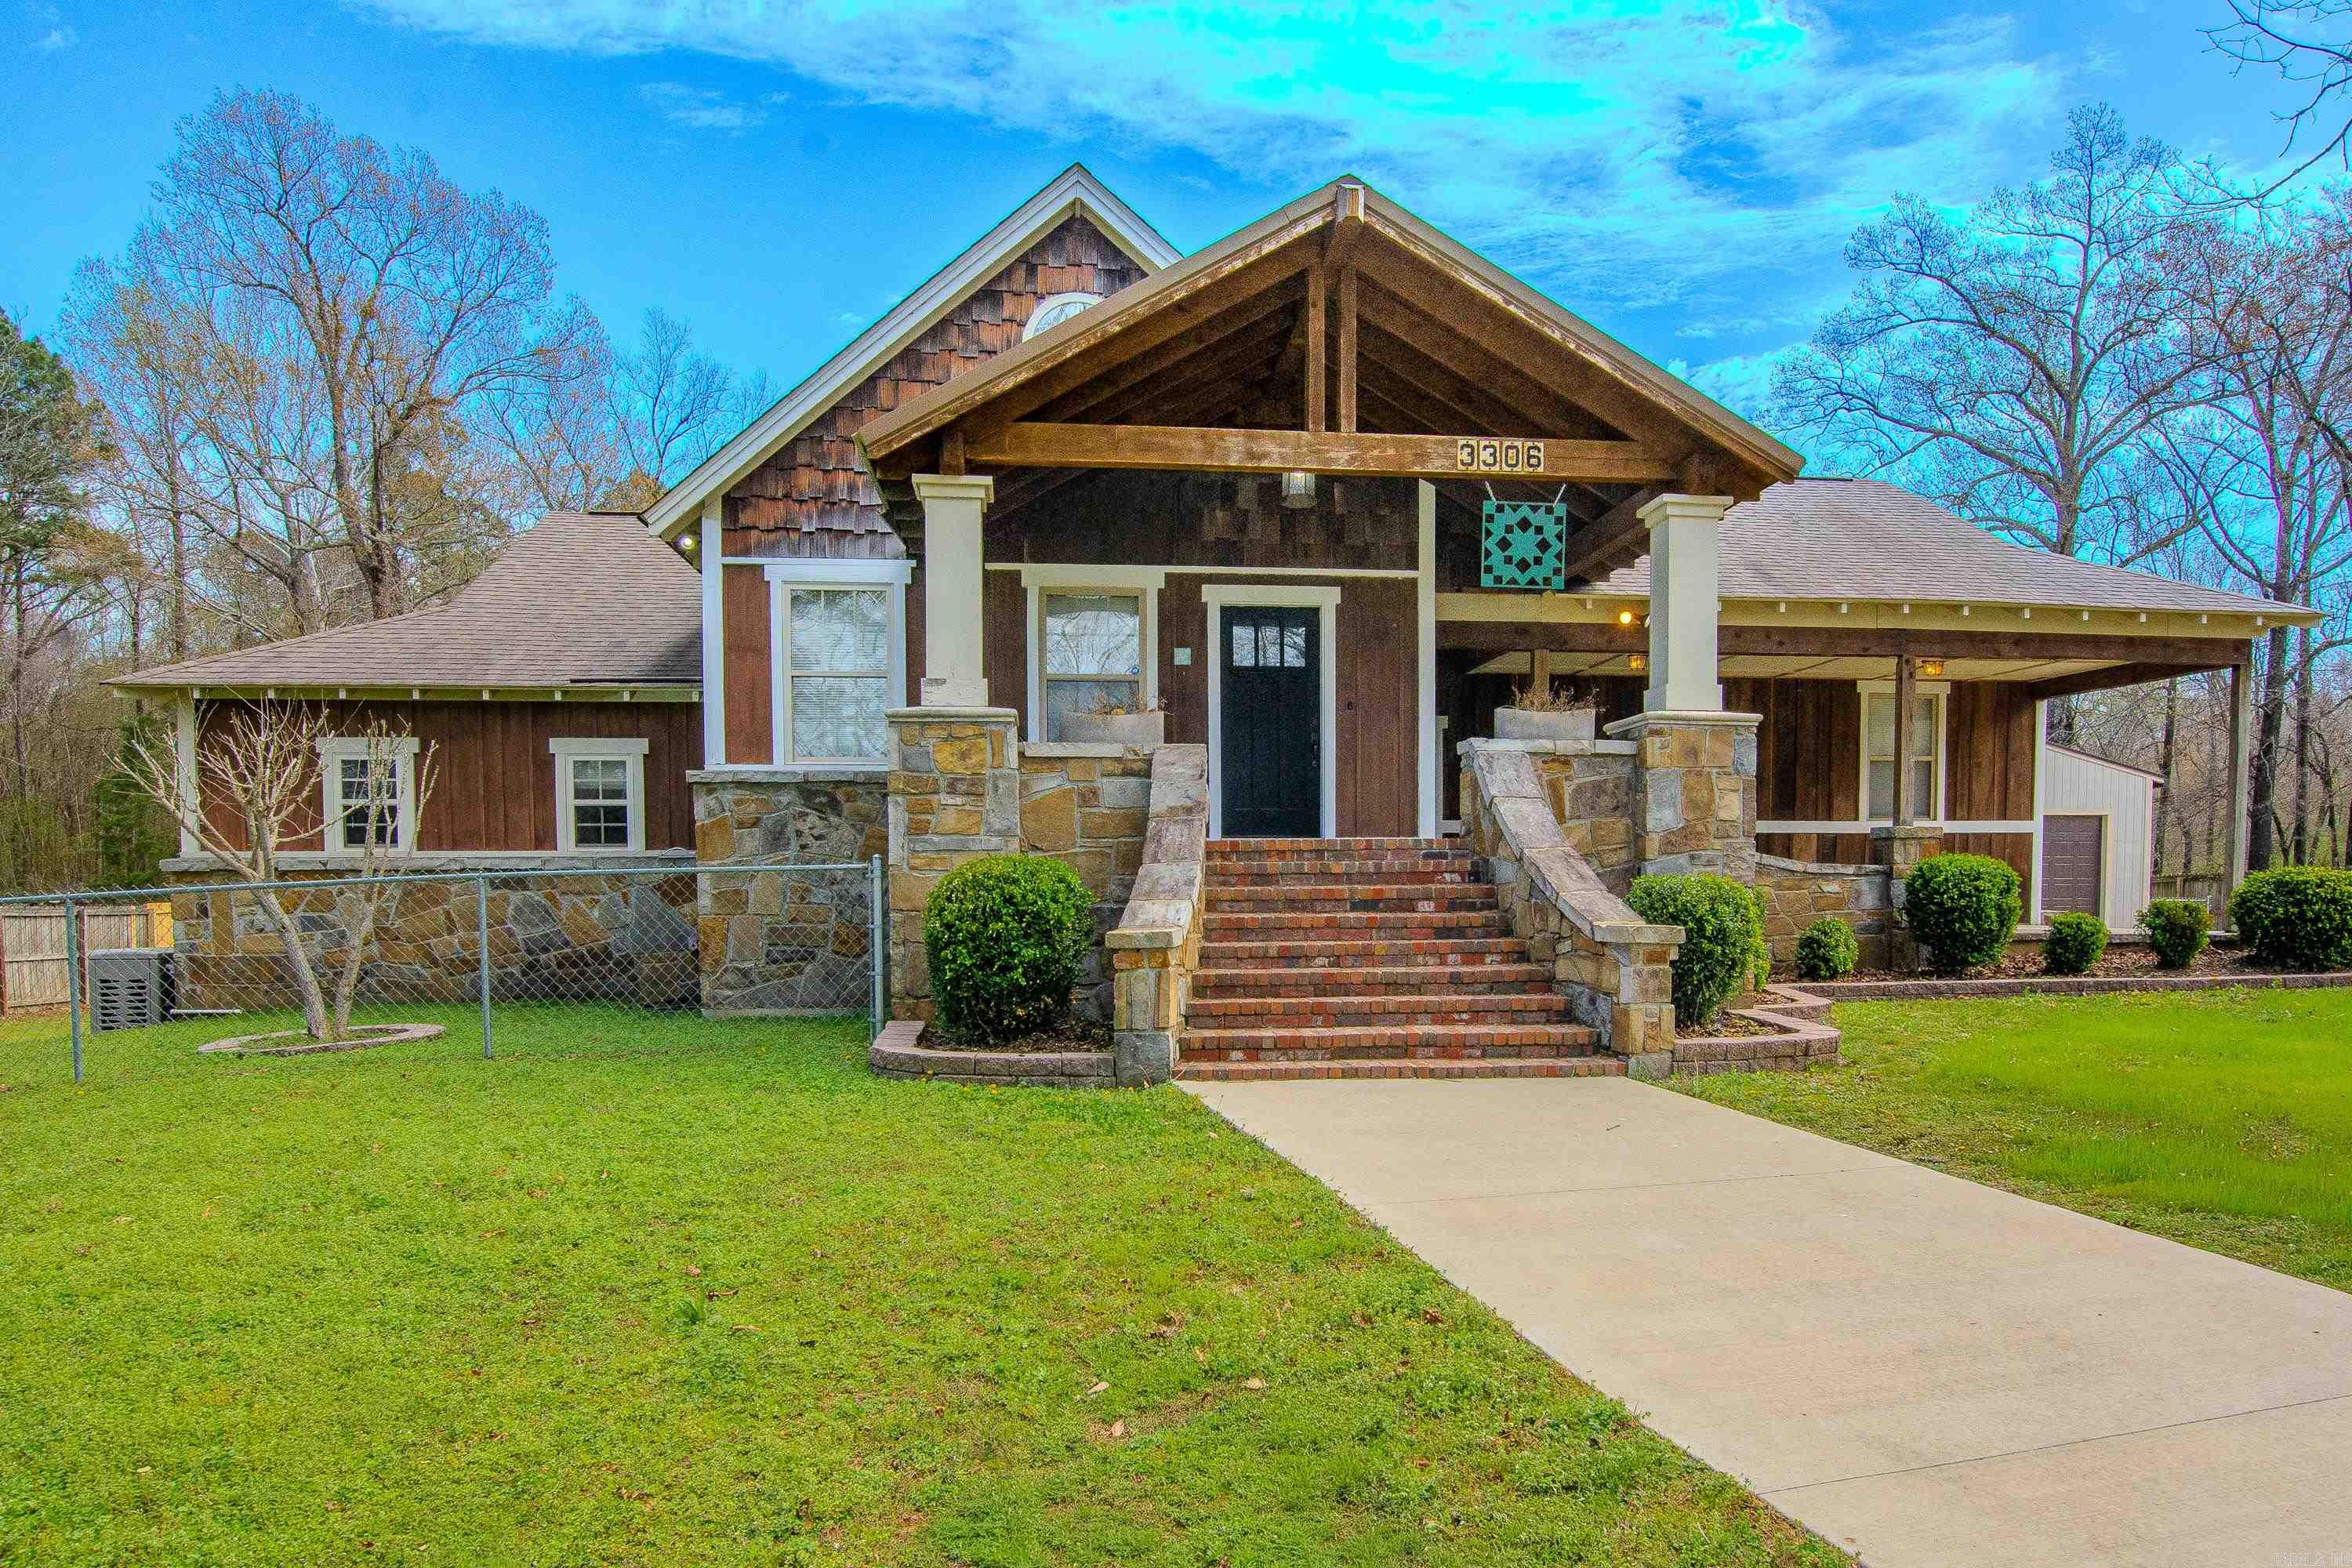
Bryant
3306 Shobe Road
3 Beds
2 Baths
2,738 Sq.Ft.
$625,000
MLS#: 26010870
