
Features & Amenities

Interior

  • Other Interior Features

    Pantry, Vaulted Ceiling(s), Walk-In Closet(s), Ceiling Fan(s), Breakfast Bar, Granite Counters, Tray Ceiling(s)

  • Total Bedrooms

    4

  • Bathrooms

    2

  • Cooling YN

    YES

  • Cooling

    Electric, Central Air

  • Heating YN

    YES

  • Heating

    Electric, Central

  • Pet friendly

    N/A

Exterior

  • Garage

    Yes

  • Garage spaces

    2

  • Construction Materials

    Brick

  • Parking

    Garage

  • Patio and Porch Features

    Patio, Porch

  • Pool

    No

Area & Lot

  • Lot Features

    Sloped

  • Lot Size(acres)

    0.31

  • Property Type

    Residential

  • Property Sub Type

    Single Family Residence

  • Architectural Style

    Traditional

Price

  • Sales Price

    $317,500

  • Sq. Footage

    1,716

  • Price/SqFt

    $185

HOA

  • Association

    No

Property Resources

  • Horse Property

    NO

School District

  • Elementary School

    Beebe

  • Middle School

    McRae

  • High School

    Beebe

Property Features

  • New Construction

    YES

  • Sewer

    Public Sewer

  • Water Source

    Public

Schedule a Showing

Showing scheduled successfully.

<
>
IN PERSON
VIA CHAT

What is 3 + 4 ?


Change time

Mortgage calculator

Estimate your monthly mortgage payment, including the principal and interest, property taxes, and HOA. Adjust the values to generate a more accurate rate.

Your payment

Principal and Interest:

$

Property taxes:

$

HOA fees:

$

Total loan payment:

$

Total interest amount:

$

Location

County

White

Elementary School

Beebe

Middle School

McRae

High School

Beebe

Listing Courtesy of Stephanie Smith , Goff Realty

RealHub Information is provided exclusively for consumers' personal, non-commercial use, and it may not be used for any purpose other than to identify prospective properties consumers may be interested in purchasing. All information deemed reliable but not guaranteed and should be independently verified. All properties are subject to prior sale, change or withdrawal. RealHub website owner shall not be responsible for any typographical errors, misinformation, misprints and shall be held totally harmless.

Agent Lura Kitchens

REALTORĀ®

Lura Kitchens

Call Lura today to schedule a private showing.


* Listings on this website come from the FMLS IDX Compilation and may be held by brokerage firms other than the owner of this website. The listing brokerage is identified in any listing details. Information is deemed reliable but is not guaranteed. If you believe any FMLS listing contains material that infringes your copyrighted work please click here to review our DMCA policy and learn how to submit a takedown request.Ā© 2024 FMLS.
Here's a charming new construction home in the growing city of Beebe! This 4-bedroom, 2-bathroom open-concept plan offers a functional layout perfect for everyday living and entertaining. Enjoy the spacious living room with a vaulted ceiling, granite countertops, and luxury vinyl plank flooring throughout. The primary bathroom boasts a modern oversized shower that adds to the home's stylish appeal.  Located in a welcoming neighborhood, you'll love the convenient access to the interstate or quick route to schools, shopping, and all that Beebe has to offer. Best of all, this beautiful new home will be move-in ready soon, making now the perfect time to secure your new home before it's complete!

103 Michael Drive

Message successfully sent.

What would you like to know?

What is 3 + 4 ?

I agree to receive email communication and understand I can unsubscribe at any time.

I agree to be contacted by All Around Real Estate via call, email, and text for real estate services. To opt out, you can reply 'stop' at any time or reply 'help' for assistance. You can also click the unsubscribe link in the emails. Message and data rates may apply. Message frequency may vary. Privacy Policy

Related Properties

Don't miss this one! Great community, perfect for entertaining. 3 Bedrooms, 2 Bathrooms, 2065 sq. ft. in the heart of Beebe. Welcome to this spacious open floor plan with natural lighting. Fireplace in living room. Kitchen has new appliances, lots of cabinets, pantry, countertop for bar seating. Large backyard. Home has a tankless water heater, new AC, new sinks. Easy access to I57.
#26030014

Beebe

504 Brandon Dr.

3 Beds

2 Baths

2,065 Sq.Ft.

$309,750

MLS#: 26030014
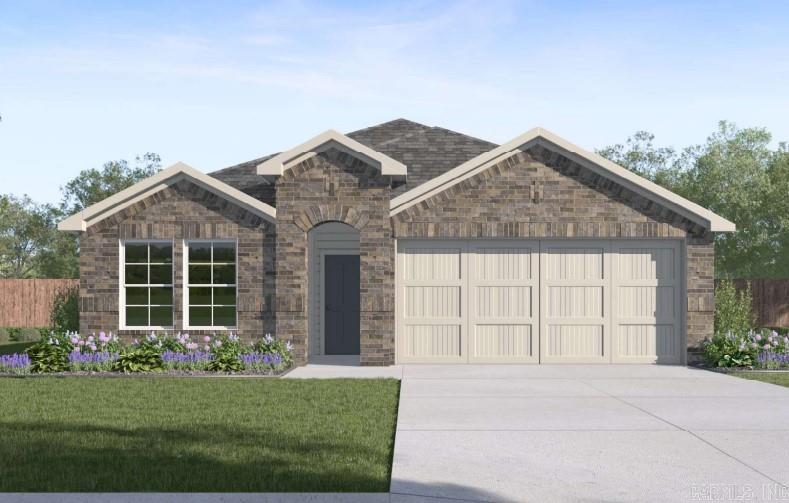
Lovely Hazen plan in Cherry Addition, located in Beebe, AR! These homes offer modern amenities and open floorplans for comfortable living. Each home features LVP flooring throughout, quartz countertops in the kitchen and bathrooms, and a ceiling fan in the living room! The primary ensuite offers a walk-in shower, double sinks, and chrome fixtures. Exteriors will feature brick with siding per plan, and a covered patio per plan! Programmable thermostat! HOA, taxes, and individual parcel TBD.
#26029781

Beebe

422 S Cherry Street

4 Beds

3 Baths

1,892 Sq.Ft.

$257,500

MLS#: 26029781
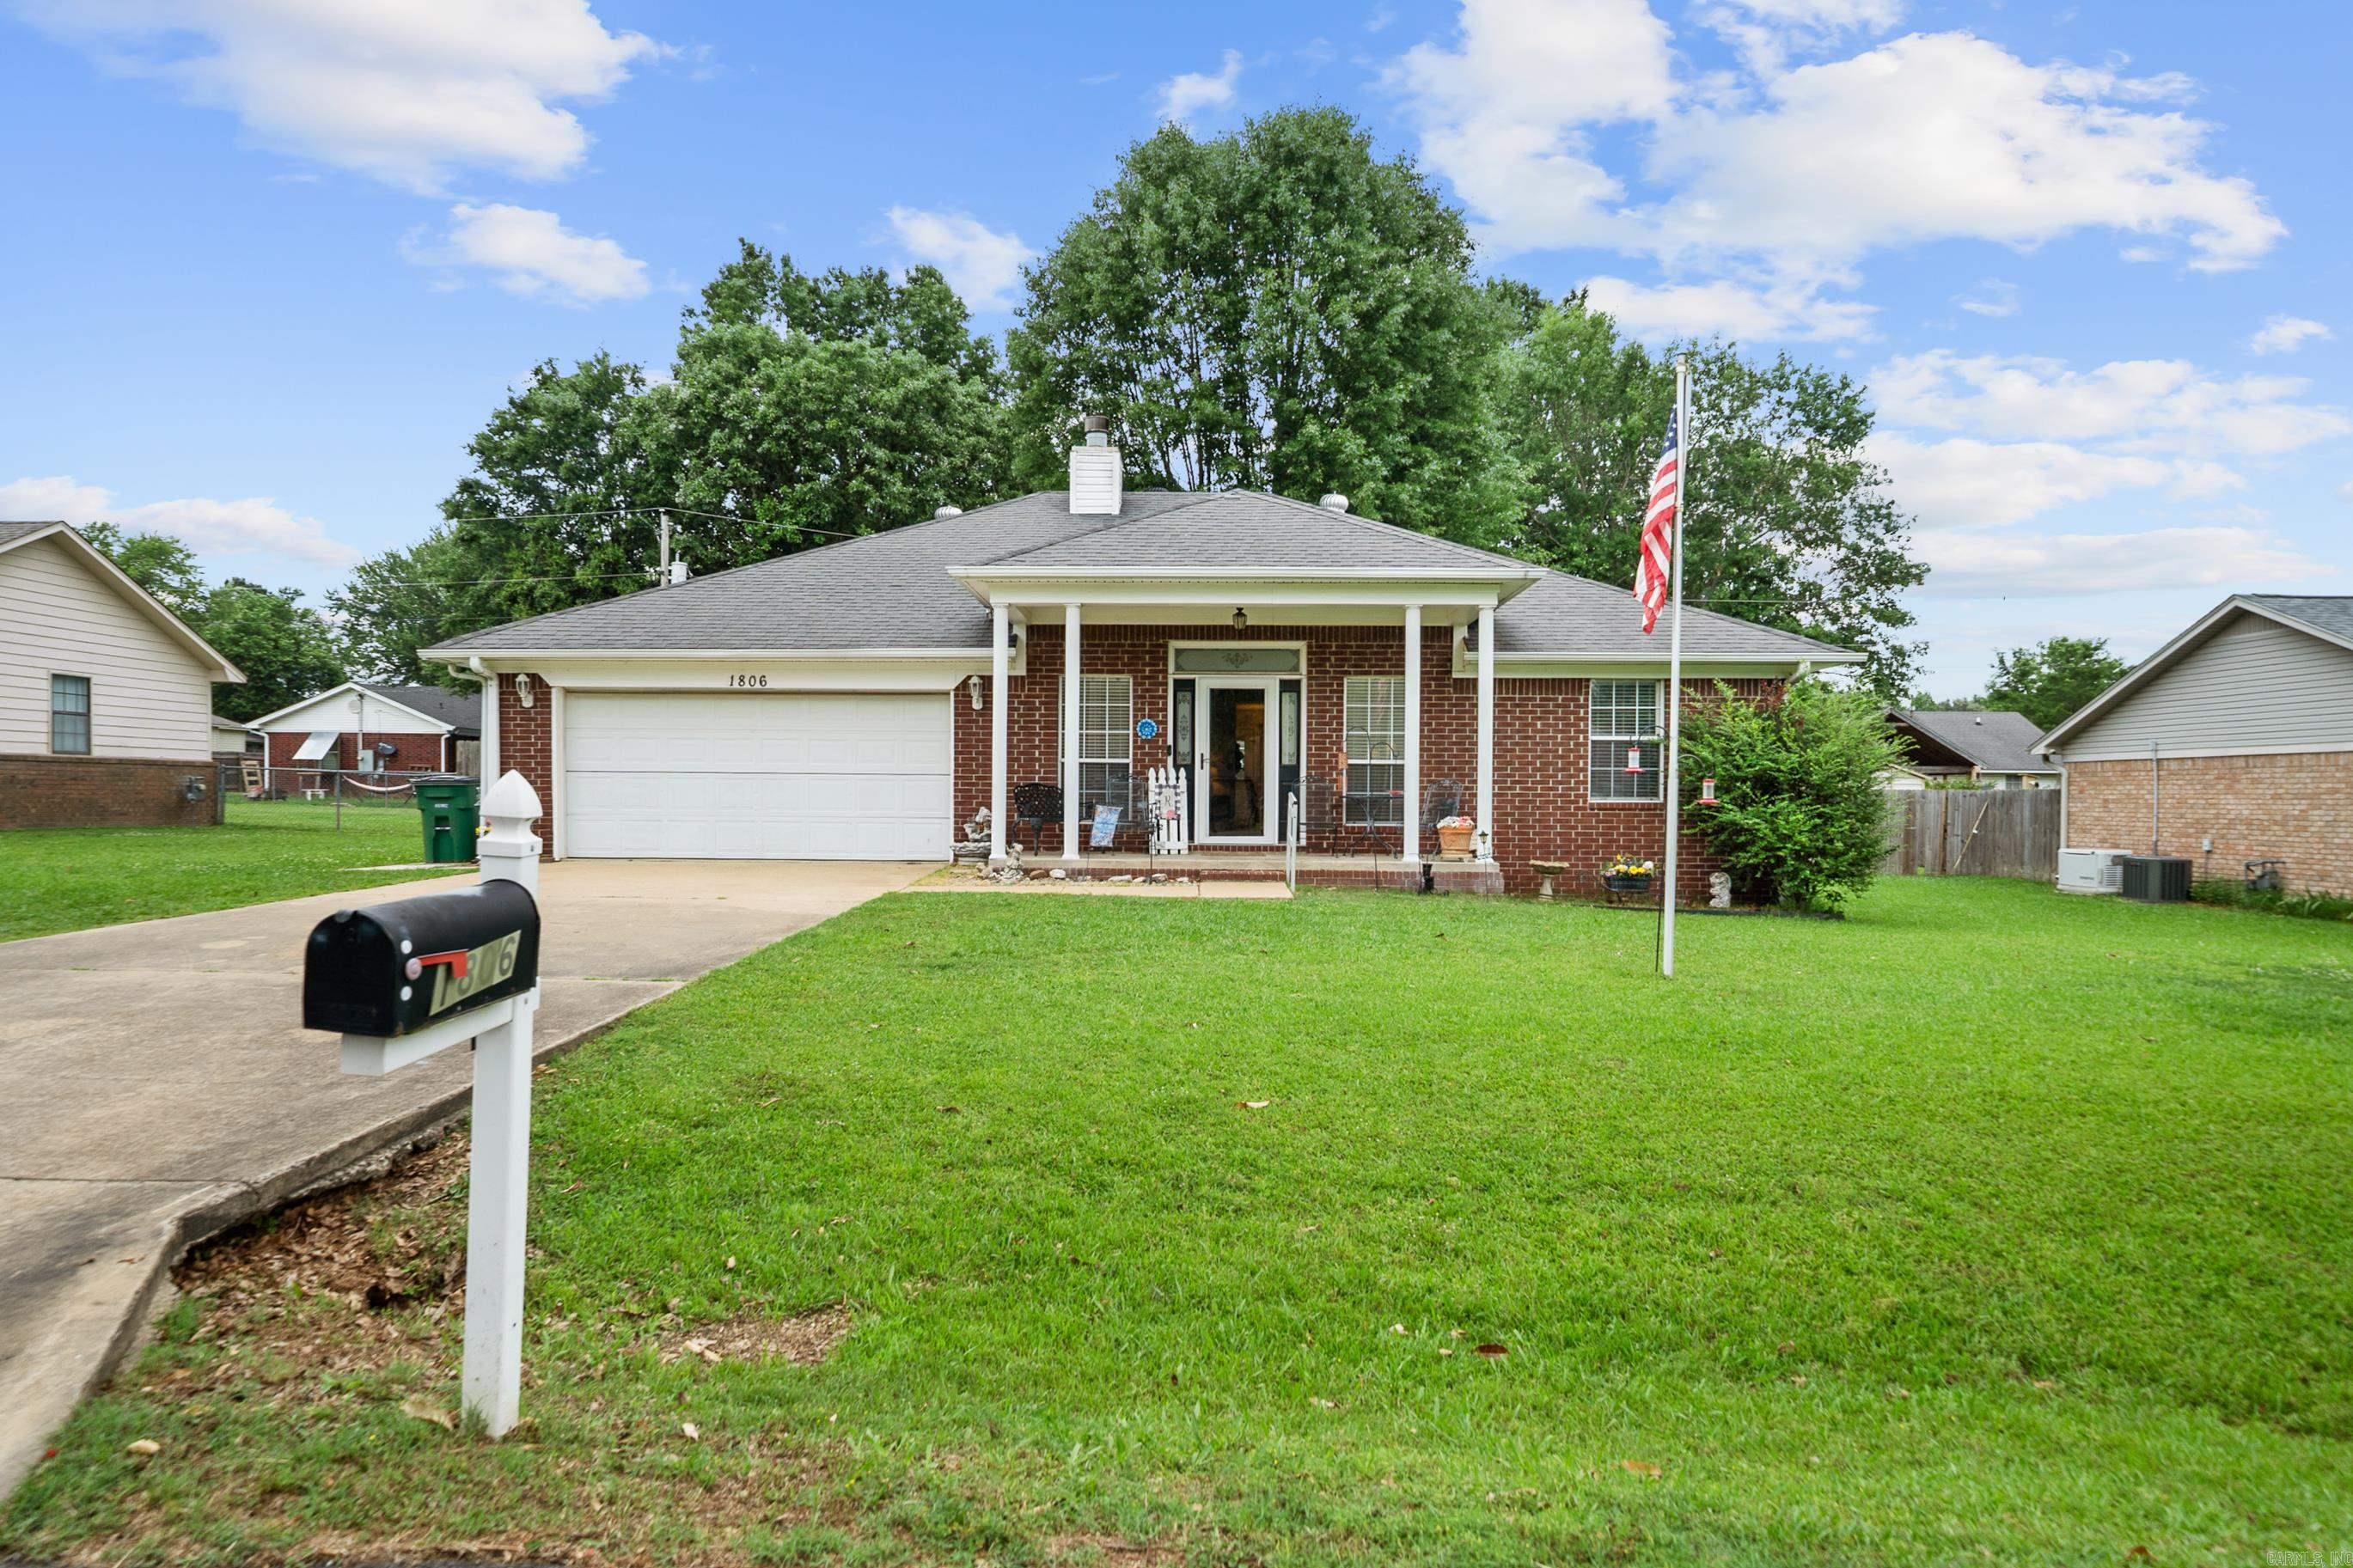
Welcome to this charming 3 bedroom, 2 bath home in the heart of Beebe! This well maintained home features an inviting open concept living, dining, and kitchen area creating the perfect space for everyday living and entertaining. The kitchen offers oak cabinets, abundant counter space and plenty of storage for all your cooking needs. The living room has original hardwood floors and a cozy gas burning fireplace. The welcoming front porch invites you inside while the back porch leads to a well maintained yard and a spotless 12x24 outbuilding complete with electricity and storage areas ideal for your workshop or hobby space. This home has been lovingly cared for and is ready for its next owners. Call today to make this wonderful property your new home!
#26029605

Beebe

1806 Pinewood

3 Beds

2 Baths

1,893 Sq.Ft.

$254,000

MLS#: 26029605
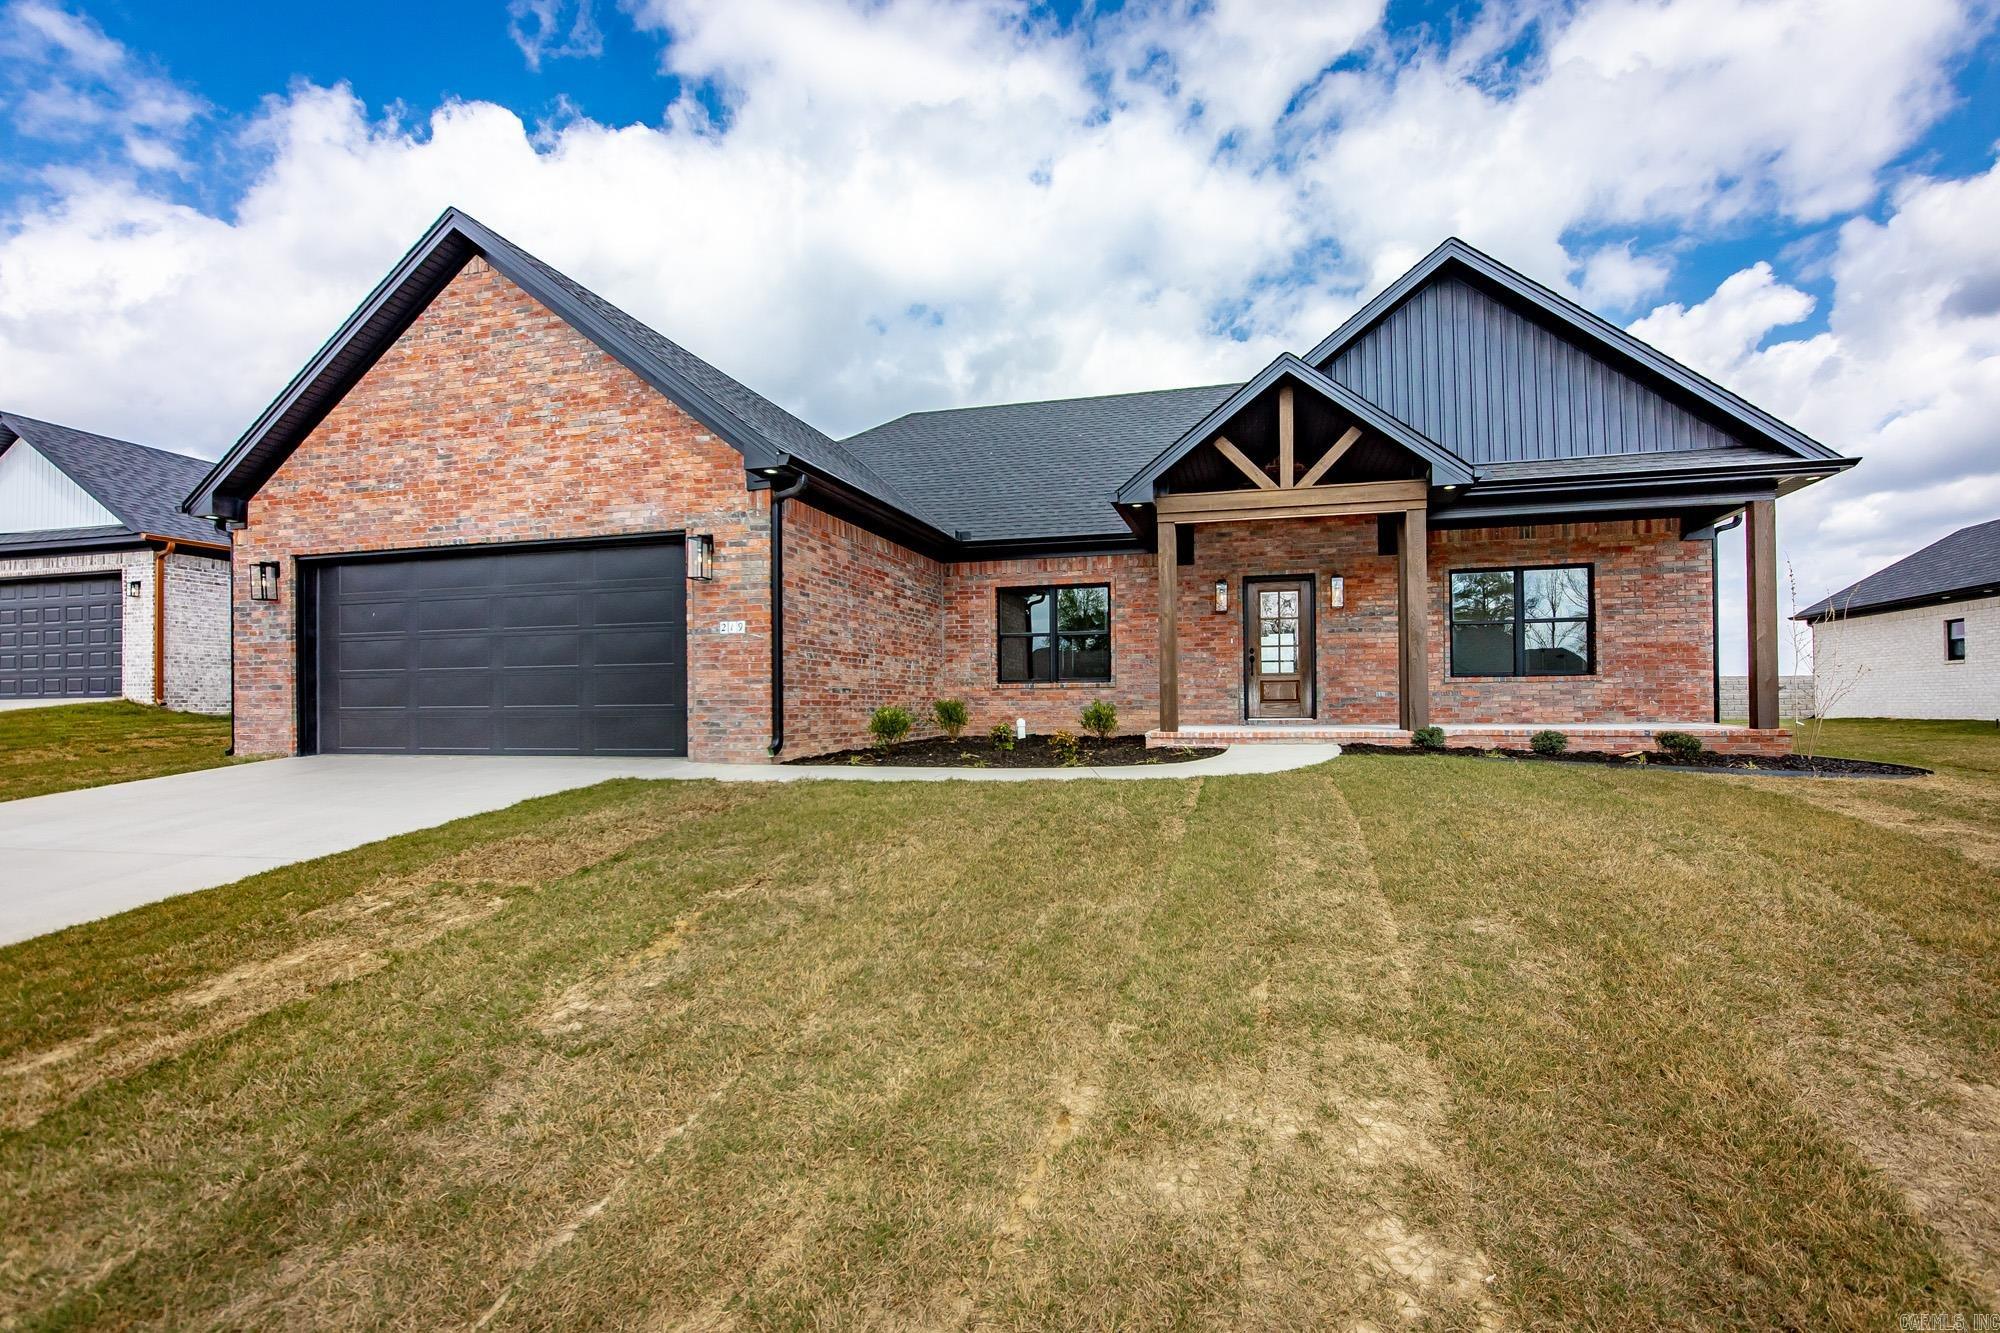
Looking for the perfect new construction with some custom finishes? We've got it here! This craftsman style home is awaiting you! The open floor plan features 3 beds, 2 full baths PLUS a 1/2 bath for ultimate guest convenience! Huge pantry with built in cabinet. Oversized shaker style custom cabinets to the ceiling in the kitchen. Custom beams in the living room. Quartz countertops throughout. His and hers separate vanities, custom tiled shower and stand alone soaker tub in primary suite with large walk in closet! Large covered back porch is perfect for entertaining! Lake currently being dug out behind home for the perfect quiet back porch setting. Spray foam insulation in all walls for ultimate efficiency! Dont wait, schedule your showing today!
#26029085

Beebe

219 Michelle Drive

3 Beds

2 Baths

1,863 Sq.Ft.

$324,900

MLS#: 26029085
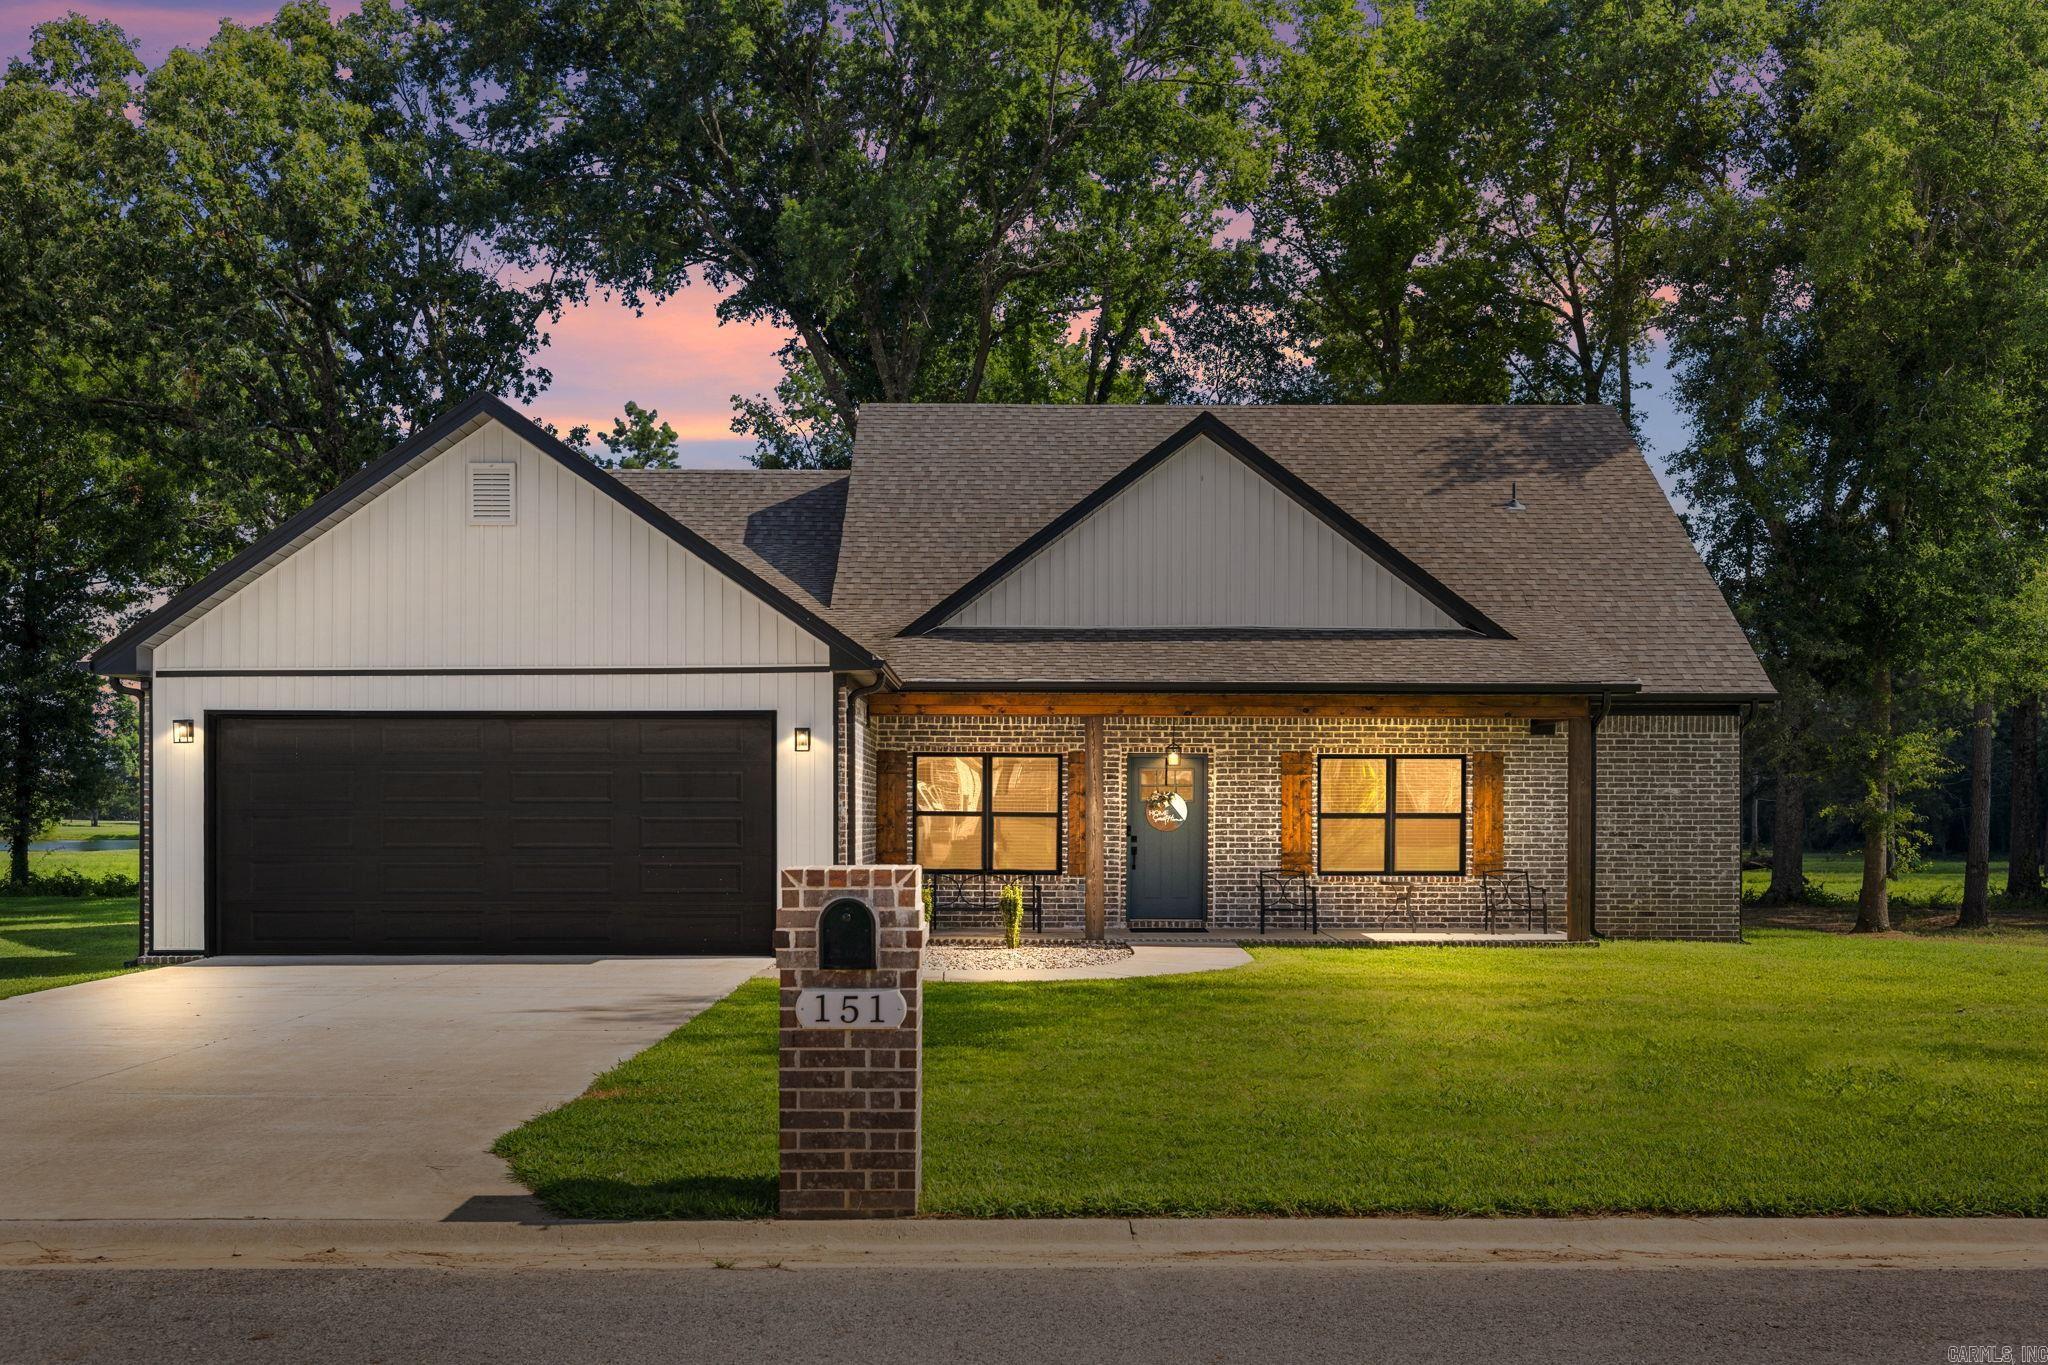
Welcome home to this beautifully maintained 4-bedroom, 2.5-bath with BONUS ROOM home built in 2022! From the moment you walk through the door, you’ll appreciate the pride of ownership and care that’s gone into every inch of this home over the past few years. Offering a spacious, functional floor plan, modern finishes, and move-in-ready condition, this home truly stands out. Step outside to enjoy one of its most unique features, a private backyard surrounded by mature trees, providing a peaceful retreat that’s hard to find in a subdivision. Whether you’re entertaining, relaxing, or simply enjoying the view, this backyard offers the perfect blend of privacy and neighborhood living. Don’t miss your opportunity to own a home that has been so thoughtfully cared for and is ready for its next chapter!
#26028488

Beebe

151 Hayden Drive

4 Beds

2 Baths

2,300 Sq.Ft.

$379,900

MLS#: 26028488
Price reduced
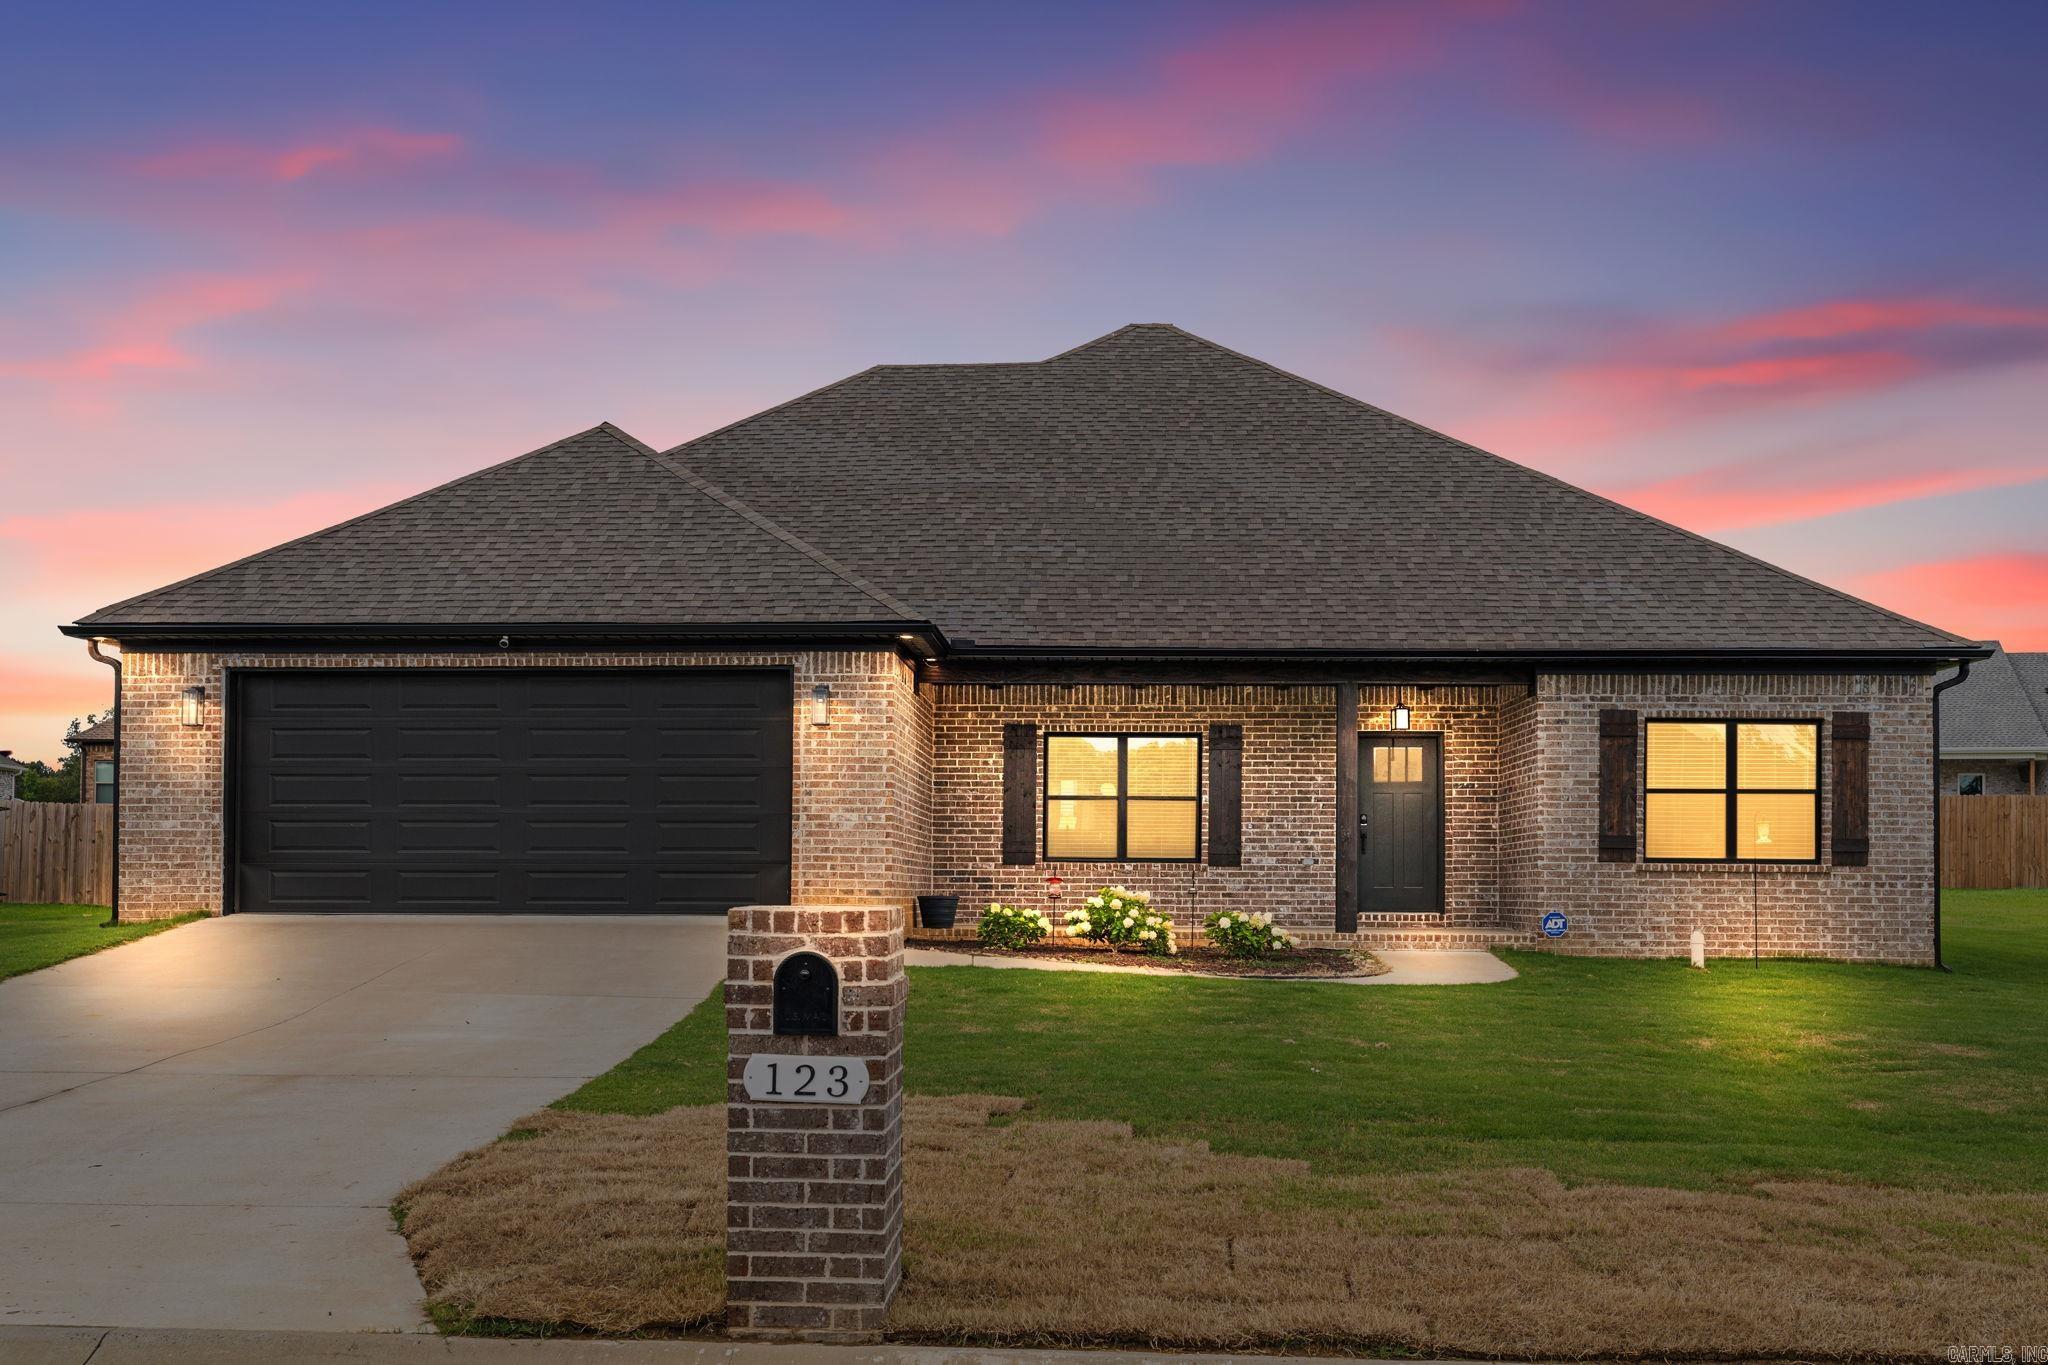
Built in 2023, this like-new 3-bedroom, 2-bath home combines modern design, quality finishes, and a functional layout you'll love. The open-concept floor plan is filled with natural light, creating a bright and inviting space that's perfect for everyday living and entertaining. The kitchen is a true showpiece, featuring quartz countertops, abundant cabinetry, a large island, and plenty of prep space. The spacious primary suite offers a relaxing retreat with a beautifully tiled walk-in shower, dual vanities, and a generous walk-in closet. Step outside to a 420 sq. ft. covered back patio—ideal for morning coffee, weekend cookouts, or hosting family and friends year-round. Every detail has been thoughtfully designed, making this home truly move-in ready. Conveniently located in Beebe with easy access to schools, parks, shopping, dining, and Highway 67/167 for a quick commute. If you're looking for the feel of new construction without the wait, this home is a must-see. Schedule your private showing today!
#26028651

Beebe

123 Michelle Drive

3 Beds

2 Baths

1,822 Sq.Ft.

$298,900

MLS#: 26028651
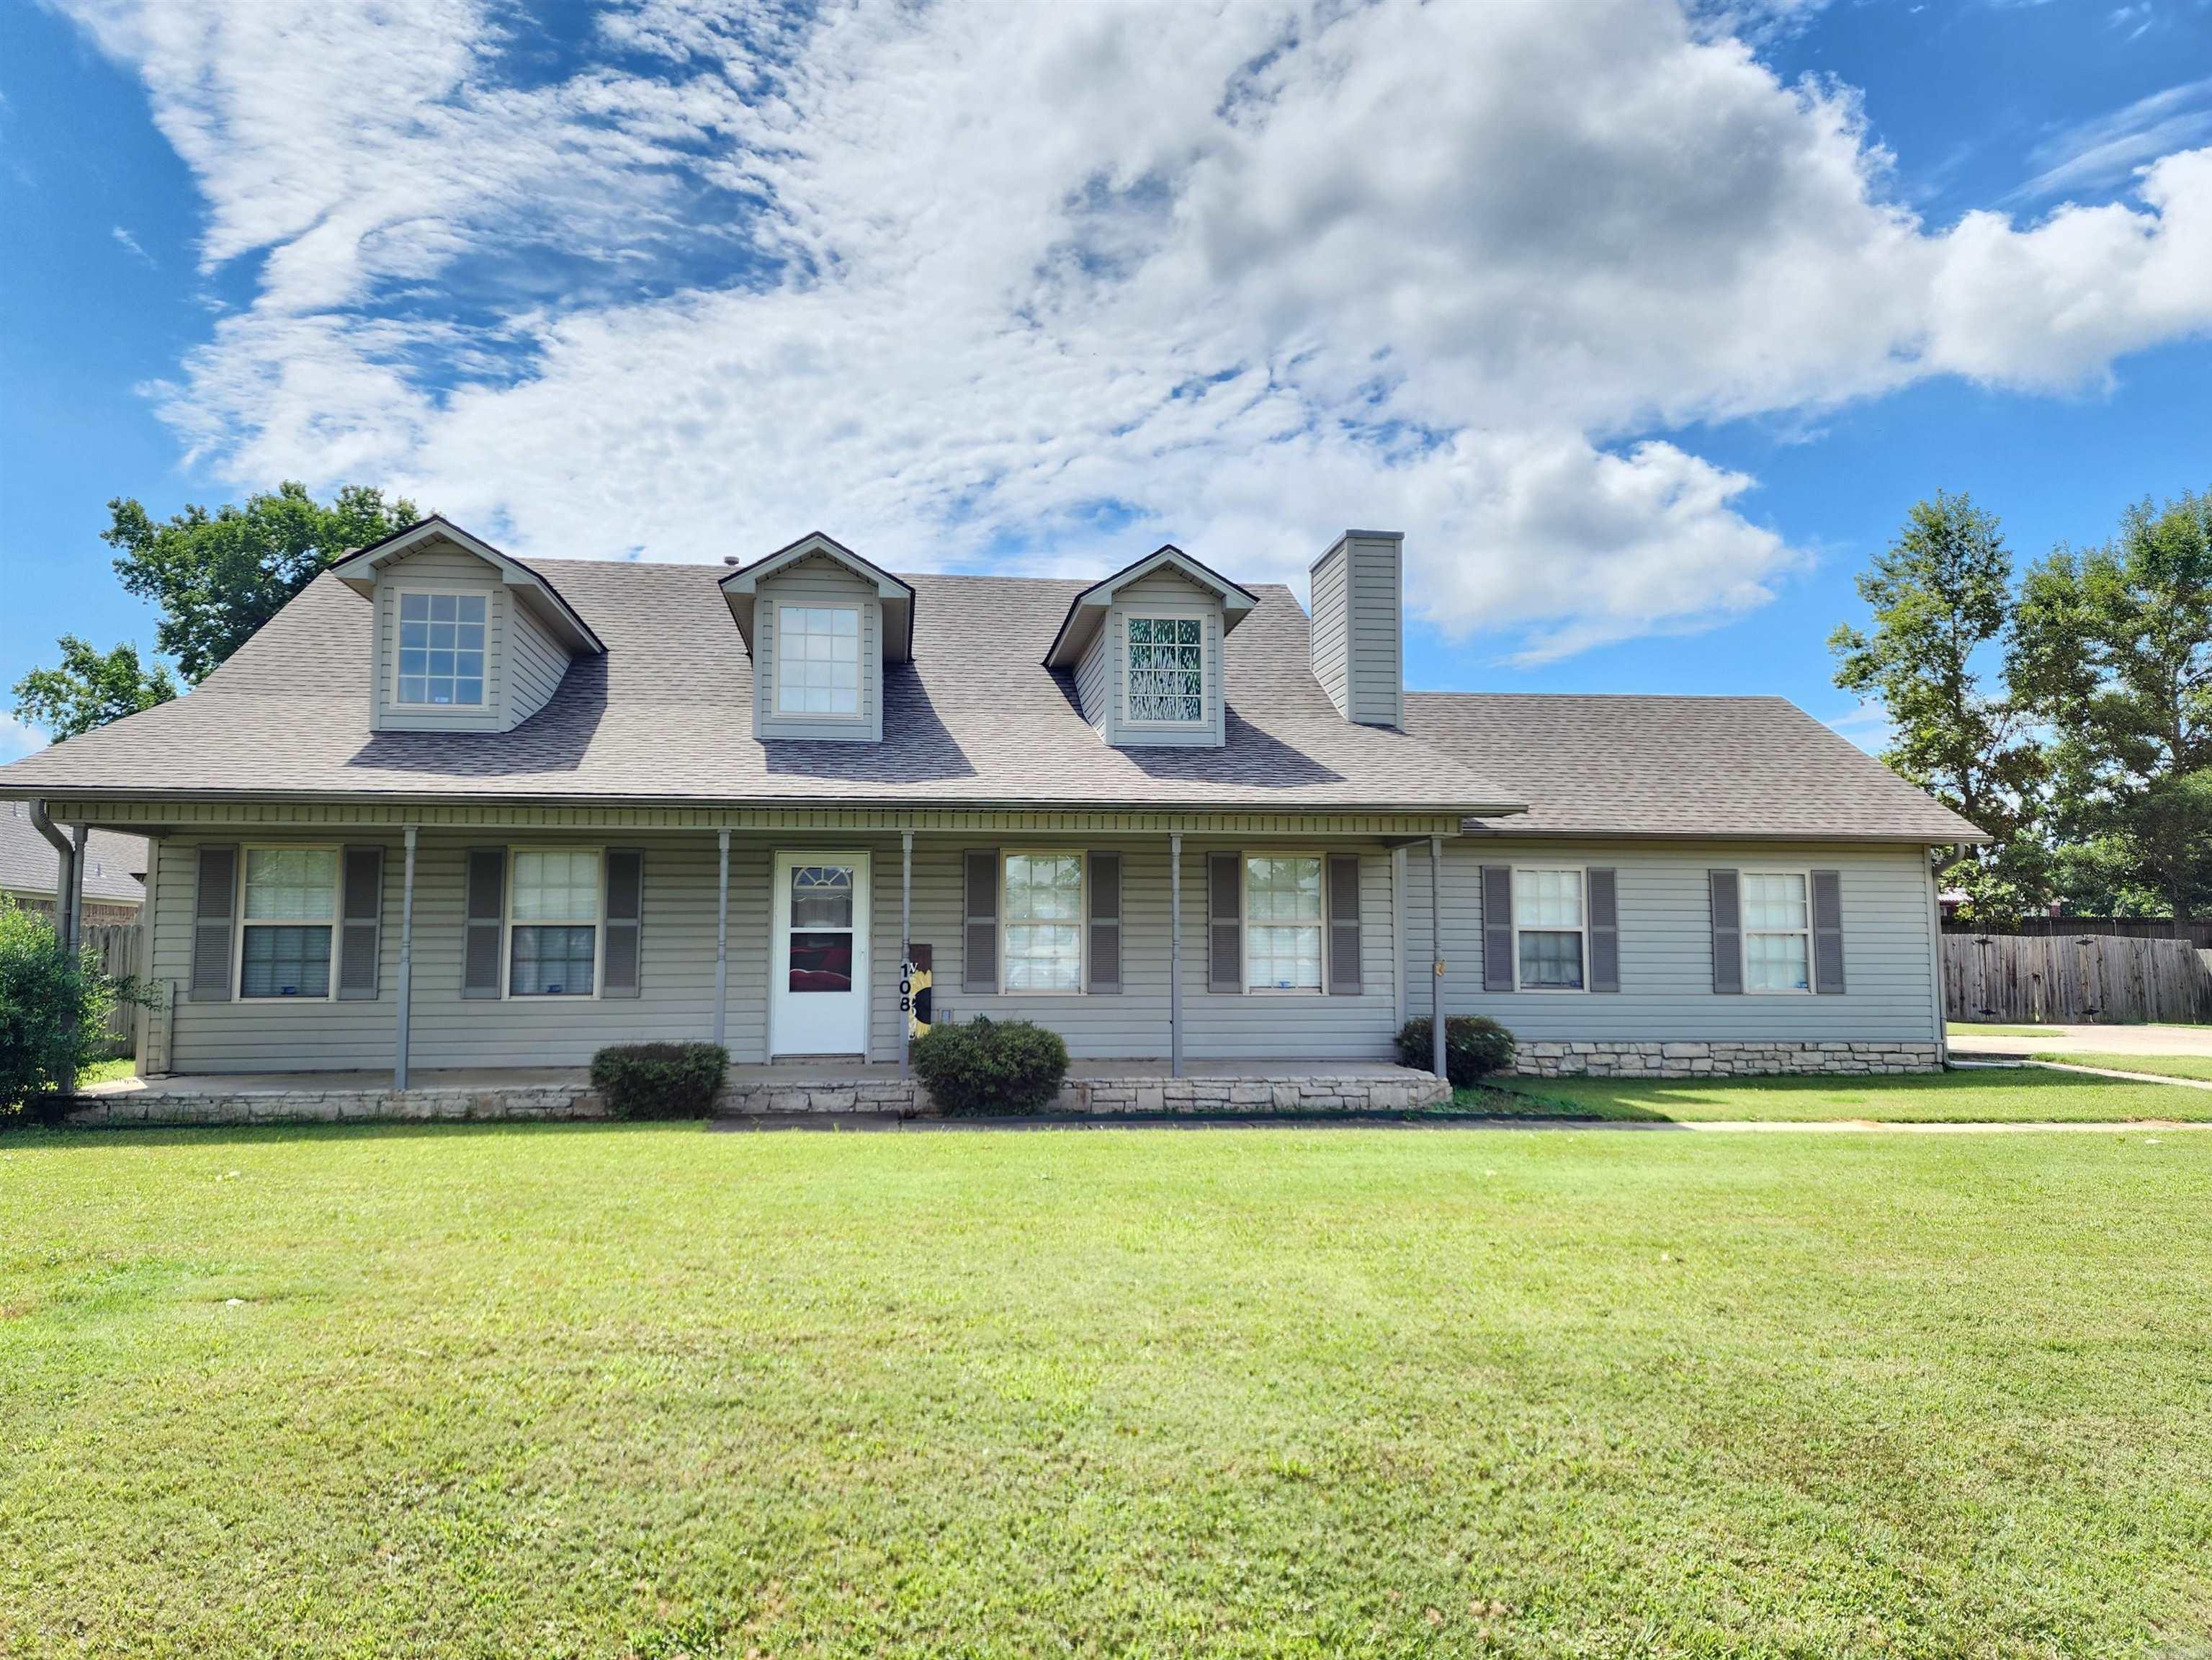
Great well maintained home with half second story.  2 bedrooms and bath upstairs with heated and cooled bonus room off bedroom could be storage or extra room.  Master bedroom and bath down stairs with large laundry room.  2 car garage is heated and cooled and very big fenced level backyard with covered patio.  All the following are updates:  2026 new garage door opener, 2025 new carpet in master, new rail up the stairs, 2022 new roof, and 2 new HVAC units, 2019 new walk in shower in master bath and 2018 new culvert under driveway.  Take a look today and picture yourself drinking coffee on the large covered porch.
#26028157

Beebe

108 Meadows Lane

3 Beds

2 Baths

2,000 Sq.Ft.

$279,900

MLS#: 26028157
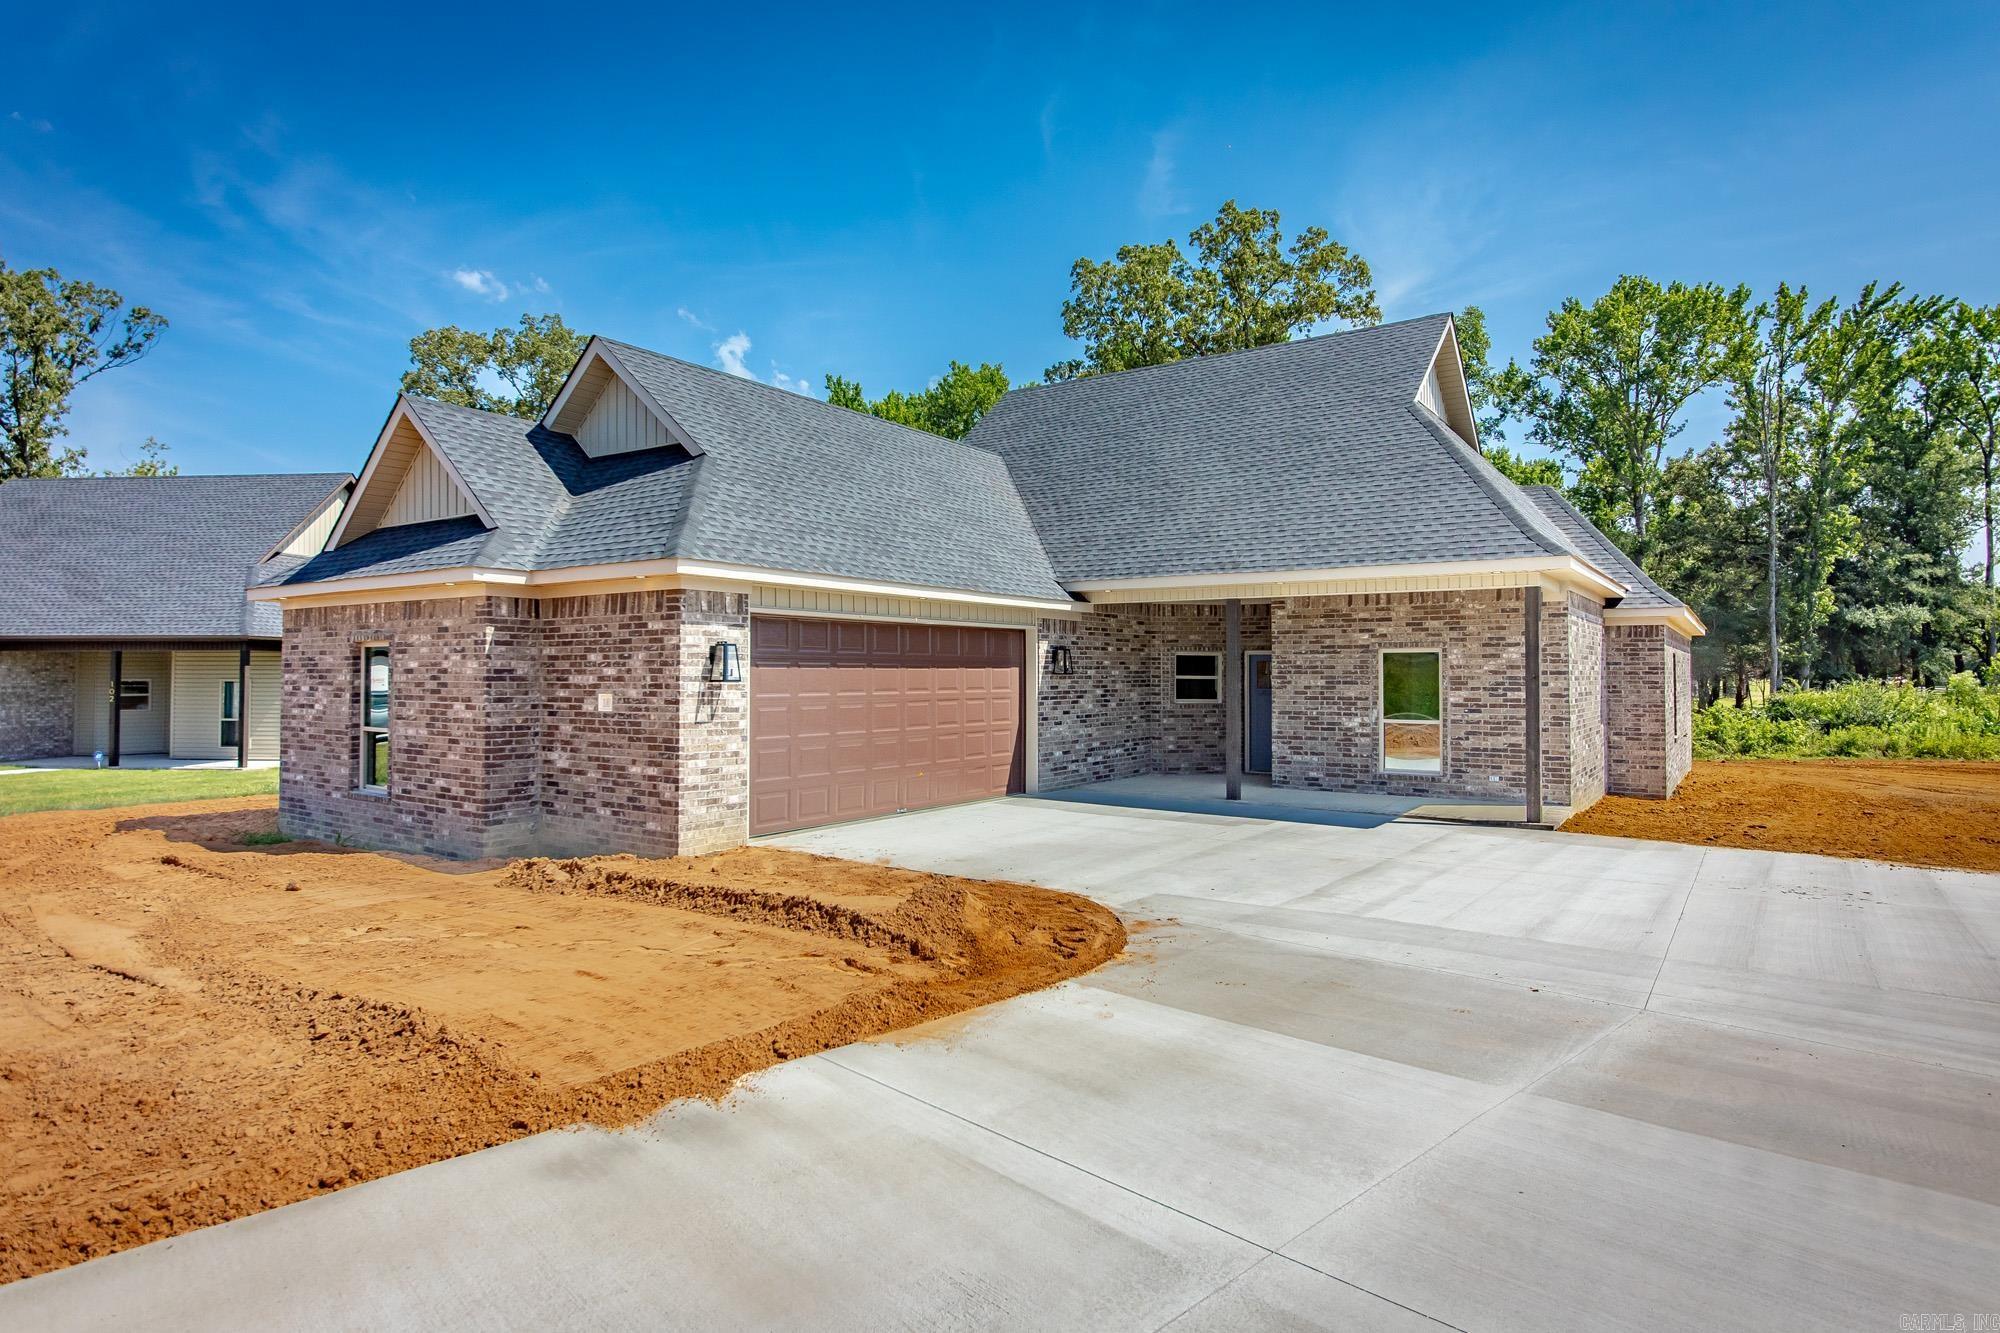
Beautiful new construction in Hidden Valley Estates! This 4BR/2BA home features kitchen cabinets to the ceiling, breakfast bar, tile in kitchen and baths, and LVP throughout main living areas. The primary bath offers a separate tub and shower. Enjoy outdoor living with a covered front porch and covered back patio. Modern finishes, open layout!
#26028022

Beebe

100 Michael Drive

4 Beds

2 Baths

2,101 Sq.Ft.

$378,180

MLS#: 26028022
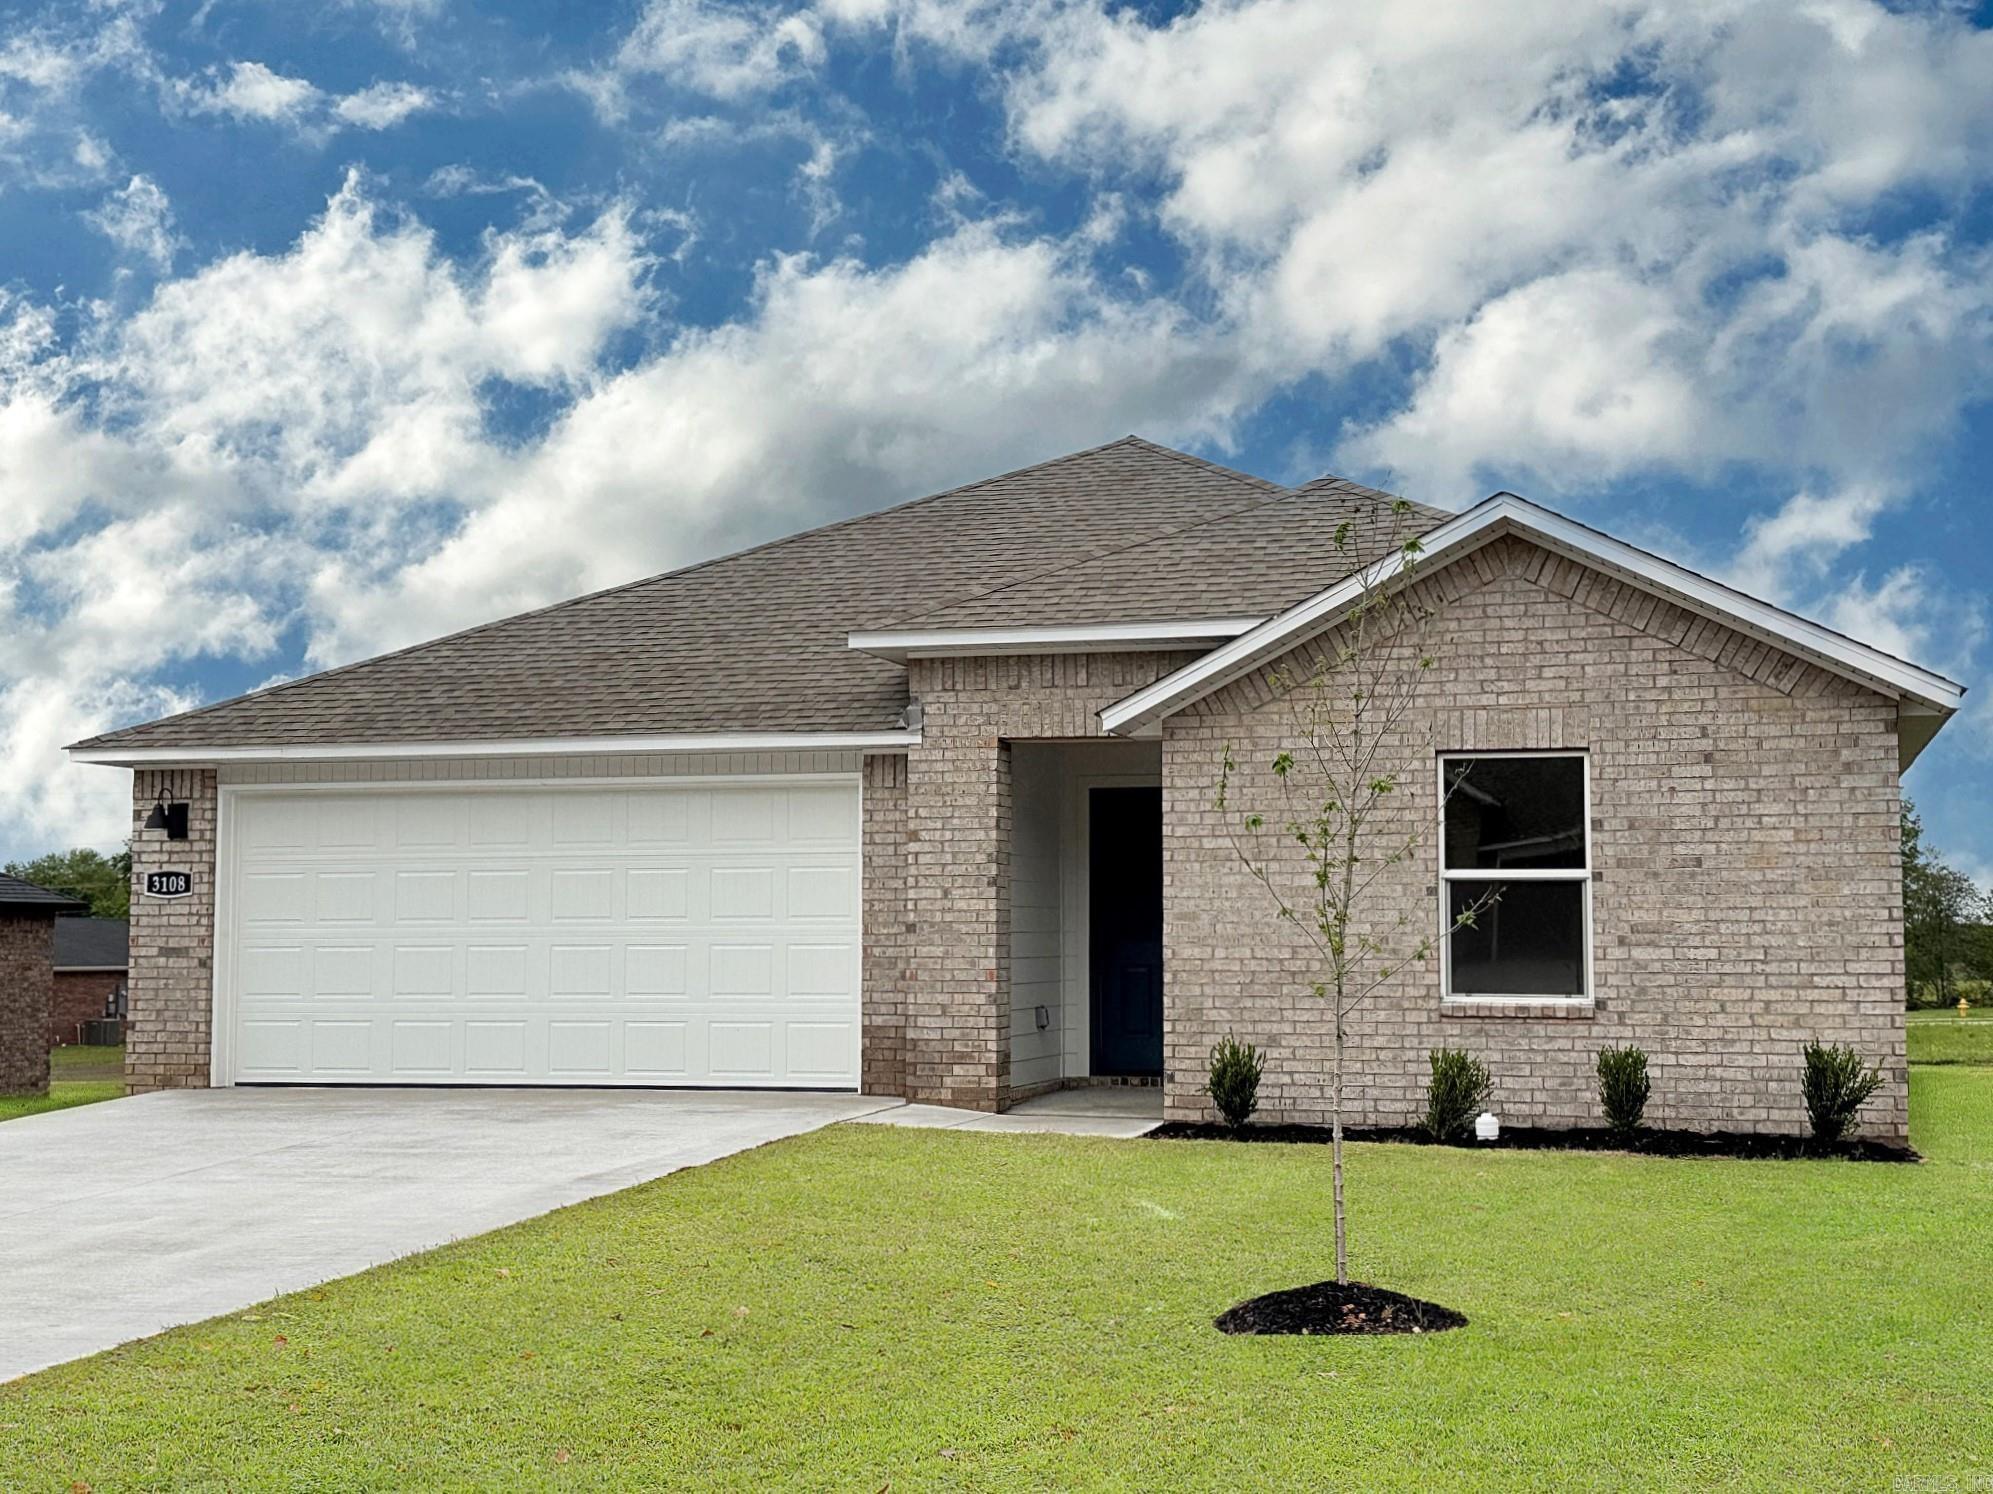
Lovely Lakeway plan in Cherry Addition, located in Beebe, AR! These homes offer modern amenities and open floorplans for comfortable living. The Lakeway plan offers 4 bedrooms, 3 bathrooms, and an office space! Each home features LVP flooring throughout, quartz countertops in the kitchen and bathrooms, and a ceiling fan in the living room! The primary ensuite offers a walk-in shower, double sinks, and chrome fixtures. Exteriors will feature brick with siding per plan, and a covered patio per plan! Programmable thermostat! HOA, taxes, and individual parcel TBD.
#26027934

Beebe

510 S Cherry Street

4 Beds

3 Baths

2,113 Sq.Ft.

$269,500

MLS#: 26027934

 - property

Send a message

Message successfully sent.

Your message

What is 3 + 4 ?

Reason for contacting?

I agree to receive email communication and understand I can unsubscribe at any time.

I agree to be contacted by All Around Real Estate via call, email, and text for real estate services. To opt out, you can reply 'stop' at any time or reply 'help' for assistance. You can also click the unsubscribe link in the emails. Message and data rates may apply. Message frequency may vary. Privacy Policy

Sign Out

Virtual Assistant

Would you like to take the next step with this property? We can help you schedule a showing or virtual tour, or send you more details.

Yes, I would like more information.

Thank You for Your Reply, One of Our Agents will contact you as soon as possible

No, maybe later.

Thank you, you can always contact me via email, phone number or through the contact form.

Realhub AI

Lucy - Your AI-Powered Realtor

Update Your Temporary Password

Personalize your search

Enter your email and we'll notify you immediately when new listings match what you're looking for.

or enter email address

Already have an account ? Login here

Continue your home search

I agree to receive communications and understand I can unsubscribe at any time.

I agree to be contacted by All Around Real Estate via call, email, and text for real estate services. To opt out, you can reply 'stop' at any time or reply 'help' for assistance. You can also click the unsubscribe link in the emails. Message and data rates may apply. Message frequency may vary. Privacy Policy

Already have an account ? Login here

We use cookies

We use cookies primarily for analytics to enhance your experience. By accepting, you agree to our use of these cookies. You can manage your preferences or learn more about our cookies policy.