Bentonville community

Bentonville Real Estate

Explore properties and local insights in Bentonville.

About Bentonville

About Bentonville

Discover Bentonville, Arkansas: Real Estate and Community

Welcome to Bentonville, Arkansas, a vibrant city filled with opportunity, rich culture, and a thriving real estate market. Whether you’re a first-time homebuyer, a seasoned investor, or looking to relocate, Bentonville offers a unique blend of comfort, convenience, and community.

Why Choose Bentonville?

Bentonville is not just a place to live; it’s a community that fosters growth and connection. Here are some compelling reasons to consider Bentonville for your next home:

  • Cultural Hub: Home to the Crystal Bridges Museum of American Art, Bentonville boasts a rich cultural scene with art galleries, theaters, and music festivals.
  • Outdoor Activities: From Ozark hiking trails to beautiful parks, enjoy an active lifestyle surrounded by nature.
  • Family-Friendly Environment: With excellent schools, playgrounds, and community events, Bentonville is an ideal place for families.
  • Economic Growth: Sitting at the center of the Northwest Arkansas economic boom, Bentonville offers numerous job opportunities in various sectors.

Real Estate Market Overview

The Bentonville real estate market is robust and diverse. Here are some key insights:

  • Home Prices: The median home price in Bentonville is competitive, making it accessible for various budgets.
  • Types of Properties: From charming historic homes to modern developments, there’s something for everyone.
  • Investment Potential: With ongoing growth in the area, real estate in Bentonville represents a solid investment opportunity.

Community and Lifestyle

Bentonville offers a lifestyle that combines urban amenities with a tight-knit community feel.

Local Highlights

  • Dining: Explore a wide range of dining options, from local favorites to international cuisine.
  • Shopping: Unique boutiques and major retailers ensure you have everything you need within reach.
  • Events: Participate in local festivals, farmers’ markets, and community gatherings to connect with your neighbors.

Getting Started

If you’re considering a move to Bentonville, our team of local real estate experts is here to help you every step of the way.

  • Contact Us: Get in touch with our knowledgeable agents today.
  • Explore Listings: Browse our latest real estate listings here.

Join the Bentonville Community!

Experience the beauty, community, and growth of Bentonville, Arkansas. Discover your dream home in this thriving city today!

Bentonville community

5,892

# of Listings

3

Avg # of Bedrooms

$400

Avg. $ / Sq.Ft.

$748,992

Med. List Price

15

Open Houses Today

154

Open Houses · Next 7 Days

Community totals. Selected price ranges apply to the listings below.

Homes for Sale in Bentonville

1427 Properties Found. Page 93 of 96.

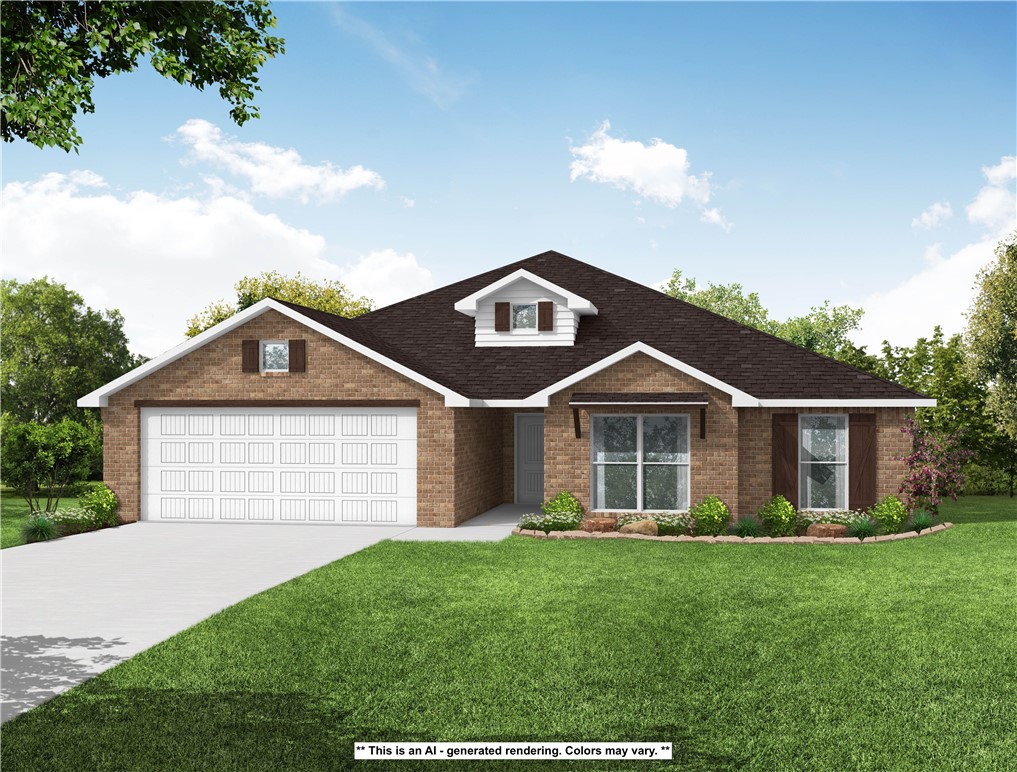
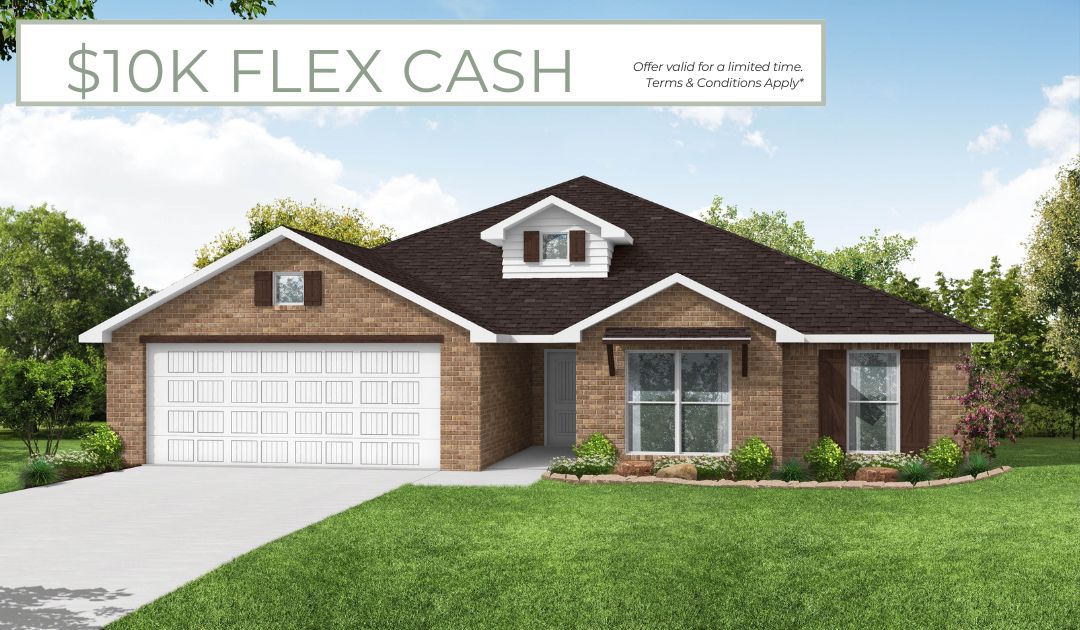
The 2410 series is a 4 bed, 3 bath, 2410 square feet home
with a large family, dining, and kitchen area with a bar-
style counter ideal for hosting guests. An open design
layout creates a welcoming space for family time. The
large primary suite offers a spacious walk-in closet,
double bathroom vanities, and a separate tub and
shower.

*Taxes subject to change based on new construction.*
#1355479

Tontitown

796 Fadler Street

4 Beds

3 Baths

2,410 Sq.Ft.

$509,435

MLS#: 1355479

Price reduced
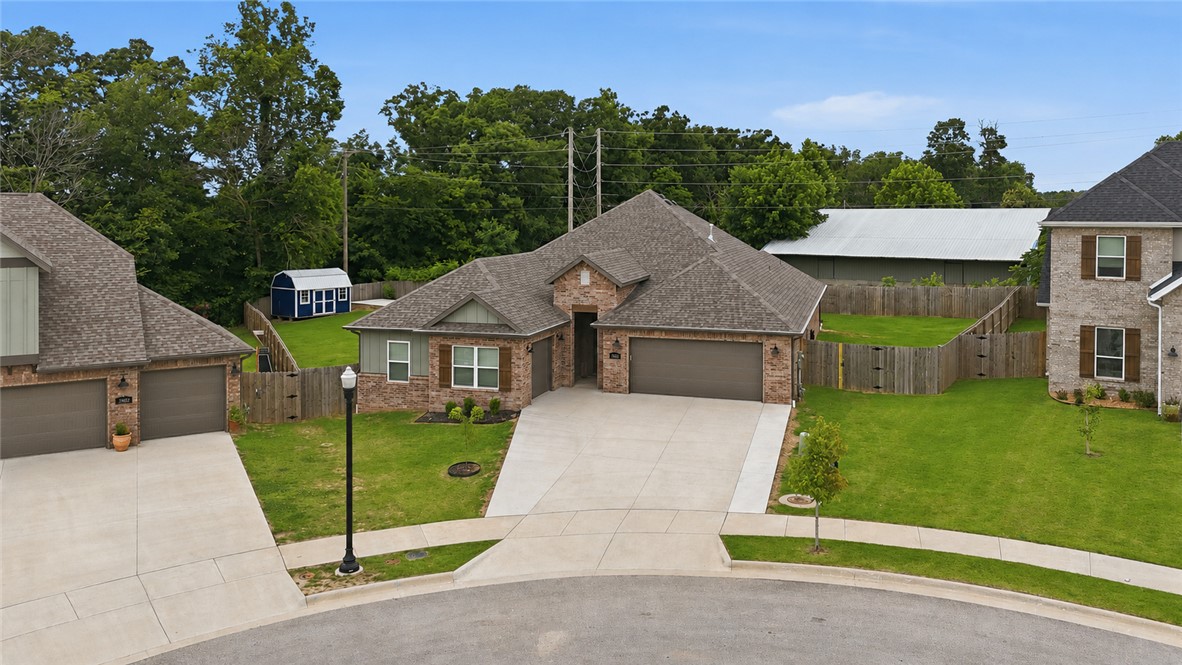
Single-story 2024-built Bentonville home featuring 4 bedrooms, 2.5 baths, and a 3-car garage with custom epoxy flooring. This 2,448 sq ft layout offers an open-concept kitchen with a quartz island, gas cooktop, a walk-in pantry, and LVP flooring that flows into a bright living area with a gas fireplace. The spacious primary suite includes high ceilings, a double vanity, custom tile, and a large walk-in closet. Set on an expansive .37-acre lot, this property delivers exceptional outdoor living with multiple covered patios, extended concrete pads, a 6-ft privacy fence, and additional storage with a 10' x 16' storage shed. The all-brick exterior, leaf-guard guttering, and widened driveway add low-maintenance convenience. Prime Bentonville location near top schools, trails, dining, and shopping.
#1354787

Bentonville

3800 SW Pinecrest Drive

4 Beds

2 Baths

2,448 Sq.Ft.

$509,000

MLS#: 1354787

The 2410 series is a 4 bed, 3 bath, 2410 square feet home
with a large family, dining, and kitchen area with a bar-
style counter ideal for hosting guests. An open design
layout creates a welcoming space for family time. The
large primary suite offers a spacious walk-in closet,
double bathroom vanities, and a separate tub and
shower.

*Taxes subject to change based on new construction.*
#1355660

Farmington

822 Woodbridge Drive

4 Beds

3 Baths

2,413 Sq.Ft.

$508,865

MLS#: 1355660

Open house
Welcome to the Olive plan in the desirable Bariloche subdivision of Tontitown! This beautifully designed two-story home offers 2,386 square feet of thoughtfully planned living space, featuring 4 bedrooms, 2.5 bathrooms, a dedicated study, and a spacious 3-car garage. Soaring 10-foot ceilings in the living room and primary bedroom create an open, airy atmosphere, while the impressive 8-foot front door provides a grand entrance. The dedicated study offers a versatile space for working from home or everyday needs. Bathrooms feature elegant framed mirrors and convenient cabinetry above the toilets for added storage. Located less than 5 miles from I-49, Bariloche offers convenient access to shopping, dining, entertainment, and destinations throughout Northwest Arkansas.For a limited time, Lower your interest rate with $7,500 from the builder + $2,500 appliance allowance + up to 5k in closing costs from select lenders. For a total of up to 15K with lender incentives. Fence, blinds, and gutters are all included.
#1365911

Tontitown

703 Primitivo Avenue

4 Beds

2 Baths

2,386 Sq.Ft.

$508,218

MLS#: 1365911

Price reduced
The Seiver Plan in Renley Rae in Springdale, AR! This 2-story plan offers 4 bedrooms, 3 bathrooms, and an upstairs game room! These homes feature engineered wood flooring throughout the first floor, tile flooring in the primary bathroom, and carpet in all upstairs bedrooms and game room. The kitchen features quartz countertops, 42’’ cabinets, black hardware, and a gas range. The living room features a beautiful modern fireplace with a poplar mantle! Fans are included in all bedrooms, living room, and upstairs game room! The primary ensuite will have a walk-in shower, separate tub, and quartz countertops! The exterior of these homes will have 4-sides brick with siding (per plan) with a 3-car garage! Each home will have a lovely covered back patio. Taxes, HOA, and parcel TBD. Home is located in Tontitown/Springdale. Larger lots will have PARTIAL SOD.
#1339637

Tontitown

871 Kelleyann Avenue

4 Beds

3 Baths

2,392 Sq.Ft.

$507,400

MLS#: 1339637

This plan features a 4-bedroom, 3-bathroom with over
2,500 square feet of living space, a formal dining room,
and a spacious family area for plenty of room to play and
dine. The primary suite includes two bathroom vanities,
walk-in closets, and a separate tub and shower. Also,
enjoy the open layout living area and a large single-level
island in the kitchen. Taxes subject to change based on new construction.
#1357546

Centerton

2520 Willowmere Drive

4 Beds

3 Baths

2,500 Sq.Ft.

$506,033

MLS#: 1357546

The 2575 floorplan features a 5 bedroom, 3-
bathroom with over 2,500 square feet of living space. This
premium floorplan is designed to elevate your living
experience with its exceptional features and thoughtful
design. Step into a home with impressive 15’ high vaulted
ceilings, complemented by a stylish stained box beam,
and 8’ tall front and back doors that enhance the home's
elegance. The large window wall offers a picturesque view
of the outdoors, leading to a vaulted covered back patio,
perfect for relaxation and entertaining. Inside, custom
built-ins beside the fireplace add both functionality and
charm, while the pantry with deep shelves accommodates
all your appliances and storage needs. The spacious
laundry room includes a sink, making chores convenient
and efficient. The master bathroom features a
luxurious freestanding tub and a large 3’x5’ shower.
Taxes are subject to change based on new construction.
#1357253

Centerton

8760 Blanchard Street

4 Beds

3 Baths

2,575 Sq.Ft.

$505,938

MLS#: 1357253

This plan features a 4-bedroom, 3-bathroom with over
2,500 square feet of living space, a formal dining room,
and a spacious family area for plenty of room to play and
dine. The primary suite includes two bathroom vanities,
walk-in closets, and a separate tub and shower. Also,
enjoy the open layout living area and a large single-level
island in the kitchen. Taxes subject to change based on new construction.
#1363782

Centerton

2631 Honeybell Lane

4 Beds

3 Baths

2,500 Sq.Ft.

$505,302

MLS#: 1363782

** Seller offering $5,000 in Buyer concessions. **  Where else can you work from home, hop on a golf cart for a sunset tee time, grab pizza at the clubhouse, and still make it back in time to enjoy your covered patio before dark? This 3-bedroom, 2.5-bath home with a dedicated office sits on a rare double lot just 0.3 miles from the Highlands golf course and clubhouse, blending everyday comfort with a little bit of “vacation mode.” Oversized windows fill the home with natural light, while the flat, fenced backyard offers the perfect setup for pets, play, gardening, or backyard gatherings. The sprinkler system keeps everything green while you focus on more important things — like deciding between golf, grilling, or one more drink on the patio. Conveniently located near I-49 for an easy commute, this home delivers space, sunshine, and golf cart freedom all in one unforgettable package.
#1348325

Bella Vista

17 Worth Place

3 Beds

2 Baths

2,260 Sq.Ft.

$505,000

MLS#: 1348325

Price reduced
A CHANCE TO OWN A PRICED-RIGHT DUPLEX  IN ONE OF FAYETTEVILLE’S MOST CONVENIENT LOCATIONS. Just minutes from the University of Arkansas, this Skyler Place property offers 1,556 SF per unit and an exciting opportunity to capitalize on Fayetteville’s growing student population. Spacious layouts provide the flexibility renters want, while the location keeps residents close to campus, schools, shopping, dining, entertainment, and I 49. Investors can add both units to their portfolio, or live in one while renting the other. With the combination of location, flexibility, and current price improvement, this is an opportunity worth a closer look. Don’t miss your chance to secure a well located property near the U of A at an improved price!
#1356291

Fayetteville

1662 & 1664 Evening Shade Drive

None Beds

None Baths

3,112 Sq.Ft.

$505,000

MLS#: 1356291

The 2410 series is a 4 bed, 3 bath, 2410 square feet home
with a large family, dining, and kitchen area with a bar-
style counter ideal for hosting guests. An open design
layout creates a welcoming space for family time. The
large primary suite offers a spacious walk-in closet,
double bathroom vanities, and a separate tub and
shower.
#1347210

Farmington

2222 Cedar Heights Place

4 Beds

3 Baths

2,410 Sq.Ft.

$504,618

MLS#: 1347210

Hunters and nature lovers escape! Enjoying this beautiful natural! Deer hunting, abundant wildlife, and endless outdoor adventures, everything right on your own land. Despite its peaceful seclusion, in 32 minutes you can be in downtown Rogers, Fayetteville, and Springdale, where you’ll find restaurants, shopping, and entertainment. No deed restrictions—giving you the freedom to build and enjoy as you wish. Beauty awaits you as you build your dream home retreat!
#1358158

Hindsville

woodhaven Drive

None Beds

None Baths

57.29 acres

$504,152

MLS#: 1358158

The 2410 series is a 4 bed, 3 bath, 2410 square feet home
with a large family, dining, and kitchen area with a bar-
style counter ideal for hosting guests. An open design
layout creates a welcoming space for family time. The
large primary suite offers a spacious walk-in closet,
double bathroom vanities, and a separate tub and
shower.
Taxes are subject to change based on new construction.
#1353310

Centerton

8720 Blanchard Street

3 Beds

3 Baths

2,410 Sq.Ft.

$504,040

MLS#: 1353310

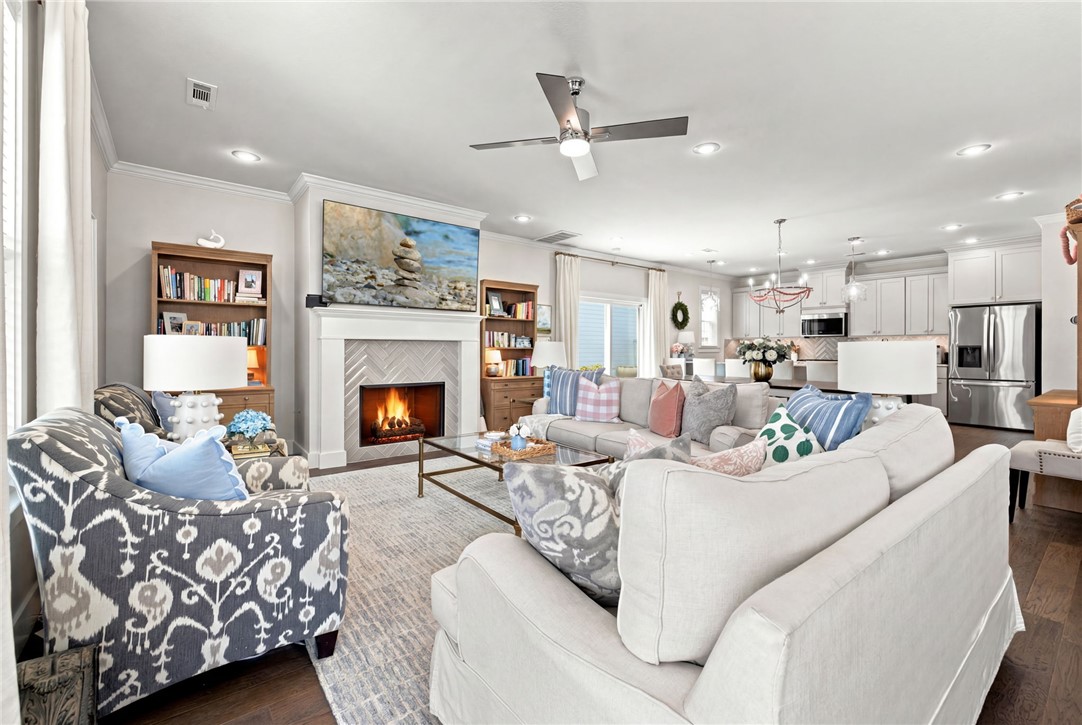
Nestled among a charming row of colorful two-story homes, this 4-bedroom, 4.5 bath residence offers exceptional comfort with each bedroom featuring its own private ensuite bathroom.  The open-concept floor plan is designed for both everyday living and entertaining.  The spacious kitchen is the heart of the home, showcasing an expansive quartz island, a striking designer backsplash, abundant cabinetry, and a generous walk-in pantry. Sliding doors off the dining area lead to a private patio, creating the perfect indoor-outdoor flow for relaxing or hosting guests.  The inviting living room features beautiful engineered wood flooring and a cozy fireplace, while a convenient half bath serves the main living area. With modern finishes, and a prime location, this move-in ready home offers contemporary living at its finest.
#1355851

Fayetteville

4460 W Bronco Drive

4 Beds

4 Baths

2,240 Sq.Ft.

$504,000

MLS#: 1355851

The Holden plan in Renley Rae in Springdale, AR! This plan offers 4 bedrooms and 3 bathrooms with a separate office space! Single-story homes feature engineered wood flooring throughout and tile flooring in the primary bathroom. The kitchen features quartz countertops, 42’’ cabinets, black hardware, and a gas range. The living room features a beautiful modern fireplace with a poplar mantle! Fans are included in all bedrooms and the living room! The primary ensuite will have a walk-in shower, separate tub, and quartz countertops! The exterior of these homes will have 4-sides brick with siding (per plan) and a 3-car garage! Each home will have a lovely covered back patio. Taxes, HOA, and parcel TBD. Home is located in Tontitown/Springdale. Larger lots will have PARTIAL SOD.
#1358017

Tontitown

501 Renley Street

4 Beds

3 Baths

2,367 Sq.Ft.

$503,400

MLS#: 1358017

1 ... 91 92 93 94 95 96

properties found. properties found. Page of .

Send a message

Message successfully sent.

Your message

What is 3 + 4 ?

Reason for contacting?

I agree to receive email communication and understand I can unsubscribe at any time.

I agree to be contacted by All Around Real Estate via call, email, and text for real estate services. To opt out, you can reply 'stop' at any time or reply 'help' for assistance. You can also click the unsubscribe link in the emails. Message and data rates may apply. Message frequency may vary. Privacy Policy

Sign Out

Virtual Assistant

Would you like to take the next step with this property? We can help you schedule a showing or virtual tour, or send you more details.

Yes, I would like more information.

Thank You for Your Reply, One of Our Agents will contact you as soon as possible

No, maybe later.

Thank you, you can always contact me via email, phone number or through the contact form.

Realhub AI

Lucy - Your AI-Powered Realtor

Update Your Temporary Password

Personalize your search

Enter your email and we'll notify you immediately when new listings match what you're looking for.

or enter email address

Already have an account ? Login here

Continue your home search

I agree to receive communications and understand I can unsubscribe at any time.

I agree to be contacted by All Around Real Estate via call, email, and text for real estate services. To opt out, you can reply 'stop' at any time or reply 'help' for assistance. You can also click the unsubscribe link in the emails. Message and data rates may apply. Message frequency may vary. Privacy Policy

Already have an account ? Login here

We use cookies

We use cookies primarily for analytics to enhance your experience. By accepting, you agree to our use of these cookies. You can manage your preferences or learn more about our cookies policy.