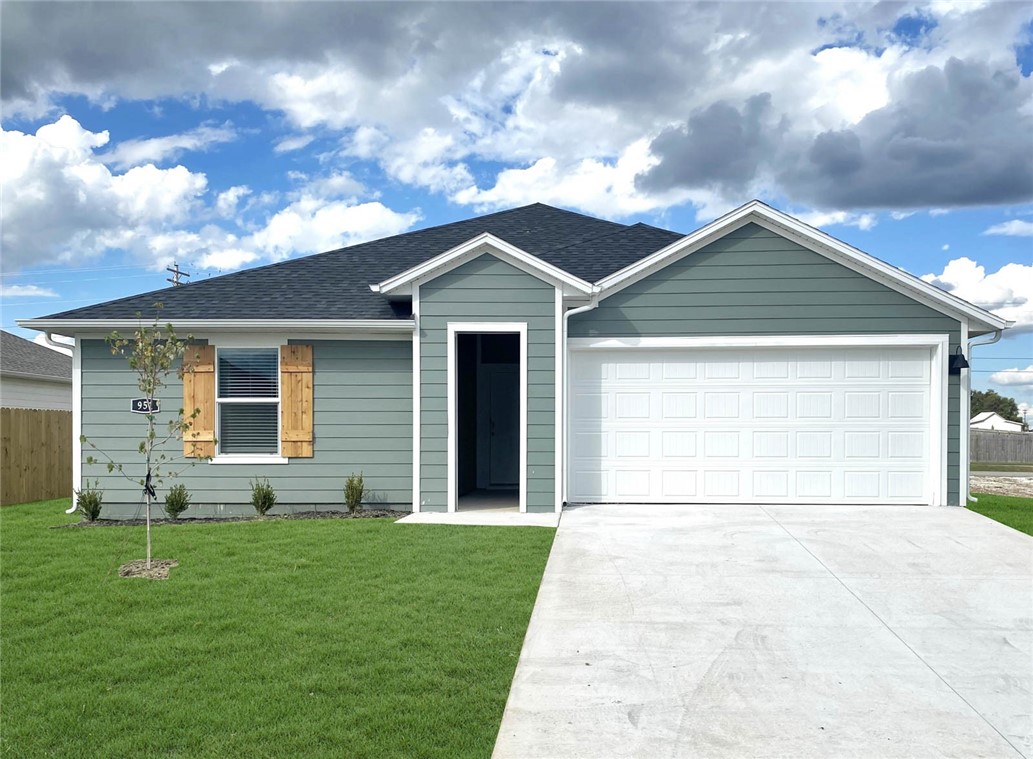
Bentonville community

Bentonville Real Estate

Explore properties and local insights in Bentonville.

About Bentonville

About Bentonville

Discover Bentonville, Arkansas: Real Estate and Community

Welcome to Bentonville, Arkansas, a vibrant city filled with opportunity, rich culture, and a thriving real estate market. Whether you’re a first-time homebuyer, a seasoned investor, or looking to relocate, Bentonville offers a unique blend of comfort, convenience, and community.

Why Choose Bentonville?

Bentonville is not just a place to live; it’s a community that fosters growth and connection. Here are some compelling reasons to consider Bentonville for your next home:

  • Cultural Hub: Home to the Crystal Bridges Museum of American Art, Bentonville boasts a rich cultural scene with art galleries, theaters, and music festivals.
  • Outdoor Activities: From Ozark hiking trails to beautiful parks, enjoy an active lifestyle surrounded by nature.
  • Family-Friendly Environment: With excellent schools, playgrounds, and community events, Bentonville is an ideal place for families.
  • Economic Growth: Sitting at the center of the Northwest Arkansas economic boom, Bentonville offers numerous job opportunities in various sectors.

Real Estate Market Overview

The Bentonville real estate market is robust and diverse. Here are some key insights:

  • Home Prices: The median home price in Bentonville is competitive, making it accessible for various budgets.
  • Types of Properties: From charming historic homes to modern developments, there’s something for everyone.
  • Investment Potential: With ongoing growth in the area, real estate in Bentonville represents a solid investment opportunity.

Community and Lifestyle

Bentonville offers a lifestyle that combines urban amenities with a tight-knit community feel.

Local Highlights

  • Dining: Explore a wide range of dining options, from local favorites to international cuisine.
  • Shopping: Unique boutiques and major retailers ensure you have everything you need within reach.
  • Events: Participate in local festivals, farmers’ markets, and community gatherings to connect with your neighbors.

Getting Started

If you’re considering a move to Bentonville, our team of local real estate experts is here to help you every step of the way.

  • Contact Us: Get in touch with our knowledgeable agents today.
  • Explore Listings: Browse our latest real estate listings here.

Join the Bentonville Community!

Experience the beauty, community, and growth of Bentonville, Arkansas. Discover your dream home in this thriving city today!

Bentonville community

5,899

# of Listings

3

Avg # of Bedrooms

$400

Avg. $ / Sq.Ft.

$747,826

Med. List Price

30

Open Houses Today

216

Open Houses · Next 7 Days

Community totals. Selected price ranges apply to the listings below.

Homes for Sale in Bentonville

2612 Properties Found. Page 151 of 175.

A nature lover's dream in the heart of Bella Vista, AR, this property is a true outdoor enthusiast's sanctuary, combining unbeatable proximity to local retail and the OZ Trail Bike Park with a low-maintenance lot. A standout rare find for the neighborhood, the property includes extra parking accommodations for a boat or pop-up camper. Inside, boasts beautiful timeless hardwood flooring, updated kitchen and bathrooms, fresh paint and new carpeting throughout bedrooms.  Newer upgrades deliver total peace of mind—highlighted by a replacement roof in 2022 and hot water heater in 2025. The property excels in versatile living and storage solutions: enjoy year-round comfort in the 10x16 heated and cooled enclosed deck, and take advantage of the oversized garage, under-house storage area, and a 16x20 detached building that serves as an ideal space for storing bikes, kayaks, canoes and golf carts. Seller offering home warranty and $5k in closing concessions!
#1365557

Bella Vista

13 Halifax Lane

2 Beds

2 Baths

1,376 Sq.Ft.

$289,900

MLS#: 1365557

Price reduced
Beautifully crafted modern home offering 3 bedrooms, 2 full bathrooms. This home features an open-concept layout with a split-bedroom floor plan for added privacy. The spacious kitchen is highlighted by a large island, quartz countertops, a gas range, and a full appliance package including the range, microwave, dishwasher, and refrigerator. Luxury vinyl plank flooring extends throughout the home with no carpet, while abundant storage, custom living room built-ins, LED lighting, and an impressive 8-foot front door add to the home's appeal. The primary bath showcases a floor-to-ceiling tiled shower, creating a clean, modern finish. The garage includes insulated walls and insulated garage doors for enhanced comfort and efficiency. Seller is offering a $5,000 buyer credit, and buyers who choose the preferred lender may qualify for up to an additional $3,000 in lender incentives. Conveniently located near downtown Siloam Springs with easy access to shopping, dining, grocery stores, and everyday amenities.
#1355928

Siloam Springs

707 S Wright Street

3 Beds

2 Baths

1,426 Sq.Ft.

$289,900

MLS#: 1355928

Qualifies for ZERO down Rural Development Lending. Nestled on a peaceful lot that feels even larger thanks to the open space behind the property, this move-in ready 3-bedroom, 2-bath brick home offers comfort, privacy, and room to enjoy country-style living. Fresh interior paint gives the home a clean, updated feel, while the warm and inviting layout features a mix of wood, tile, and carpet flooring throughout. The home includes an established dining area perfect for gatherings and everyday meals. The spacious primary suite boasts a huge walk-in closet, and abundant storage can be found throughout the home with multiple closets and a generous pantry. Enjoy the privacy and wide-open feel of the backyard while still being conveniently located just 6.5 miles from UofA and close to shopping, dining, and other everyday amenities. With its serene setting and thoughtful design, this property offers the perfect blend of space, functionality, and charm.
#1358183

Farmington

2520 Iron Avenue

3 Beds

2 Baths

1,508 Sq.Ft.

$289,500

MLS#: 1358183

Price reduced
Residential or Potential Commercial Opportunity with 149 feet of frontage on Highway 59! This charming home in the heart of Gravette may be just what you are looking for! With a screened in porch and large yard it brings some extra space to call your own while being close to shopping, schools and more. New AC in 2024, new dishwasher & heat unit in past 5 years. 

Property has the potential to be zoned commercial. The backyard is situated diagonally from Dollar General & right off of Highway 59.
#1363664

Gravette

1002 SW 2nd Avenue

3 Beds

2 Baths

1,920 Sq.Ft.

$289,500

MLS#: 1363664

Open house
Price reduced
Charming 3 bedroom, 2 full bathrooms, well-loved one level home close to the University of Arkansas and the I-49 corridor. ALL NEW CARPET throughout installed on 10/1/26. Large bedrooms, abundant closet space and an oversized kitchen area with an open floor plan all on one level make this home ideal for comfortable and convenient living. Experience the private back porch or sit on the inviting covered front porch while still being able to jump into everything that NWA has to offer. Live within close proximity to schools and shopping. The Greenway trail connector trail is just down the street! Quiet neighborhood, yet very centrally located. Recently power washed driveway and complete exterior!
#1359243

Fayetteville

4355 Serviceberry Drive

3 Beds

2 Baths

1,599 Sq.Ft.

$289,500

MLS#: 1359243

This new three-bedroom home offers convenient single-story living, ideal for modern lifestyles. Two bedrooms are located near the front of the home surrounding a full bathroom, adjacent to a spacious and flexible open-concept layout shared between the kitchen, living and dining areas. A luxurious owner’s suite provides a serene retreat at the back of the home with an en-suite bathroom and walk-in closet.
#1363985

Pea Ridge

2801 Chambers Street

3 Beds

2 Baths

1,413 Sq.Ft.

$289,500

MLS#: 1363985

Price reduced
Location, location, location! Welcome to 201 SE 18th St, ideally situated just minutes from the best of Bentonville. Enjoy being approx. 6 minutes from Downtown Bentonville, Lake Bentonville, and Osage Park, with convenient access to shopping, dining, trails, and parks. Updates completed in 2019 include a Class 3 roof, indoor/outdoor HVAC units, dual-pane vinyl windows, front entry and storm door, exterior lights, shutters, and LVT flooring in the hallway, kitchen, and bathrooms. A dishwasher and kitchen faucet were installed in 2020. Outdoor amenities include a private pool and retractable Sunsetter awning over the patio. The charming covered front porch is perfect for morning coffee or relaxing evenings. A rear-positioned garage with a private driveway keeps parking tucked behind the home, enhancing curb appeal. With a prime location near downtown, outdoor recreation, schools, and everyday conveniences, this home offers comfort, accessibility, and lifestyle. Don't miss your opportunity to be close to it all!
#1365136

Bentonville

201 SE 18th Street

2 Beds

2 Baths

1,108 Sq.Ft.

$289,500

MLS#: 1365136

Price reduced
Beautiful Bryant plan in Selah Meadows, our newest home community situated in the heart of Prairie Grove.  Each home in Selah Meadows is meticulously crafted with attention to detail, creating a space that feels both luxurious and welcoming. From the moment you walk through the door, you'll be greeted by modern features and spacious layouts that cater to every lifestyle. Our homes boast premium finishes and thoughtful designs, ensuring that you'll be stepping inside your own personal oasis. These homes will be complete with LVP flooring throughout, wood shelving in all closets, pantry and utility room. Kitchen will have granite countertops and stainless-steel appliances! Bedroom one bath will have granite countertops, double sinks, and a walk-in shower. Home will have a Garage Door Opener, and a Landscape package. Home will have Beautiful 4 Sides Hardie Siding®.
#1339249

Prairie Grove

561 Riggs Street

3 Beds

2 Baths

1,552 Sq.Ft.

$289,000

MLS#: 1339249

Welcome to this pristine, move-in ready home in Siloam Springs’ highly desirable Endura Park neighborhood! Designed with a popular split floor plan, this immaculately kept residence features a cozy gas fireplace in the main living space and a cheerful eat-in kitchen with a huge walk-in pantry. Convenient entry points include a welcoming front foyer and custom storage drop-zone off the attached two-car garage. Unwind in the primary suite offering a deep soaking tub and an expansive walk-in closet. Outside, enjoy a spacious fully fenced backyard perfect for entertaining. Priced to sell—schedule your showing today before it's gone!
#1362381

Siloam Springs

1907 Hudson Drive

3 Beds

2 Baths

1,591 Sq.Ft.

$289,000

MLS#: 1362381

Price reduced
Home with a split floor plan, pantry, plenty of kitchen counter space, and a large fenced yard now available in Elm Springs area. Convenient to both I-49 and the newly opened I-42 Springdale Northern Bypass. Currently zoned for Springdale Schools: Shaw Elementary, Hellstern Middle School, Central Junior High, and Har-Ber High School.
#1362566

Springdale

4547 Sadie Street

3 Beds

2 Baths

1,517 Sq.Ft.

$289,000

MLS#: 1362566

Price reduced
Beautiful Bryant plan in Selah Meadows, our newest home community situated in the heart of Prairie Grove.  Each home in Selah Meadows is meticulously crafted with attention to detail, creating a space that feels both luxurious and welcoming. From the moment you walk through the door, you'll be greeted by modern features and spacious layouts that cater to every lifestyle. Our homes boast premium finishes and thoughtful designs, ensuring that you'll be stepping inside your own personal oasis. These homes will be complete with LVP flooring throughout, wood shelving in all closets, pantry and utility room. Kitchen will have granite countertops and stainless-steel appliances! Bedroom one bath will have granite countertops, double sinks, and a walk-in shower. Home will have a Garage Door Opener, and a Landscape package. Home will have beautiful 4-sides siding.
#1356440

Prairie Grove

540 Riggs Street

3 Beds

2 Baths

1,552 Sq.Ft.

$289,000

MLS#: 1356440

Price reduced
Beautiful Bryant plan in Selah Meadows, our newest home community situated in the heart of Prairie Grove.  Each home in Selah Meadows is meticulously crafted with attention to detail, creating a space that feels both luxurious and welcoming. From the moment you walk through the door, you'll be greeted by modern features and spacious layouts that cater to every lifestyle. Our homes boast premium finishes and thoughtful designs, ensuring that you'll be stepping inside your own personal oasis. These homes will be complete with LVP flooring throughout, wood shelving in all closets, pantry and utility room. Kitchen will have granite countertops and stainless-steel appliances! Bedroom one bath will have granite countertops, double sinks, and a walk-in shower. Home will have a Garage Door Opener, and a Landscape package. Home will have Beautiful 4 Sides Siding.
#1348311

Prairie Grove

531 Riggs Street

3 Beds

2 Baths

1,552 Sq.Ft.

$289,000

MLS#: 1348311

Welcome to this lovely like-new home, a 3-bedroom, 2-bath home that is ready for its next owner! From the welcoming landscaped front yard to the inviting back porch, fully fenced, this home offers great curb appeal and comfortable indoor/outdoor living. Inside, the open floor plan brings the kitchen, dining, and expansive family room together, creating an indoor ideal space. The kitchen features white cabinetry, stainless steel, energy-efficient appliances, generous counter space, a pantry, and a center island with bar seating. The spacious primary suite includes a walk-in closet and private bath, while two additional bedrooms offer flexibility for family, guests, or a home office. Luxury vinyl plank flooring flows through the main living areas, with carpet in the bedrooms. So much great storage and an indoor laundry room adds convenience, while neutral colors and clean finishes throughout make this home truly move-in ready! New refrigerator and huge outdoor shed conveys!
#1360650

Siloam Springs

3213 E Hagen Street

3 Beds

2 Baths

1,739 Sq.Ft.

$289,000

MLS#: 1360650

Newer constructed home in beautiful Bella Vista! This thoughtfully designed 2-bedroom, 2-bath brick home offers comfortable, low-maintenance living on a level lot. The home has an abundance of natural light. The stylish kitchen includes white shaker cabinetry, granite countertops, stainless steel appliances, and eat-in kitchen area perfect for everyday living and entertaining. The private primary suite features a walk-in closet and ensuite bath with nice enclosed showed.  A second bedroom and full bath provide flexibility for guests or a home office. Enjoy peaceful wooded views from the back deck. Additional highlights include a 2-car garage, energy-efficient construction, and quality finishes throughout. Conveniently located near Bella Vista's lakes, caves,  golf courses, trails, parks, and all Northwest Arkansas amenities. Where else can you get a full brick home on a level lot in Bella Vista for the price with all appliances including washer and dryer!
#1353021

Bella Vista

17 Kilsyth Drive

2 Beds

2 Baths

1,126 Sq.Ft.

$289,000

MLS#: 1353021

Freshly updated and wonderfully connected! This adorable, move-in ready 3/1 ranch has oversized living and dining spaces that easily flex for work, hobbies, play, etc. Updates include new paint, refinished real hardwood floors, new kitchen and bath tile, new kitchen counters, new lighting, and updated appliances. Energy-smart upgrades include new HVAC, ductwork, air sealing, double-pane windows, insulated attic and crawlspace, plus crawlspace vapor barrier to boost comfort and trim bills. Outside, enjoy a large, level, fully fenced yard with mature trees and blooming dogwoods and redbuds, plus a covered carport with a large storage room and covered walkway to the kitchen. Location is hard to beat: under 1/4 mile to I-49, 1 mile to the UA, 2 miles to VA Medical Center, 4 miles to Washington Regional, and two blocks to Razorback Transit stops (33 & 35). Asbell Elementary, Lewis Park, Harps Grocery, the Asbell Bikeway, and Midtown Trail are minutes away. Quiet street, friendly neighbors. Come see it in person!
#1364387

Fayetteville

2339 W Holly Street

3 Beds

1 Baths

1,152 Sq.Ft.

$289,000

MLS#: 1364387

1 ... 149 150 151 152 153 ... 175

properties found. properties found. Page of .

Send a message

Message successfully sent.

Your message

What is 3 + 4 ?

Reason for contacting?

I agree to receive email communication and understand I can unsubscribe at any time.

I agree to be contacted by All Around Real Estate via call, email, and text for real estate services. To opt out, you can reply 'stop' at any time or reply 'help' for assistance. You can also click the unsubscribe link in the emails. Message and data rates may apply. Message frequency may vary. Privacy Policy

Sign Out

Virtual Assistant

Would you like to take the next step with this property? We can help you schedule a showing or virtual tour, or send you more details.

Yes, I would like more information.

Thank You for Your Reply, One of Our Agents will contact you as soon as possible

No, maybe later.

Thank you, you can always contact me via email, phone number or through the contact form.

Realhub AI

Lucy - Your AI-Powered Realtor

Update Your Temporary Password

Personalize your search

Enter your email and we'll notify you immediately when new listings match what you're looking for.

or enter email address

Already have an account ? Login here

Continue your home search

I agree to receive communications and understand I can unsubscribe at any time.

I agree to be contacted by All Around Real Estate via call, email, and text for real estate services. To opt out, you can reply 'stop' at any time or reply 'help' for assistance. You can also click the unsubscribe link in the emails. Message and data rates may apply. Message frequency may vary. Privacy Policy

Already have an account ? Login here

We use cookies

We use cookies primarily for analytics to enhance your experience. By accepting, you agree to our use of these cookies. You can manage your preferences or learn more about our cookies policy.