One of the most popular communities provided by {{page_data.agentName}}

Bentonville

One of the most popular communities provided by All Around Real Estate

Bentonville

About Bentonville

Discover Bentonville, Arkansas: Real Estate and Community

Welcome to Bentonville, Arkansas, a vibrant city filled with opportunity, rich culture, and a thriving real estate market. Whether you’re a first-time homebuyer, a seasoned investor, or looking to relocate, Bentonville offers a unique blend of comfort, convenience, and community.

Why Choose Bentonville?

Bentonville is not just a place to live; it’s a community that fosters growth and connection. Here are some compelling reasons to consider Bentonville for your next home:

  • Cultural Hub: Home to the Crystal Bridges Museum of American Art, Bentonville boasts a rich cultural scene with art galleries, theaters, and music festivals.
  • Outdoor Activities: From Ozark hiking trails to beautiful parks, enjoy an active lifestyle surrounded by nature.
  • Family-Friendly Environment: With excellent schools, playgrounds, and community events, Bentonville is an ideal place for families.
  • Economic Growth: Sitting at the center of the Northwest Arkansas economic boom, Bentonville offers numerous job opportunities in various sectors.

Real Estate Market Overview

The Bentonville real estate market is robust and diverse. Here are some key insights:

  • Home Prices: The median home price in Bentonville is competitive, making it accessible for various budgets.
  • Types of Properties: From charming historic homes to modern developments, there’s something for everyone.
  • Investment Potential: With ongoing growth in the area, real estate in Bentonville represents a solid investment opportunity.

Community and Lifestyle

Bentonville offers a lifestyle that combines urban amenities with a tight-knit community feel.

Local Highlights

  • Dining: Explore a wide range of dining options, from local favorites to international cuisine.
  • Shopping: Unique boutiques and major retailers ensure you have everything you need within reach.
  • Events: Participate in local festivals, farmers’ markets, and community gatherings to connect with your neighbors.

Getting Started

If you’re considering a move to Bentonville, our team of local real estate experts is here to help you every step of the way.

  • Contact Us: Get in touch with our knowledgeable agents today.
  • Explore Listings: Browse our latest real estate listings here.

Join the Bentonville Community!

Experience the beauty, community, and growth of Bentonville, Arkansas. Discover your dream home in this thriving city today!


One of the most popular communities provided by All Around Real Estate
5,722
# of Listings
3
Avg # of Bedrooms
$401
Avg. $ / Sq.Ft.
$740,862
Med. List Price

Browse Bentonville Real Estate Listings

5722 Properties Found. Page 111 of 382.

Price reduced
Experience the Greenbriar Plan in Meadow Brook! This thoughtfully designed new construction home offers 4 bedrooms and 3 full baths with the primary suite and Bedroom 2 plus a full bath on the main level. Upstairs features Bedrooms 3 & 4 connected by a Jack & Jill bath. The open-concept living area showcases a gas fireplace and flows into the chef's kitchen with a large one-sided waterfall island, gas cooktop, built-in oven & microwave, walk-in pantry, and stunning full granite slab backsplash. The spacious primary suite features dual vanities with abundant storage, soaking tub, large walk-in shower, linen closet, and oversized walk-in closet with built-ins. Enjoy the covered patio with gas stub for grilling and storage throughout. Meadow Brook offers a neighborhood playground and greenspace, plus quick access to the Razorback Greenway Trail, TopGolf, Walmart AMP, XNA, I-49, schools, shopping, and dining.
#1357375

Rogers

6017 S 41st Street

4 Beds

3 Baths

2,500 Sq.Ft.

$619,900

MLS#: 1357375

Right now buyers can receive $20,000 towards incentives!!! Experience the Greenbriar Plan in Meadow Brook! This thoughtfully designed new construction home offers 4 bedrooms and 3 full baths with the primary suite and Bedroom 2 plus a full bath on the main level. Upstairs features Bedrooms 3 & 4 connected by a Jack & Jill bath. The open-concept living area showcases a gas fireplace and flows into the chef's kitchen with a large one-sided waterfall island, gas cooktop, built-in oven & microwave, walk-in pantry, and stunning full granite slab backsplash. The spacious primary suite features dual vanities with abundant storage, soaking tub, large walk-in shower, linen closet, and oversized walk-in closet with built-ins. Enjoy the covered patio with gas stub for grilling and storage throughout. Meadow Brook offers a neighborhood playground and greenspace, plus quick access to the Razorback Greenway Trail, TopGolf, Walmart AMP, XNA, I-49, schools, shopping, and dining.
#1340474

Rogers

6010 40th Place

4 Beds

3 Baths

2,500 Sq.Ft.

$619,900

MLS#: 1340474

Price reduced
Experience the Greenbriar Plan in Meadow Brook! This thoughtfully designed new construction home offers 4 bedrooms and 3 full baths with the primary suite and Bedroom 2 plus a full bath on the main level. Upstairs features Bedrooms 3 & 4 connected by a Jack & Jill bath. The open-concept living area showcases a gas fireplace and flows into the chef's kitchen with a large one-sided waterfall island, gas cooktop, built-in oven & microwave, walk-in pantry, and stunning full granite slab backsplash. The spacious primary suite features dual vanities with abundant storage, soaking tub, large walk-in shower, linen closet, & oversized walk-in closet with built-ins. Enjoy the covered patio with gas stub for grilling and storage throughout. Meadow Brook offers a neighborhood playground and greenspace, plus quick access to the Razorback Greenway Trail, TopGolf, Walmart AMP, XNA, I-49, schools, shopping, and dining.
#1356591

Rogers

6103 S 41st Street

4 Beds

3 Baths

2,500 Sq.Ft.

$619,900

MLS#: 1356591

Price reduced
Welcome to Hidden Outlook! Built by Buffington Homes, this residence offers an exceptional layout designed for modern living and effortless entertaining. Soaring ceilings and expansive windows flood the main living area with natural light, highlighting seamless sightlines directly into the kitchen featuring a natural gas range and generous storage.

A dedicated main-floor office provides the ideal setup for remote work. Multi-generational layout highlights include a coveted second primary suite, plus a versatile upstairs loft. Step outside to a private, covered patio complete with a natural gas fireplace and TV mount for year-round outdoor enjoyment.

Enjoy low-maintenance living with POA-covered landscaping, all conveniently located just minutes from top shopping, dining, and regional trails.

Minutes from Willowbrook Elementary School, Bright Field Middle School, J. William Fulbright Junior High School, and Bentonville High School.
#1342723

Bentonville

2507 SW Hampton Avenue

4 Beds

3 Baths

2,842 Sq.Ft.

$619,000

MLS#: 1342723

Price reduced
Beautifully appointed one level 2-bedroom plus office space, 2.5-bath home with thoughtful upgrades throughout in Aurora Subdivision! The kitchen features a 36” dual-fuel range with gas cooktop, electric oven, a stunning quartz waterfall island, cabinets to the ceiling,12 foot ceilings throughout and hidden electrical outlets seamlessly integrated into the island. Plantation shutters and High-End LVP flooring run throughout the home. Enjoy peaceful indoor-outdoor living with UV-coated sliding doors that open to an inviting patio, creating the perfect space to relax, unwind, and enjoy quiet moments on your patio. The garage is equipped with a power lift and epoxy flooring. This home combines style, convenience, and low-maintenance living in one exceptional package!
#1360822

Bentonville

3403 SW Awakening Avenue

2 Beds

2 Baths

2,276 Sq.Ft.

$619,000

MLS#: 1360822

Price reduced
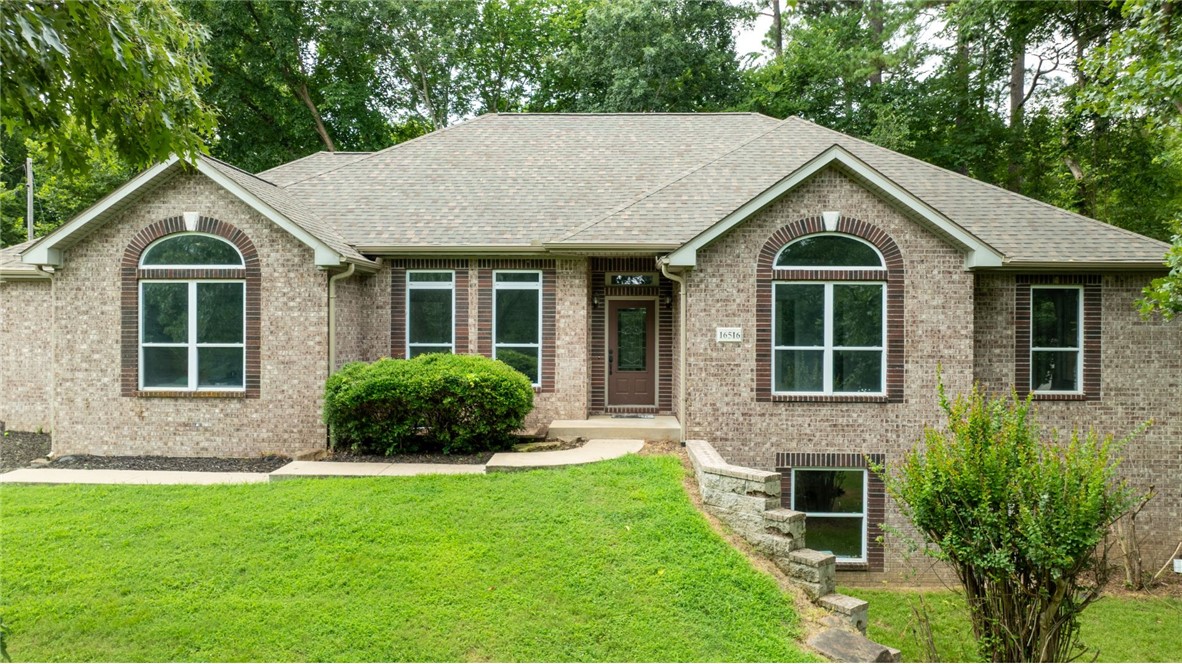
Convenient location near schools and shopping, plus 2.98 +/- acres to give you breathing room from the neighbors. Maybe an in-ground pool, a garden, or a few chickens? Sounds like a dream checklist, right? This home checks all of those boxes and then some.

Tucked under a mature canopy outside city limits, this custom 3,056 sq ft property delivers privacy without sacrificing commute speed. The acreage is yours to personalize: a private in-ground pool, plus room for an outdoor kitchen, garden, workshop, or chickens and goats.

INSIDE: Versatile 4-bed, 3-bath layout with new flooring and paint. Upper level includes a secondary master suite with a private bath—ideal for multi-generational living or guests. Walkout basement features a media/gaming den plus a flex room for an office, maker space, or 5th bedroom, wired with 1-Gig fiber. Kitchen cabinets are mid-refresh, with a $5,000 credit toward new countertops.

CONVENIENCE: 4 minutes to Don Tyson School of Innovation. Minutes to Tyson HQ & Beaver Lake.
#1355068

Springdale

16516 Sandstone

4 Beds

3 Baths

3,056 Sq.Ft.

$619,000

MLS#: 1355068

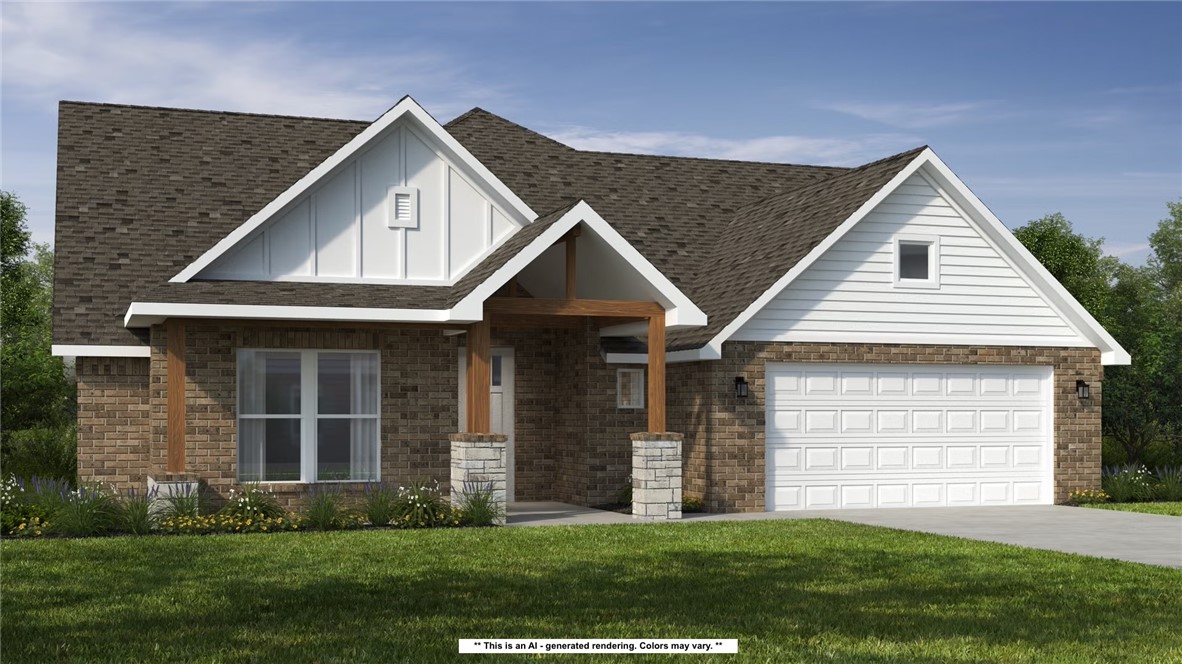
The 2575 floorplan features a 5 bedroom, 3-
bathroom with over 2,500 square feet of living space. This
premium floorplan is designed to elevate your living
experience with its exceptional features and thoughtful
design. Step into a home with impressive 15’ high vaulted
ceilings, complemented by a stylish stained box beam,
and 8’ tall front and back doors that enhance the home's
elegance. The large window wall offers a picturesque view
of the outdoors, leading to a vaulted covered back patio,
perfect for relaxation and entertaining. Inside, custom
built-ins beside the fireplace add both functionality and
charm, while the pantry with deep shelves accommodates
all your appliances and storage needs. The spacious
laundry room includes a sink, making chores convenient
and efficient. The master bathroom features a
luxurious freestanding tub and a large 3’x5’ shower.
Taxes are subject to change based in new construction.
#1355950

Gentry

9006 Snyder Farm Lane

5 Beds

3 Baths

2,575 Sq.Ft.

$618,149

MLS#: 1355950

Up to $4,000 towards closing costs with preferred lender credit! Updated 4bd/2ba on 1.33AC with a 1200 sq ft shop located less than one mile from the 612 bypass. Inside thoughtful updates include hard floors throughout and an open floorplan with a remodeled kitchen featuring granite countertops & stainless steel appliances. The primary suite offers an XL walk-in shower, dual sinks & a unique sliding mirror revealing either a backlit touchscreen mirror or natural light from the window. The guest bathroom features copper countertops & sink with a jetted tub/shower combo. The fourth bedroom could serve as a bonus room. Major improvements- roof (2020), windows (2022), water filtration system (2023), HVAC (2025), garage door (2025) & new septic leach lines (2025). Outside, the property offers welded pipe fencing & arena, a 3-stall pole barn. Shop has concrete floors, commercial lighting, finished workshop space & loft, providing a rare combination of acreage, updates & location.
#1344929

Springdale

9268 Amy Drive

4 Beds

2 Baths

2,113 Sq.Ft.

$618,000

MLS#: 1344929

Price reduced
Welcome to the Bella plan To Be Built LOT 123. Once buyer contracts, the home will be completed in approximately 6-7 months and buyers can pick finishes  at our design center if you wish. Priced at just $225, it's a deal for a semi custom home. Photos are of a completed model plan but will have similar finishes. Spacious and well-designed two-story north facing home. This plan offers 4 bedrooms, 3 bathrooms, plus a bonus room. Gorgeous engineered wood flooring and wood beams in the vaulted living area and the master bedroom. Additional highlights include a covered back patio with a convenient storage room and a three-car garage. Gutters, fence, and blinds included in the price! Walkable to nearby Elementary School and High School. Enjoy the community pool and clubhouse. Special introductory pricing for a very limited time and will go up soon. Contract today to take advantage! Preferred lender will give a $2500 lender credit.
#1336519

Centerton

1141 Canyon Maple Street

4 Beds

3 Baths

2,746 Sq.Ft.

$617,800

MLS#: 1336519

This plan features a 4-bedroom, 3-bathroom with over
2,500 square feet of living space, a formal dining room,
and a spacious family area for plenty of room to play and
dine. The primary suite includes two bathroom vanities,
walk-in closets, and a separate tub and shower. Also,
enjoy the open layout living area and a large single-level
island in the kitchen. Taxes subject to change based on new construction.
#1358950

Centerton

311 Wickham Way

4 Beds

3 Baths

2,500 Sq.Ft.

$616,236

MLS#: 1358950

Welcome to Annika Estates Phase 2! The EAST facing Vincent floor plan offers a perfect mix of luxury meets comfort, featuring 4 bedrooms, 3.5 bathrooms, 1 bonus room and 2,700 sqft of well-thought-out living space. On the main floor, you’ll find an open layout with two Primary suites and 2.5 baths, providing easy access and convenience. Upstairs includes two more beds, a full bath, and a bonus room that’s perfect for extra living space, a home office, or a playroom. The spacious living room is ideal for family time or entertaining, while the kitchen, complete with a large island and modern appliances, is designed for both style and functionality. High ceilings, blinds, and gutters are just some of the added features that enhance the comfort of this home. Close to upcoming WALMART
#1356724

Centerton

1240 Mammoth Street

4 Beds

3 Baths

2,700 Sq.Ft.

$615,000

MLS#: 1356724

Welcome to Annika Estates Phase 2! The EAST facing Vincent floor plan offers a perfect mix of luxury meets comfort, featuring 4 bedrooms, 3.5 bathrooms, 1 bonus room and 2,700 sqft of well-thought-out living space. On the main floor, you’ll find an open layout with two Primary suites and 2.5 baths, providing easy access and convenience. Upstairs includes two more beds, a full bath, and a bonus room that’s perfect for extra living space, a home office, or a playroom. The spacious living room is ideal for family time or entertaining, while the kitchen, complete with a large island and modern appliances, is designed for both style and functionality. High ceilings, blinds, and gutters are just some of the added features that enhance the comfort of this home. Close to upcoming WALMART super center. AGENT OWNED. Pics of similar home in the same subdivision.
#1335294

Bentonville

1241 Mammoth Street

4 Beds

3 Baths

2,750 Sq.Ft.

$615,000

MLS#: 1335294

Price reduced
This is not your traditional 4-bedroom home... it is so much more! A unique property designed for those who value space, privacy, and true flexibility. While the main level offers a beautiful, complete living sanctuary, the crown jewel is the fully independent lower-level suite featuring its own private exterior entrance. Instead of forcing everyone to share hallways and staircases, this genius layout provides an unmatched level of absolute privacy that standard homes simply cannot match. It is the ultimate canvas for next-gen or multi-generational living, giving adult children, aging parents, or a live-in nanny a domain of their own. It also serves as a premium income-producing rental unit to offset your mortgage, a distraction-free executive office, a creative studio, or your own private home gym and game suite. Stop letting traditional layouts limit your lifestyle—come see the endless possibilities!
#1346993

Bella Vista

21 Glenwood Place

4 Beds

3 Baths

3,245 Sq.Ft.

$615,000

MLS#: 1346993

Welcome to one of the most desirable opportunities in highly sought-after Magnolia Park! If you've been waiting for a lot in the newest phase, don't overlook this exceptional corner-lot home—better than new with upgrades already in place. This beautifully designed 4-bedroom, 2.5-bath home features a bright, open-concept floor plan with a spacious living room centered around a cozy fireplace and seamlessly connected to the gourmet kitchen with a large island and walk-in pantry, creating the perfect space for everyday living and entertaining. The thoughtfully designed layout offers generous bedrooms, abundant natural light, and modern conveniences throughout. Step outside to the covered back patio, where a second fireplace creates the ideal setting for relaxing evenings or entertaining year-round. Enjoy the privacy and curb appeal of a premium corner lot just steps from neighborhood walking and biking trails. This move-in-ready home truly combines location, comfort, style, and exceptional value.
#1357598

Fayetteville

3792 W Violet Street

4 Beds

2 Baths

2,501 Sq.Ft.

$615,000

MLS#: 1357598

If you have always wanted to live in the Kensington subdivision, this is as affordable as it gets! 
Quickly get to the Walmart Home Office, Bentonville/Bella Vista Bike Trails, or Crystal Bridges. Easily zip down to the Pinnacle Hills Promenade Mall or Topgolf. Fantastic established neighborhood with beautiful homes and easy access to I-49 and all things Bentonville has to offer! Quality construction, cathedral ceilings & multiple fireplaces. Roof, HVAC, Garage Door with quiet opener replaced in 2024. Main bedroom carpet replaced 2025. Kitchen Sink/Disposal replaced 4 years ago and Drink Cooler replaced 3 years ago. Skip the neighborhoods that aren't established and come see this wonderful home at 4006 NE Kensington in Bentonville!
#1359672

Bentonville

4006 NE Kensington Avenue

4 Beds

2 Baths

2,793 Sq.Ft.

$615,000

MLS#: 1359672

1 ... 109 110 111 112 113 ... 382

properties found. properties found. Page of .

 - property

Send a message

Message successfully sent.

Your message

What is 3 + 4 ?

Reason for contacting?

I agree to receive email communication and understand I can unsubscribe at any time.

I agree to be contacted by All Around Real Estate via call, email, and text for real estate services. To opt out, you can reply 'stop' at any time or reply 'help' for assistance. You can also click the unsubscribe link in the emails. Message and data rates may apply. Message frequency may vary. Privacy Policy

Sign Out

Virtual Assistant

Would you like to take the next step with this property? We can help you schedule a showing or virtual tour, or send you more details.

Yes, I would like more information.

Thank You for Your Reply, One of Our Agents will contact you as soon as possible

No, maybe later.

Thank you, you can always contact me via email, phone number or through the contact form.

Realhub AI

Lucy - Your AI-Powered Realtor

Update Your Temporary Password

Personalize your search

Enter your email and we'll notify you immediately when new listings match what you're looking for.

or enter email address

Already have an account ? Login here

Continue your home search

I agree to receive communications and understand I can unsubscribe at any time.

I agree to be contacted by All Around Real Estate via call, email, and text for real estate services. To opt out, you can reply 'stop' at any time or reply 'help' for assistance. You can also click the unsubscribe link in the emails. Message and data rates may apply. Message frequency may vary. Privacy Policy

Already have an account ? Login here

We use cookies

We use cookies primarily for analytics to enhance your experience. By accepting, you agree to our use of these cookies. You can manage your preferences or learn more about our cookies policy.